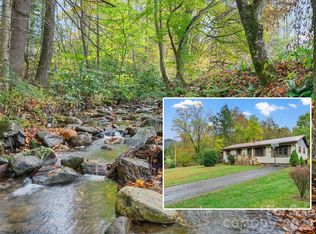
Tucked away at the end of the road in the Blue Ridge Mountains, this charming mountain retreat offers the privacy and peaceful setting so many buyers are searching for. Surrounded by mature trees and natural beauty, the property feels like your own secluded getaway while still providing comfortable everyday living.
The home features classic cabin character with warm wood siding, covered porch space, and multiple outdoor areas to relax and enjoy the sights and sounds of nature. A private upper balcony adds even more charm and creates the perfect spot for morning coffee or unwinding in the evenings.
Inside, you’ll find a cozy and functional layout with an open living area, abundant natural light, and a wood stove that adds warmth and mountain cabin appeal. The kitchen offers ample cabinet and countertop space along with a center island perfect for casual dining, meal prep, or gathering with family and friends. The inviting interior creates a comfortable atmosphere ideal for full-time living, weekend escapes, or a vacation rental opportunity.
The property itself is what truly sets this home apart. Wooded surroundings, unique rock features, and a small pond create a peaceful outdoor setting that feels private and relaxing year-round. Whether you enjoy gardening, exploring nature, entertaining outdoors, or simply sitting on the porch listening to the sounds of the woods, this property offers endless possibilities.
Outside theres a garage/workshop with power to handle any extra storage or hobbies you desire.
With its private location, usable acreage, cabin charm, and serene natural surroundings, this mountain property offers the perfect blend of comfort, character, and seclusion. Must be accompanied by a licensed NC real estate agent for all showings. No same day showings please, the seller would like time to tidy up so please plan ahead!
Active
Price cut: $10K (7/22)
$289,000
8 Westward Way, Bakersville, NC 28705
3beds
992sqft
Single Family Residence
Built in 1994
1.5 Acres Lot
$278,500 Zestimate®
$291/sqft
$-- HOA
What's special
- 88 days |
- 1,400 |
- 109 |
Zillow last checked:
Listing updated:
Listed by:
Joshua Huskins Joshua@FoxFireElite.com,
Foxfire Real Estate, LLC
Source: Canopy MLS as distributed by MLS GRID,MLS#: 4384031
Facts & features
Interior
Bedrooms & bathrooms
- Bedrooms: 3
- Bathrooms: 2
- Full bathrooms: 1
- 1/2 bathrooms: 1
- Main level bedrooms: 1
Primary bedroom
- Level: Main
Bedroom s
- Level: Upper
Bedroom s
- Level: Upper
Bathroom full
- Level: Main
Bathroom half
- Level: Upper
Kitchen
- Level: Main
Laundry
- Level: Main
Living room
- Level: Main
Other
- Level: Main
Heating
- Oil, Wood Stove
Cooling
- Ceiling Fan(s)
Appliances
- Included: Other
- Laundry: Utility Room
Features
- Has basement: No
Interior area
- Total structure area: 992
- Total interior livable area: 992 sqft
- Finished area above ground: 992
- Finished area below ground: 0
Property
Parking
- Parking features: None
Features
- Levels: One and One Half
- Stories: 1.5
Lot
- Size: 1.5 Acres
Details
- Parcel number: 086500055859
- Zoning: None
- Special conditions: Standard
Construction
Type & style
- Home type: SingleFamily
- Property subtype: Single Family Residence
Materials
- Metal, Wood
- Foundation: Crawl Space
- Roof: Metal
Condition
- New construction: No
- Year built: 1994
Utilities & green energy
- Sewer: Septic Installed
- Water: Well
Community & HOA
Community
- Subdivision: None
Location
- Region: Bakersville
Financial & listing details
- Price per square foot: $291/sqft
- Tax assessed value: $178,000
- Annual tax amount: $1,139
- Date on market: 5/22/2026
- Cumulative days on market: 88 days
- Road surface type: Gravel
Estimated market value
$278,500
$265,000 - $292,000
$1,433/mo
Price history
| Date | Event | Price |
|---|---|---|
| 7/22/2026 | Price change | $289,000-3.3%$291/sqft |
Source:  Canopy MLS as distributed by MLS GRID #4384031 Report a problem Canopy MLS as distributed by MLS GRID #4384031 Report a problem | ||
| 5/23/2026 | Listed for sale | $299,000+124.8%$301/sqft |
Source: Canopy MLS as distributed by MLS GRID #4384031 Report a problem | ||
| 12/21/2012 | Sold | $133,000$134/sqft |
Source: Canopy MLS as distributed by MLS GRID #NCM528490 Report a problem | ||
Public tax history
| Year | Property taxes | Tax assessment |
|---|---|---|
| 2025 | $1,139 +1.6% | $178,000 |
| 2024 | $1,121 | $178,000 |
| 2023 | $1,121 | $178,000 |
| 2022 | $1,121 +36.7% | $178,000 +41% |
| 2021 | $820 | $126,200 |
| 2020 | $820 | $126,200 |
| 2019 | $820 | $126,200 |
| 2018 | $820 +1.4% | $126,200 +1.4% |
| 2017 | $809 +8.3% | $124,500 |
| 2016 | $747 +9900% | $124,500 |
| 2015 | $7 -99% | $124,500 |
| 2014 | $747 +29.5% | $124,500 -0.7% |
| 2013 | $577 | $125,400 |
| 2012 | $577 | $125,400 |
| 2011 | $577 | $125,400 |
| 2010 | -- | $125,400 |
Find assessor info on the county website
Monthly payment
Est. payment
Payment breakdown
Explore the cost of this home by adjusting the details. Changes won't be saved.Climate risks
Neighborhood: 28705
Getting around
0 / 100
Car-DependentNearby schools
GreatSchools rating
- 2/10Gouge PrimaryGrades: PK-2Distance: 3.6 mi
- 5/10Bowman MiddleGrades: 5-8Distance: 3.7 mi
- 3/10Mitchell HighGrades: 9-12Distance: 7.1 mi
- $74,900-- bd-- ba980 sqft4 Westward Way, Bakersville, NC 28705Off Market
- $180,7002 bd1 ba1.3k sqft229 Westward Way, Bakersville, NC 28705Off Market
- $61,0002 bd1 ba1.1k sqft229 Westward Way, Bakersville, NC 28705Off Market
- $152,700-- bd-- ba1.2k sqft438 Hubert Yelton Rd, Bakersville, NC 28705Off Market
- $140,200-- bd-- ba1k sqft501 Hubert Yelton Rd, Bakersville, NC 28705Off Market
- $320,700-- bd-- ba-- sqft526 Hubert Yelton Rd, Bakersville, NC 28705Off Market
- $21,400-- bd-- ba980 sqft419 Hubert Yelton Rd, Bakersville, NC 28705Off Market
- $10,300-- bd-- ba-- sqft419 Hubert Yelton Rd, Bakersville, NC 28705Off Market
A local agent can set up tours, give advice and negotiate with sellers.
Similar homes
- $297,5003 bd2 ba1.2k sqft3206 Fork Mountain Rd, Bakersville, NC 28705For Sale

 MLS ID #4386731, Nicole Palmer, Realty Executives of Hickory. Canopy MLS as distributed by MLS GRID
 - $320,0003 bd2 ba1.3k sqft1030 Hughes Gap Rd, Bakersville, NC 28705For Sale
 MLS ID #4368276, Crystal Capps, Howard Hanna Beverly-Hanks Asheville-North. Canopy MLS as distributed by MLS GRID
 - $299,0002 bd2 ba820 sqft963 Melton Branch Rd, Bakersville, NC 28705For Sale
 MLS ID #4388856, Dan Wahlers, RE/MAX RESULTS. Canopy MLS as distributed by MLS GRID
 - $280,0003 bd1 ba1.3k sqft1424 Bear Creek Rd, Bakersville, NC 28705For Sale By Owner

- $--2 bd1 ba1k sqft43 Henline Ln, Bakersville, NC 28705AuctionServiceLink Auction
- $359,0002 bd2 ba1.4k sqft2150 State Highway 80, Bakersville, NC 28705For SaleMLS ID #4411879, Adam Brooks, EXP Realty LLC. Canopy MLS as distributed by MLS GRID
- $223,0002 bd1 ba1k sqft338 Sweet Creek Rd, Bakersville, NC 28705For SaleMLS ID #4369809, Cindy Casper, Mountain Adventure Realty. Canopy MLS as distributed by MLS GRID
- $250,0002 bd1 ba864 sqft427 Johnson Cemetery Rd, Bakersville, NC 28705For SaleMLS ID #4239752, Rhonda Phillips, Howard Hanna Beverly-Hanks Burnville. Canopy MLS as distributed by MLS GRID
- $359,0002 bd1 ba1k sqft488 Cad Campbell Rd, Bakersville, NC 28705For SaleMLS ID #4370860, Kelly Pittman Jones, Proper Realty LLC. Canopy MLS as distributed by MLS GRID
- $210,0002 bd1 ba1.1k sqft92 Buchanan Dr, Bakersville, NC 28705For SaleMLS ID #4390625, Chris St Clair, St. Clair Home and Land Compan. Canopy MLS as distributed by MLS GRID
- $239,0002 bd2 ba768 sqft615 Fred Sparks Rd, Bakersville, NC 28705For SaleMLS ID #4322515, Kelly Pittman Jones, Proper Realty LLC. Canopy MLS as distributed by MLS GRID
- $350,0003 bd4 ba1.3k sqft180 Grace Way, Green Mountain, NC 28740For SaleMLS ID #4361889, Ginger Gregory, Coldwell Banker Advantage. Canopy MLS as distributed by MLS GRID
- $199,0002 bd2 ba1.1k sqft6367 State Highway 261, Bakersville, NC 28705For SaleMLS ID #4354167, Josh Casper, Mountain Adventure Realty. Canopy MLS as distributed by MLS GRID
- $349,0002 bd2 ba1.4k sqft1511 White Oak Rd, Bakersville, NC 28705For SaleMLS ID #4368563, Kelly Pittman Jones, Proper Realty LLC. Canopy MLS as distributed by MLS GRID
- $199,9991 bd1 ba662 sqft1210 Blevins Branch Rd, Bakersville, NC 28705For SaleMLS ID #4395835, Natalie Gideon, RE/MAX RESULTS. Canopy MLS as distributed by MLS GRID
- $320,0003 bd2 ba1.2k sqft112 Hogum Hollow Rd, Roan Mountain, TN 37687For SaleMLS ID #9999189, Janelle Jones. TVRMLS
- $155,0002 bd2 ba751 sqft362 Melton Branch Rd #A1-a6, Bakersville, NC 28705For SaleMLS ID #4315469, Morgan Buchanan, Tree House Mountain Realty,Inc. Canopy MLS as distributed by MLS GRID
- $235,0002 bd1 ba936 sqft637 Toe Cane Rd, Bakersville, NC 28705For SaleMLS ID #4400996, Rebecca Teague, Tree House Mountain Realty,Inc. Canopy MLS as distributed by MLS GRID
- $279,0002 bd1 ba1k sqft50 Pleasantville Lane, Newland, NC 28657For SaleMLS ID #263557, Hope Harvey. High Country AOR
- $274,5003 bd1 ba1.1k sqft40 Double Island Rd, Burnsville, NC 28714For SaleMLS ID #4400038, Joe Sasek III, JUNE JEROME REALTY. Canopy MLS as distributed by MLS GRID
