Awesome O'Fallon 3 bed/2 bath split level tucked at the end of a private cul de sac. Home is just a short distance from Veterans Parkway, I-70 and Hwy K in the quiet Windsong subdivision. Just a short distance from schools in Blue Ribbon Ft Zumwalt school district. As you drive up you will be impressed with the meticulously landscaped front yard and freshly painted exterior. As you enter the front door you will notice all fresh paint and new frieze carpet. Move up to updated kitchen with newer stainless appliances, refrigerator, white cabinets, new granite counter tops, and coffee bar. Vaulted ceilings in kitchen, living room and breakfast area. Open footprint to breakfast room. Larger living room with bay window. Two bedrooms on main floor with bathroom access to primary bedroom. Primary bedroom has good sized walk in closet. Breakfast room provides sliding door access to the real bonus 3 season sunroom. You can sip a morning drink and view the picturesque tree lined backyard which provides high level of privacy from neighbors most of the year. Lots of quiet time and wildlife. Two sheds in smaller backyard for your storage needs. Moving downstairs we have family room, another large bedroom along with second full bath and laundry. Oversized garage provides extra storage space. Roof is 2 years old and all interior and exterior painting was professionally done. Sunroom square footage does not appear to be reflected in square footage of home as it was added later by current owners. Home is very well maintained and shows pride in ownership. So bring your buyers starting Nov 11.
Active
Listed by: Worth Clark Realty • Steve E Clark • 636-485-2087
$300,000
8 Windstone Ct, O'Fallon, MO 63366
3beds
1,494sqft
Single Family Residence
Built in 1991
0.25 Acres Lot
$-- Zestimate®
$201/sqft
$8/mo HOA
What's special
New granite counter topsFresh paintNew frieze carpetUpdated kitchenPrivate cul de sacFamily roomMeticulously landscaped front yard
- 4 hours
- 52
- 10
Zillow last checked:
Listing updated:
Listed by:
Steve E Clark 636-485-2087,
Worth Clark Realty
Source: MARIS,MLS#: 26067729 Originating MLS: St. Charles County Association of REALTORS
Facts & features
Interior
Bedrooms & bathrooms
- Bedrooms: 3
- Bathrooms: 2
- Full bathrooms: 2
- Main level bathrooms: 1
- Main level bedrooms: 2
Primary bedroom
- Description: Pocket door to bathroom, walk in closet, new carpet
- Features: Floor Covering: Carpeting
- Level: Main
- Area: 154
- Dimensions: 14x11
Bedroom 2
- Description: New carpet
- Features: Floor Covering: Carpeting
- Level: Main
- Area: 130
- Dimensions: 13x10
Bedroom 3
- Description: New carpet
- Features: Floor Covering: Carpeting
- Level: Lower
- Area: 154
- Dimensions: 14x11
Breakfast room
- Description: Sliding door to sunroom
- Features: Floor Covering: Ceramic Tile
- Level: Main
- Area: 91
- Dimensions: 13x7
Family room
- Description: New carpet
- Features: Floor Covering: Carpeting
- Level: Lower
- Area: 144
- Dimensions: 12x12
Kitchen
- Description: Newer stainless appliances, Granite CT, white cabinets, vaulted, coffee bar, refrigerator
- Features: Floor Covering: Ceramic Tile
- Level: Main
- Area: 132
- Dimensions: 12x11
Laundry
- Description: Adjacent to LL bathroom
- Features: Floor Covering: Concrete
- Level: Lower
- Area: 48
- Dimensions: 8x6
Living room
- Description: Bay window, recessed lighting, vaulted, wood fireplace
- Features: Floor Covering: Ceramic Tile
- Level: Main
- Area: 240
- Dimensions: 20x12
Sunroom
- Description: 3 season room with vinyl windows view of wooded back yard
- Features: Floor Covering: Carpeting
- Level: Main
- Area: 182
- Dimensions: 14x13
Heating
- Forced Air
Cooling
- Central Air
Appliances
- Included: Stainless Steel Appliance(s), Dishwasher, Microwave, Electric Range, Refrigerator, Gas Water Heater
- Laundry: Electric Dryer Hookup, Laundry Room, Lower Level
Features
- Entrance Foyer, Granite Counters, High Speed Internet, Recessed Lighting, Vaulted Ceiling(s), Walk-In Closet(s)
- Flooring: Carpet, Ceramic Tile
- Doors: Pocket Door(s), Sliding Doors, Storm Door(s)
- Has basement: No
- Number of fireplaces: 1
- Fireplace features: Living Room, Wood Burning
Interior area
- Total structure area: 1,494
- Total interior livable area: 1,494 sqft
- Finished area above ground: 1,158
- Finished area below ground: 336
Property
Parking
- Total spaces: 2
- Parking features: Concrete
- Attached garage spaces: 2
Features
- Levels: Multi/Split
- Patio & porch: Front Porch
- Exterior features: Private Yard
- Fencing: None
- Has view: Yes
- View description: Creek/Stream, Trees/Woods
- Water view: Creek/Stream
Lot
- Size: 0.25 Acres
- Dimensions: 38 x 28 x 123 x 113 x 123
- Features: Adjoins Wooded Area, Back Yard, Cul-De-Sac, Front Yard, Landscaped, Sloped Down, Wooded
Details
- Additional structures: Shed(s)
- Parcel number: 201196675000038.0000000
- Special conditions: Standard
Construction
Type & style
- Home type: SingleFamily
- Architectural style: Split Level
- Property subtype: Single Family Residence
Materials
- Masonite
- Foundation: Concrete Perimeter
- Roof: Architectural Shingle
Condition
- Year built: 1991
Utilities & green energy
- Electric: Ameren
- Sewer: Public Sewer
- Water: Public
- Utilities for property: Electricity Connected, Natural Gas Connected, Sewer Connected, Water Connected
Community & HOA
Community
- Security: Smoke Detector(s)
- Subdivision: Windsong #2
HOA
- Has HOA: Yes
- Amenities included: None
- Services included: Common Area Maintenance
- HOA fee: $100 annually
- HOA name: Windsong
Location
- Region: Ofallon
Financial & listing details
- Price per square foot: $201/sqft
- Tax assessed value: $246,138
- Annual tax amount: $2,811
- Date on market: 11/11/2026
- Listing terms: Cash,Conventional,FHA,VA Loan
- Electric utility on property: Yes
Estimated market value
Not available
Estimated sales range
Not available
Not available
Price history
| Date | Event | Price |
|---|---|---|
| 11/11/2026 | Listed for sale | $300,000+140.2%$201/sqft |
Source:  MARIS #26067729 Report a problem | ||
| 6/25/2013 | Sold | -- |
Source: MARIS #13022875 Report a problem | ||
| 4/30/2013 | Listed for sale | $124,900$84/sqft |
Source: Step Up Realty, LLC #13022875 Report a problem | ||
| 1/11/2013 | Sold | -- |
Source: Public Record Report a problem | ||
Public tax history
| Year | Property taxes | Tax assessment |
|---|---|---|
| 2025 | $2,811 +1.5% | $46,766 +12.3% |
| 2024 | $2,768 0% | $41,654 |
| 2023 | $2,769 +17.6% | $41,654 +26.6% |
| 2022 | $2,355 | $32,897 |
| 2021 | -- | $32,897 -3.6% |
| 2020 | -- | $34,125 |
| 2019 | $2,310 | $34,125 +14.5% |
| 2018 | $2,310 +1.5% | $29,815 |
| 2017 | $2,275 +11.4% | $29,815 +11.9% |
| 2016 | $2,042 +7.6% | $26,651 |
| 2015 | $1,899 -1.8% | $26,651 -0.2% |
| 2014 | $1,934 | $26,701 |
| 2013 | -- | $26,701 -4% |
| 2012 | -- | $27,810 -2.2% |
| 2011 | -- | $28,450 |
| 2010 | -- | $28,450 |
| 2009 | -- | $28,450 -7.2% |
| 2008 | -- | $30,660 -79.2% |
| 2007 | -- | $147,380 |
| 2006 | -- | $147,380 |
| 2005 | -- | $147,380 +23.2% |
| 2004 | -- | $119,650 |
| 2003 | -- | $119,650 |
| 2002 | -- | -- |
| 2001 | -- | -- |
Find assessor info on the county website
Monthly payment
Est. payment
Payment breakdown
Explore the cost of this home by adjusting the details. Changes won't be saved.Climate risks
Neighborhood: 63366
Nearby schools
Schools provided by the listing agent
- Elementary: J.L. Mudd/Forest Park
- Middle: Ft. Zumwalt South Middle
- High: Ft. Zumwalt South High
Source: MARIS. This data may not be complete. We recommend contacting the local school district to confirm school assignments for this home.

Similar homes
- $316,0003 bd2 ba1.3k sqft29 Sunny Hill Blvd, Saint Peters, MO 63376For Sale
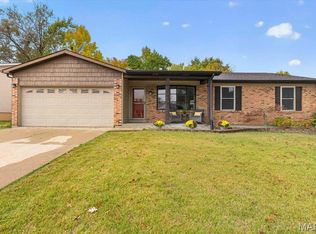
 MLS ID #26070668, Kendra L Lang, Compass Realty Group. MARIS
- $285,0002 bd3 ba1.3k sqft247 Centerfield Dr, O'Fallon, MO 63366For Sale
 MLS ID #26063226, Ashley R Newman, EXP Realty, LLC. MARIS
- $330,0003 bd3 ba1.8k sqft432 Oak Pl, Lake Saint Louis, MO 63367For Sale
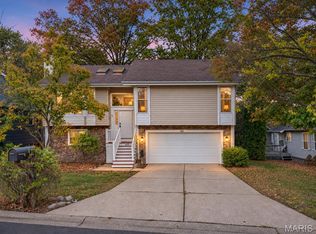 MLS ID #26070325, Carrie Wilson, Nettwork Global. MARIS
- $350,0004 bd3 ba2k sqft1252 Caribou Run, O'Fallon, MO 63366For Sale
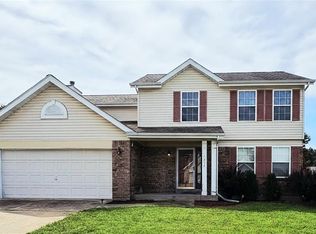 MLS ID #26047792, Tony Brown, Realty Executives Premiere. MARIS
- $319,0002 bd3 ba1.5k sqft1129 Piepers Glen Ln #8A, Ofallon, MO 63366For SaleMLS ID #26059958, Shannon Flood, Mid Rivers Realty, LLC. MARIS
- $332,0003 bd3 ba1.8k sqft11 Fawn View Ln, O'Fallon, MO 63366For SaleMLS ID #26057977, Scott H Jones, Nettwork Global. MARIS
- $250,0002 bd2 ba1k sqft404 Duchesne Ave, O'Fallon, MO 63366For SaleMLS ID #26059406, Tammy L Dobbs, Meyer & Company Real Estate. MARIS
- $260,0003 bd1 ba1.2k sqft20 Churchill Downs Dr, Saint Peters, MO 63376For SaleMLS ID #26070080, Sam E VandenBrink, Worth Clark Realty. MARIS
- $234,9003 bd2 ba910 sqft204 Allen Dr, O'Fallon, MO 63366For SaleMLS ID #26063538, Durga Bolisetti, Legacy Realty Group. MARIS
- $272,0003 bd2 ba1.4k sqft217 Royallsprings Pkwy, O'Fallon, MO 63368For SaleMLS ID #26055294, Robert Salmons, Entera Realty, LLC. MARIS
- $350,0003 bd2 ba1.4k sqft642 Emerald Meadows Ct, Saint Charles, MO 63304For SaleMLS ID #26070392, Kaitlyn Barks, Worth Clark Realty. MARIS
- $350,0003 bd2 ba1.4k sqft526 Brookside Forest Ct, O'Fallon, MO 63366For SaleMLS ID #26063339, Lisa L Burkemper, Berkshire Hathaway HomeServices Select Properties. MARIS
- $345,0004 bd3 ba1.8k sqft1488 Cochise Dr, O'Fallon, MO 63366For SaleMLS ID #26053582, Jeffrey Wells, Berkshire Hathaway HomeServices Select Properties. MARIS
- $300,0003 bd3 ba1.5k sqft27 Glenna Dr, Saint Peters, MO 63376For SaleMLS ID #26015975, Ben Lytle, Opendoor Brokerage LLC. MARIS
- $375,0003 bd2 ba2.1k sqft47 Piney Ridge Ct, Saint Charles, MO 63304For SaleMLS ID #26070273, Jenny Lee, Elevate Realty, LLC. MARIS
- $259,9002 bd2 ba1.2k sqft32 Green Park Ln #32A, O'Fallon, MO 63366For SaleMLS ID #26053759, John A Besmer, Landmark, REALTORS. MARIS
- $325,0003 bd3 ba2k sqft4138 Bridgehampton Dr, Saint Charles, MO 63304For SaleMLS ID #26069801, Allyson W Wright, RE/MAX Results. MARIS
- $345,9003 bd2 ba1.5k sqft21 White Chapel Ct, O Fallon, MO 63368For SaleMLS ID #26053138, Georgia D Rossel, CityScapes Realty. MARIS
