A Rare Maisonette: Duplex Co-op with Private Entrance & Fenced Backyard. This two-bedroom duplex maisonette is the only ground-floor unit in the complex with no neighbors above or below — delivering the quiet and independence of a private home within a co-op community. Your own private entrance leads to a welcoming front porch and a fully fenced backyard — outdoor space that's genuinely rare at this level. Inside, soaring ceilings, gleaming hardwood floors, and a solid concrete base set the tone for a spacious, well-built interior. The equipped kitchen features a gas oven, dishwasher, and refrigerator, and a private in-unit laundry room on the first floor adds everyday convenience most units simply don't offer. Upstairs, two bedrooms with ample closets share a full bath — and above it all, a full-size standing attic provides exceptional storage capacity. The community offers playgrounds, multiple laundry facilities, and direct access to an active neighborhood park, all within easy reach of major transit, top shopping, quality schools, and medical facilities.
No flip tax. No assessments. No rentals permitted — primary residence only. Board approval required. Offered as-is.
A maisonette this private doesn't come around often.
Pending
$389,999
80-14 150 Street #25B, Briarwood, NY 11435
2beds
1,100sqft
Stock Cooperative, Residential
Built in 1947
-- sqft lot
$-- Zestimate®
$355/sqft
$-- HOA
What's special
- 98 days |
- 18 |
- 0 |
Zillow last checked:
Listing updated:
Listed by:
Coldwell Banker American Homes 718-206-1340,
Thomas Song 718-206-1340
Source: OneKey® MLS as distributed by MLS GRID,MLS#: 996087
Facts & features
Interior
Bedrooms & bathrooms
- Bedrooms: 2
- Bathrooms: 1
- Full bathrooms: 1
Bedroom 1
- Level: Second
Bedroom 2
- Level: Second
Bathroom 1
- Level: Second
Other
- Level: First
Other
- Description: Attic with Pull-Down Ladder
- Level: Third
Dining room
- Description: LR/DR
- Level: First
Kitchen
- Level: First
Laundry
- Level: First
Living room
- Description: LR/DR
- Level: First
Heating
- Natural Gas
Cooling
- Wall/Window Unit(s)
Appliances
- Included: Dishwasher, Gas Oven, Refrigerator
- Laundry: Washer/Dryer Hookup
Features
- Natural Woodwork
- Attic: Finished
- Has fireplace: No
- Common walls with other units/homes: 2+ Common Walls
Interior area
- Total structure area: 1,100
- Total interior livable area: 1,100 sqft
Property
Parking
- Parking features: Electric Vehicle Charging Station(s), On Street, Parking Lot, Private, Open
- Has uncovered spaces: Yes
Features
- Levels: Two
Details
- Special conditions: None
Construction
Type & style
- Home type: Cooperative
- Architectural style: Garden
- Property subtype: Stock Cooperative, Residential
- Attached to another structure: Yes
Materials
- Brick
Condition
- Year built: 1947
Details
- Builder model: A 2 BR with yard Single duplex unit on the ground
Utilities & green energy
- Sewer: Public Sewer
- Water: Public
- Utilities for property: Cable Available, Electricity Connected, Natural Gas Connected, Phone Available, Sewer Connected, Trash Collection Private, Underground Utilities, Water Connected
Community & HOA
Community
- Security: Building Security, Smoke Detector(s)
- Subdivision: Parkway Village
HOA
- Has HOA: No
Location
- Region: Jamaica
Financial & listing details
- Price per square foot: $355/sqft
- Date on market: 5/6/2026
- Cumulative days on market: 261 days
- Listing agreement: Exclusive Right To Sell
- Electric utility on property: Yes
Estimated market value
Not available
Estimated sales range
Not available
Not available
Price history
| Date | Event | Price |
|---|---|---|
| 5/28/2026 | Pending sale | $389,999$355/sqft |
Source:  OneKey® MLS as distributed by MLS GRID #996087 Report a problem OneKey® MLS as distributed by MLS GRID #996087 Report a problem | ||
| 5/6/2026 | Listed for sale | $389,999-2.3%$355/sqft |
Source: OneKey® MLS as distributed by MLS GRID #996087 Report a problem | ||
| 3/21/2026 | Contingent | $399,000$363/sqft |
Source: StreetEasy #S1795671 Report a problem | ||
| 3/21/2026 | Pending sale | $399,000$363/sqft |
Source: OneKey® MLS as distributed by MLS GRID #922738 Report a problem | ||
| 12/8/2025 | Price change | $399,000-6.1%$363/sqft |
Source: OneKey® MLS as distributed by MLS GRID #922738 Report a problem | ||
| 10/9/2025 | Listed for sale | $425,000$386/sqft |
Source: OneKey® MLS as distributed by MLS GRID #922738 Report a problem | ||
Public tax history
Tax history is unavailable.
Monthly payment
Climate risks
Neighborhood: Kew Gardens Hills
Nearby schools
GreatSchools rating
- 9/10Ps 117 J Keld Briarwood SchoolGrades: PK-5Distance: 0.6 mi
- 5/10Jhs 217 Robert A Van WyckGrades: 6-8Distance: 0.6 mi
- 3/10Hillcrest High SchoolGrades: 9-12Distance: 0.8 mi
Schools provided by the listing agent
- Elementary: Ps 117 J Keld/Briarwood School
- Middle: Hillcrest High School
- High: Hillcrest High School
Source: OneKey® MLS as distributed by MLS GRID. This data may not be complete. We recommend contacting the local school district to confirm school assignments for this home.
- $311,300-- bd-- ba-- sqft80-14 150th St APT C, Jamaica, NY 11435Off Market
- $378,100-- bd-- ba-- sqft80-14 150th St APT 25C, Jamaica, NY 11435Off Market
- $295,0001 bd1 ba750 sqft149-32 Union Tpke #24D, Queens, NY 11435Sold

- $312,200-- bd-- ba-- sqft149-32 Union Tpke #24B, Flushing, NY 11435Off Market
- $230,100-- bd-- ba-- sqft149-32 Union Tpke #24A, Flushing, NY 11435Off Market
- $228,000-- bd-- ba-- sqft149-32 Union Tpke #24E, Queens, NY 11435Off Market
- $285,0001 bd1 ba750 sqft149-32 Union Tpke #24A, Jamaica, NY 11435For Sale
- $535,0003 bd3 ba1.1k sqft147-59 Charter Rd APT 26C, Queens, NY 11435Sold
A local agent can set up tours, give advice and negotiate with sellers.
Similar homes
- $399,0002 bd1 ba1k sqft83-40 Austin St APT 1S, Queens, NY 11415Active
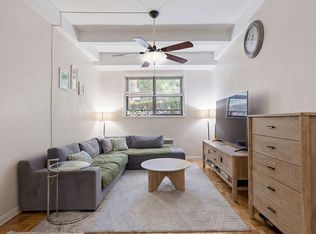 MLS ID #S1838779, Sasha Lafontaine, Listing by: Compass. StreetEasy
 - $375,0002 bd1 ba800 sqft111-05 66th Avenue #2A, Forest Hills, NY 11375For Sale
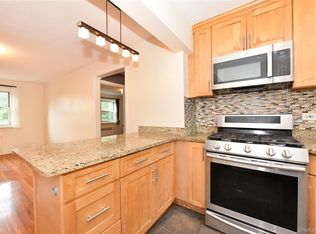
 MLS ID #1034093, Kenny Eng E-PRO PSA, Listing by: Keller Williams Legendary. OneKey® MLS as distributed by MLS GRID
 - $425,0002 bd1 ba975 sqft13-42 212 Street #143, Bayside, NY 11360For Sale
 MLS ID #1034695, Shari R. Rosenblum, Listing by: Queens Quality Management. OneKey® MLS as distributed by MLS GRID
 - $399,0002 bd1 ba800 sqft163-02 Willets Point Blvd. #4-221, Whitestone, NY 11357For Sale
 MLS ID #1028658, Jose Garcia, Listing by: Douglas Elliman Real Estate. OneKey® MLS as distributed by MLS GRID
 - $380,0002 bd1 ba789 sqft17-04 160th Street #LOWER, Whitestone, NY 11357For SaleMLS ID #1035055, George Herrera, Listing by: Keller Williams Landmark II. OneKey® MLS as distributed by MLS GRID
- $368,0002 bd1 ba950 sqft27-10 Parsons Boulevard #4B, Flushing, NY 11354For SaleMLS ID #1014792, Dayu Li, Listing by: Chous Realty Group Inc. OneKey® MLS as distributed by MLS GRID
- $499,9991 bd1 ba1k sqft6434 Grand Central Parkway #1E, Forest Hills, NY 11375For SaleMLS ID #1035739, Shahroz A. Syed, Listing by: Voro LLC. OneKey® MLS as distributed by MLS GRID
- $438,0003 bd1 ba1.1k sqft26-25 Union Street #1H, Flushing, NY 11354For SaleMLS ID #1035047, Dayu Li, Listing by: Chous Realty Group Inc. OneKey® MLS as distributed by MLS GRID
- $349,0002 bd1 ba900 sqft42-02 Layton Street #202, Elmhurst, NY 11373For SaleMLS ID #1032355, Martin A. Dabao, Listing by: Realty Executives Today. OneKey® MLS as distributed by MLS GRID
- $427,0001 bd1 ba637 sqft70-07 Park Drive E #A, Kew Garden Hills, NY 11367For SaleMLS ID #948618, Pingping Lu, Listing by: Block & Lot Services Inc. OneKey® MLS as distributed by MLS GRID
- $358,0002 bd1 ba950 sqft28-02 Parsons Boulevard #4E, Flushing, NY 11354For SaleMLS ID #1008944, Dayu Li, Listing by: Chous Realty Group Inc. OneKey® MLS as distributed by MLS GRID
- $409,0002 bd2 ba1.2k sqft209-39 23rd Avenue #3F, Bayside, NY 11360For SaleMLS ID #1015913, Brenda Melendez-Rolon, Listing by: Howard Hanna Rand Realty. OneKey® MLS as distributed by MLS GRID
- $408,0002 bd1 ba875 sqft61-21 255th Street #3-975, Little Neck, NY 11362For SaleMLS ID #1030194, Loukia Christodoulakis, Listing by: Douglas Elliman Real Estate. OneKey® MLS as distributed by MLS GRID
- $428,0002 bd1 ba1.1k sqft29-50 137th Street #1G, Flushing, NY 11354For SaleMLS ID #1019553, Dayu Li, Listing by: Chous Realty Group Inc. OneKey® MLS as distributed by MLS GRID
- $378,0001 bd1 ba850 sqft35 Knightsbridge Road #2-B, Great Neck, NY 11021For SaleMLS ID #1021026, Yelena Doljansky, Listing by: Edna Mashaal Realty LLC. OneKey® MLS as distributed by MLS GRID
- $358,0002 bd1 ba950 sqft28-02 141st Street #3D, Flushing, NY 11354For SaleMLS ID #975177, Dayu Li, Listing by: Chous Realty Group Inc. OneKey® MLS as distributed by MLS GRID
- $198,0001 bd1 ba800 sqft143-50 Hoover Avenue #306, Briarwood, NY 11435For SaleMLS ID #985680, Rafael Ching, Listing by: Keller Williams Realty Greater. OneKey® MLS as distributed by MLS GRID
- $299,0001 bd1 ba900 sqft85-15 Main Street #5F, Jamaica, NY 11435For SaleMLS ID #1000491, Tano Holmes, Listing by: Century 21 Milestone Team Rlty. OneKey® MLS as distributed by MLS GRID
- $268,0001 bd1 ba700 sqft138-25 68th Drive #3D, Kew Garden Hills, NY 11367For SaleMLS ID #1036328, Siang Liu, Listing by: P R O Links Realty Inc. OneKey® MLS as distributed by MLS GRID
- $415,0003 bd1 ba900 sqft252-38 60th Avenue L #591, Little Neck, NY 11362For SaleMLS ID #1025525, Jessica A. Akde Elmazi MRP CPM CBR, Listing by: Compass Greater NY LLC. OneKey® MLS as distributed by MLS GRID
