Skip main navigation
Off market
  • Price Unknown

    80 Barton St #2, London, ON N6A 1N2

    2beds
    1,675sqft
    Condo
    Built in 1866
    -- sqft lot
    $-- Zestimate®
    C$--/sqft
    C$2,750 Estimated rent

    Home value

    Not available

    Estimated sales range

    Not available

    Not available

    Loading
    Loading...

    Owner options

    List your home for rent

    C$2,750/mo

    Rent Zestimate®

    Find your next renter with Zillow Rental Manager. Plus, with online applications, you can quickly screen prospective tenants – for free.

    Learn more

    C$2,750/mo

    Rent Zestimate®

    Refinance and save

    C$765/mo

    Est. payment

    Refinancing to a lower rate could help reduce your monthly payments and save thousands over the life of the loan.

    See today's rates

    C$765/mo

    Est. payment

    Explore your selling options

    Work with a Zillow partner agent

    Leverage their expertise and Zillow's premium Showcase listings to get your home seen by more buyers.

    Get started

    List with your own agent

    Get your home in front of millions of buyers by listing it on Zillow.

    Learn how to do it

    Sell it yourself

    Take full control of how buyers see your home on Zillow by listing For Sale by Owner (FSBO).

    List your home

    What's special

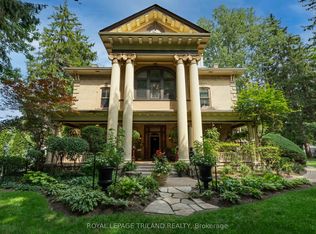
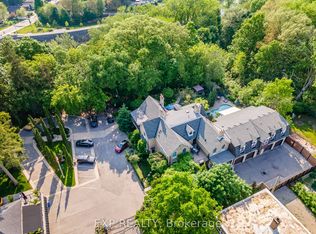
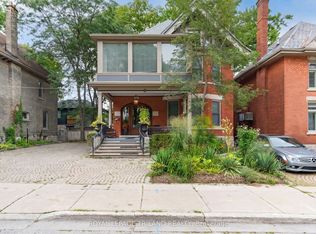
    Truly impressive ground floor two bedroom condo located in the heart of the downtown core, overlooking Blackfriars Bridge and the Thames River. This unique condo development contains 11 units within three converted historical mansions on luxurious grounds, including an inground saltwater pool, outdoor kitchen, sculptured gardens, and treetop river views. With no expense spared, this 1670 square foot unit offers an imported Siematic chef's kitchen, top of the line appliances, huge 10' centre island and Neolith counters, overlooking dining/living area with gas fireplace. Rich engineered herringbone patterned walnut floors with in floor heat throughout. Stunning sunroom with exposed brick, gas fireplace, and west facing bank of windows. Master includes marble ensuite and large walk in closet. 4 piece guest bath with soaker tub. Private covered front porch for sipping morning coffee. Bonus storage area and oversized single car garage with additional parking available.

    This property is off market, which means it's not currently listed for sale or rent on Zillow. This may be different from what's available on other websites or public sources.

    Facts & features

    Interior

    Bedrooms & bathrooms
    • Bedrooms: 2
    • Bathrooms: 2
    • Full bathrooms: 2
    Appliances
    • Laundry: In-Suite
    Features
    • Other
    • Fireplace features: Fireplace Insert, Natural Gas
    Interior area
    • Total interior livable area: 1,675 sqft

    Property

    Features
    • Pool features: Inground, Salt
    Lot
    • Topography: Flat, Wooded/Treed
    Details
    • Additional structures: Other, Fence - Partial

    Construction

    Type & style
    • Home type: Condo
    • Architectural style: 1 Storey/Apt
    Condition
    • Year built: 1866

    Utilities & green energy

    • Sewer: Sewer (Municipal)

    Community & neighborhood

    Security
    • Security features: Alarm System, Security System
    Location
    • Region: London

    HOA & financial

    HOA
    • Has HOA: Yes
    • HOA fee: C$765 monthly

    Other

    Other facts
    • Fireplace Features: Fireplace Insert, Natural Gas
    • Property Type: Residential
    • Roof: Asphalt Shing
    • Services: At Lot Line-Gas, At Lot Line-Hydro, Natural Gas, Garbage/Sanitary Collection, Street Lights, At Lot Line-Municipal Water
    • Topography: Flat, Wooded/Treed
    • Sewer: Sewer (Municipal)
    • Features Area Influences: Playground Nearby, Trails, Public Transit, River/Stream, Downtown, Landscaped, Park
    • Exterior Features: Privacy, Porch, Hot Tub, Landscape Lighting, Backs on Greenbelt, Lawn Sprinkler System, Built-In BBQ
    • Pets Allowed: Yes
    • Cooling: Ductless, Wall Unit
    • Security Features: Alarm System, Security System
    • Pool Features: Inground, Salt
    • Heating: Radiant, Hot Water-Other
    • Laundry Features: In-Suite
    • Architectural Style: 1 Storey/Apt
    • Other Structures: Other, Fence - Partial
    • Interior Features: Other
    • View: Water
    • Location: Urban

    Price history

    DateEventPrice
    1/12/2021Listed for saleC$950,000C$567/sqft
    Source: ROYAL LEPAGE TRILAND REALTY #40049131 Report a problem
    10/9/2020Listing removedC$950,000C$567/sqft
    Source: ROYAL LEPAGE TRILAND REALTY #269596 Report a problem
    10/2/2020Listed for saleC$950,000C$567/sqft
    Source: ROYAL LEPAGE TRILAND REALTY #269596 Report a problem

    Public tax history

    Tax history is unavailable.

    Neighborhood: London

    Nearby schools

    GreatSchools rating

    No schools nearby

    We couldn't find any schools near this home.