Rustic Luxury Cabin with Stunning Views, Wildlife, and Modern Comforts – Only 5 Miles from Town!
Escape to your private retreat where nature and comfort meet! This exceptional cabin, just 5 miles from city limits, offers breathtaking long-distance views from the expansive deck with elegant copper spindles and a screened-in porch perfect for morning coffee while watching hummingbirds, deer, and even bears roam.
Step inside to an open, airy floor plan with beamed ceilings connecting the living, dining, and updated kitchen featuring new cabinets, appliances, and a gas stove. Cozy up to the wood stove on crisp evenings, or enjoy the convenience of a fully connected generator when needed. The cabin includes 1 bedroom plus a Loft used as a bedroom, 1.5 baths with natural stone tile, plus a sunroom with a bay window ideal as a guest room. The loft bedroom provides privacy and charm.
For hobbyists and outdoor enthusiasts, this property includes a powered shop and a wood shed to keep your firewood seasoned and dry—perfect for year-round enjoyment. Historic cobblestones from Augusta, GA guide you to the front door, where a centuries-old grinding stone welcomes you home.
Whether you’re seeking full-time living, a weekend getaway, or a high-demand short-term rental, this home is in excellent condition and ready for you to make memories immediately. Don’t wait—homes like this, with this combination of location, views, and wildlife, are rare. Schedule your showing today and claim your piece of paradise! This Home is being sold furnished and turn key.
Under contract-show
$339,900
80 Corbin Hills Dr, Franklin, NC 28734
1beds
1,300sqft
:
Get pre-qualified$2,034/mo
Single Family Residence
Built in 1975
0.49 Acres Lot
$-- Zestimate®
$261/sqft
$-- HOA
What's special
Beamed ceilingsPowered shopBreathtaking long-distance viewsWood stoveOpen airy floor plan
- 92 days |
- 51 |
- 0 |
Zillow last checked:
Listing updated:
Listed by:
Allison MacDowell mountainhomesteam@kw.com,
Keller Williams Great Smokies
Source: Canopy MLS as distributed by MLS GRID,MLS#: 4373570
Facts & features
Interior
Bedrooms & bathrooms
- Bedrooms: 1
- Bathrooms: 2
- Full bathrooms: 1
- 1/2 bathrooms: 1
- Main level bedrooms: 1
Primary bedroom
- Features: Ceiling Fan(s), En Suite Bathroom, Walk-In Closet(s)
- Level: Main
Bathroom full
- Features: Built-in Features
- Level: Main
Bathroom half
- Level: Main
Dining area
- Features: Open Floorplan
- Level: Main
Kitchen
- Features: Cathedral Ceiling(s), Ceiling Fan(s), Kitchen Island
- Level: Main
Living room
- Features: Open Floorplan
- Level: Main
Loft
- Features: Ceiling Fan(s)
- Level: Upper
Sunroom
- Features: Ceiling Fan(s)
- Level: Main
Heating
- Central, Ductless, Wood Stove
Cooling
- Ductless
Appliances
- Included: Dishwasher, Exhaust Hood, Gas Range, Refrigerator, Tankless Water Heater, Washer/Dryer
- Laundry: Laundry Closet
Features
- Has basement: No
- Fireplace features: Living Room
Interior area
- Total structure area: 1,300
- Total interior livable area: 1,300 sqft
- Finished area above ground: 1,300
- Finished area below ground: 0
Video & virtual tour
Property
Parking
- Total spaces: 3
- Parking features: Driveway, On Street
- Uncovered spaces: 3
Features
- Levels: Two
- Stories: 2
Lot
- Size: 0.49 Acres
- Features: Wooded, Views
Details
- Additional structures: Shed(s)
- Additional parcels included: 7516335494
- Parcel number: 7516337416
- Zoning: R
- Special conditions: Standard
Construction
Type & style
- Home type: SingleFamily
- Architectural style: Cabin
- Property subtype: Single Family Residence
Materials
- Block, Log, Stone, Wood
- Foundation: Crawl Space
- Roof: Metal
Condition
- New construction: No
- Year built: 1975
Utilities & green energy
- Sewer: Septic Installed
- Water: Well
- Utilities for property: Cable Available, Electricity Connected, Propane, Satellite Internet Available
Community & HOA
Community
- Subdivision: Smoke Rise
Location
- Region: Franklin
Financial & listing details
- Price per square foot: $261/sqft
- Tax assessed value: $193,670
- Annual tax amount: $778
- Date on market: 4/24/2026
- Cumulative days on market: 93 days
- Listing terms: Cash,Conventional
- Electric utility on property: Yes
- Road surface type: Concrete, Gravel, Paved
Estimated market value
Not available
Estimated sales range
Not available
Not available
Price history
| Date | Event | Price |
|---|---|---|
| 5/20/2026 | Contingent | $339,900$261/sqft |
Source: Carolina Smokies MLS #26047008 Report a problem | ||
| 4/24/2026 | Listed for sale | $339,900+265.5%$261/sqft |
Source:  Canopy MLS as distributed by MLS GRID #4373570 Report a problem Canopy MLS as distributed by MLS GRID #4373570 Report a problem | ||
| 4/26/2002 | Sold | $93,000+17.7%$72/sqft |
Source: Agent Provided Report a problem | ||
| 12/2/1999 | Sold | $79,000$61/sqft |
Source: Agent Provided Report a problem | ||
Public tax history
| Year | Property taxes | Tax assessment |
|---|---|---|
| 2025 | $778 +35.5% | $193,670 +44.9% |
| 2024 | $575 +6.5% | $133,680 -0.1% |
| 2023 | $539 +11.6% | $133,780 +67.6% |
| 2022 | $483 +2.6% | $79,810 |
| 2021 | $471 +4.5% | $79,810 |
| 2020 | $451 +3% | $79,810 |
| 2019 | $438 -0.5% | $79,810 -6.6% |
| 2018 | $440 | $85,420 |
| 2017 | -- | $85,420 |
| 2016 | -- | $85,420 |
| 2015 | -- | $85,420 -19.7% |
| 2014 | -- | $106,310 |
| 2013 | -- | $106,310 |
| 2012 | -- | $106,310 |
| 2011 | -- | $106,310 |
| 2010 | -- | $106,310 |
Find assessor info on the county website
Monthly payment
Est. payment
Payment breakdown
Explore the cost of this home by adjusting the details. Changes won't be saved.Climate risks
Neighborhood: 28734
Getting around
0 / 100
Car-DependentNearby schools
GreatSchools rating
- 7/10East Franklin ElementaryGrades: K-4Distance: 4.2 mi
- 6/10Macon Middle SchoolGrades: 7-8Distance: 5 mi
- 5/10Franklin HighGrades: 9-12Distance: 5.2 mi
- $4,040-- bd-- ba-- sqftCorbin Hills Dr, Franklin, NC 28734Off Market
- $193,0002 bd2 ba-- sqft338 Smokerise Rd, Franklin, NC 28734Sold
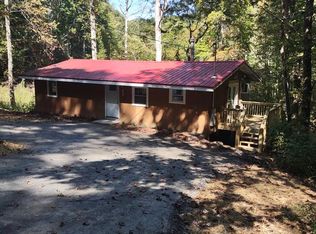
- $288,0003 bd2 ba960 sqft194 Corbin Hills Dr, Franklin, NC 28734Off Market
- $1,500-- bd-- ba-- sqftCorbin Hill Rd, Franklin, NC 28734Off Market
- $108,4001 bd1 ba475 sqft421 Smokerise Rd, Franklin, NC 28734Off Market
- $238,4002 bd2 ba1.1k sqft422 Smokerise Rd, Franklin, NC 28734Off Market
- $337,9003 bd2 ba3.3k sqft657 Corbin Rd, Franklin, NC 28734Off Market
- $19,800-- bd-- ba-- sqft477 Smokerise Rd, Franklin, NC 28734Off Market
A local agent can set up tours, give advice and negotiate with sellers.
Similar homes
- $349,0002 bd2 ba1.5k sqft1137 Saunders Rd, Franklin, NC 28734For Sale

 MLS ID #4327075, Patricia Stanberry, Apple Realty, LLC. Canopy MLS as distributed by MLS GRID
 - $359,0003 bd2 ba1k sqft523 Harrison Ave, Franklin, NC 28734For Sale
 MLS ID #4396219, Jessica Mason, Mason Peak Mountain Properties, LLC. Canopy MLS as distributed by MLS GRID
 - $325,0002 bd3 ba1.8k sqft587 Lakeside Cir, Franklin, NC 28734For Sale
 MLS ID #26047065, Rashaune H. De La Cruz. Carolina Smokies MLS
 - $284,9002 bd2 ba1.1k sqft1169 Rickman Creek Rd, Franklin, NC 28734For Sale
 MLS ID #4340443, Colleen Hannah, Coldwell Banker Advantage. Canopy MLS as distributed by MLS GRID
 - $359,9003 bd2 ba1.4k sqft298 Timbuktu Rd, Sylva, NC 28779For SaleMLS ID #4374414, Shelly White, Sundog Realty, Inc.. Canopy MLS as distributed by MLS GRID
- $329,0002 bd2 ba1.3k sqft366 Newman Rd, Franklin, NC 28734For SaleMLS ID #26047207, Jessica Mason. Carolina Smokies MLS
- $445,0002 bd3 ba1.5k sqft75 Log Haven Ln, Franklin, NC 28734For SaleMLS ID #26047870, Mark Little. Carolina Smokies MLS
- $274,9993 bd2 ba1.8k sqft57 Gribble Rd, Franklin, NC 28734For SaleMLS ID #4377789, Renee Corbin, Blue Ridge Premier Realty. Canopy MLS as distributed by MLS GRID
- $350,0004 bd2 ba1.6k sqft4126 & 4128 Pumpkintown Rd, Sylva, NC 28779For SaleMLS ID #4399141, Mark Brooks, Sundog Realty, Inc.. Canopy MLS as distributed by MLS GRID
- $424,9002 bd2 ba1.2k sqft531 Reserve Rd, Franklin, NC 28734For SaleMLS ID #4378159, Allison MacDowell, Keller Williams Great Smokies. Canopy MLS as distributed by MLS GRID
- $339,0003 bd2 ba1.9k sqft7581 Us Highway 441 S, Sylva, NC 28779For SaleMLS ID #4401095, Melissa Rogers, Keller Williams Great Smokies. Canopy MLS as distributed by MLS GRID
- $300,0002 bd3 ba1.6k sqft4187 W Old Murphy Road, Franklin, NC 28734For Sale
 MLS ID #98544528, Richard Shays, Dana H Jones Realty. Hive MLS
 - $330,0003 bd2 ba1.2k sqft2916 Blanton Branch Rd, Cullowhee, NC 28779For SaleMLS ID #4401221, Melissa Rogers, Keller Williams Great Smokies. Canopy MLS as distributed by MLS GRID
- $349,0002 bd2 ba1.3k sqft293 Dillardtown Rd, Sylva, NC 28779For SaleMLS ID #4392955, Amy Spivey, Ivester Jackson Blackstream. Canopy MLS as distributed by MLS GRID
- $425,0003 bd2 ba1.4k sqft251 Tall Timber Dr, Franklin, NC 28734For SaleMLS ID #26047154, John Becker. Carolina Smokies MLS
- $365,0003 bd1 ba1.4k sqft504 Greens Creek Rd, Sylva, NC 28779For SaleMLS ID #4346934, Christy Mitchell, Great Smokys Realty. Canopy MLS as distributed by MLS GRID
- $370,0003 bd2 ba1.9k sqft1296 N Country Club Dr, Cullowhee, NC 28723For SaleMLS ID #4393175, Jenny Reisinger, Keller Williams Great Smokies. Canopy MLS as distributed by MLS GRID
- $339,9002 bd3 ba1k sqft2670 Dicks Creek Rd, Whittier, NC 28789For SaleMLS ID #4365054, Janette Vidal, Keller Williams Professionals. Canopy MLS as distributed by MLS GRID
- $279,0003 bd2 ba1.5k sqft220 Gooseberry Ln, Franklin, NC 28734For SaleMLS ID #26043152, Allison Macdowell (MLS Only). Carolina Smokies MLS
- $349,9002 bd2 ba1.8k sqft470 Bear Ridge Rd, Tuckasegee, NC 28783For SaleMLS ID #4381426, Kelly Stribling, Western Carolina Properties, Inc.. Canopy MLS as distributed by MLS GRID
