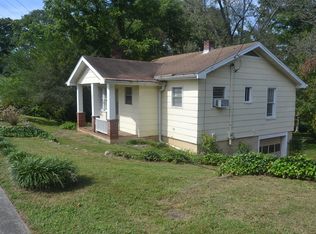
Welcome to the perfect family home right in the heart of Franklin! Located safely within the city limits, this completely remodeled 3BR/2BA property offers all the peace of mind of new construction without the wait. Say goodbye to well and septic maintenance—this home is fully connected to public city water and sewer for ultimate, worry-free convenience! Every major system has been updated for your family's comfort, including a brand-new roof, high-efficiency heat pump, and new windows. The partially encapsulated basement is a parent's dream, offering incredibly clean, dry storage for bikes, strollers, and outdoor gear. Inside, vaulted ceilings and a bright, open floor plan make it easy to keep an eye on the little ones. The beautiful, chef-inspired kitchen features granite countertops and easy-to-clean GE stainless steel appliances, ready for busy weekday breakfasts and family dinners. The main level provides two bedrooms and two fully updated bathrooms showcasing elegant, durable ceramic tile. Upstairs, the private third bedroom is incredibly versatile, making a perfect playroom, teen hangout, or quiet homework station. Enjoy a highly walkable, stroller-friendly lifestyle just steps from downtown Franklin's family events, local treats, and shops. Completely move-in ready and low-maintenance—your family's next chapter starts here!
Under contract-show
$359,000
523 Harrison Ave, Franklin, NC 28734
3beds
1,061sqft
Single Family Residence
Built in 1938
0.41 Acres Lot
$-- Zestimate®
$338/sqft
$-- HOA
What's special
Vaulted ceilingsBeautiful chef-inspired kitchenPrivate third bedroomBright open floor planGranite countertopsNew windowsBrand-new roof
- 111 days
- 90
- 6
Zillow last checked:
Listing updated:
Listed by:
Jessica Mason jessicamasonrealty@gmail.com,
Mason Peak Mountain Properties, LLC
Source: Canopy MLS as distributed by MLS GRID,MLS#: 4396219
Facts & features
Interior
Bedrooms & bathrooms
- Bedrooms: 3
- Bathrooms: 2
- Full bathrooms: 2
- Main level bedrooms: 2
Primary bedroom
- Level: Main
Bedroom s
- Level: Main
Bedroom s
- Level: Upper
Bathroom full
- Level: Main
Bathroom full
- Level: Main
Kitchen
- Level: Main
Living room
- Level: Main
Heating
- Heat Pump
Cooling
- Central Air, Heat Pump
Appliances
- Included: Dishwasher, Electric Oven, Electric Range, Microwave, Refrigerator
- Laundry: Electric Dryer Hookup, Washer Hookup
Features
- Open Floorplan
- Flooring: Wood
- Windows: Insulated Windows
- Basement: Basement Garage Door,Unfinished
Interior area
- Total structure area: 1,061
- Total interior livable area: 1,061 sqft
- Finished area above ground: 1,061
- Finished area below ground: 0
Video & virtual tour
Property
Parking
- Parking features: Driveway
- Has uncovered spaces: Yes
Features
- Levels: One and One Half
- Stories: 1.5
- Has view: Yes
- View description: City
Lot
- Size: 0.41 Acres
- Features: Cleared
Details
- Parcel number: 6585910876
- Zoning: NMU
- Special conditions: Standard
Construction
Type & style
- Home type: SingleFamily
- Architectural style: Traditional
- Property subtype: Single Family Residence
Materials
- Aluminum
- Foundation: Crawl Space
- Roof: Fiberglass
Condition
- New construction: No
- Year built: 1938
Utilities & green energy
- Sewer: Public Sewer
- Water: City
- Utilities for property: Electricity Connected
Community & HOA
Community
- Subdivision: None
Location
- Region: Franklin
- Elevation: 2000 Feet
Financial & listing details
- Price per square foot: $338/sqft
- Tax assessed value: $122,480
- Annual tax amount: $524
- Date on market: 6/24/2026
- Cumulative days on market: 96 days
- Listing terms: Cash,Conventional,FHA,USDA Loan,VA Loan
- Electric utility on property: Yes
- Road surface type: Gravel, Paved
Estimated market value
Not available
Estimated sales range
Not available
Not available
Price history
| Date | Event | Price |
|---|---|---|
| 8/24/2026 | Contingent | $359,000$338/sqft |
Source: Carolina Smokies MLS #26047254 Report a problem | ||
| 6/16/2026 | Price change | $359,000-5.5%$338/sqft |
Source: Carolina Smokies MLS #26047254 Report a problem | ||
| 6/1/2026 | Price change | $380,000-4.8%$358/sqft |
Source: Carolina Smokies MLS #26047254 Report a problem | ||
| 5/14/2026 | Listed for sale | $399,000$376/sqft |
Source: Carolina Smokies MLS #26047254 Report a problem | ||
| 5/8/2026 | Listing removed | -- |
Source: Owner Report a problem | ||
| 4/10/2026 | Listed for sale | $399,000+115.7%$376/sqft |
Source: Owner Report a problem | ||
| 8/21/2023 | Sold | $185,000-21.3%$174/sqft |
Source: Carolina Smokies MLS #26031073 Report a problem | ||
| 7/25/2023 | Pending sale | $235,000$221/sqft |
Source: BHHS broker feed #26031073 Report a problem | ||
| 7/24/2023 | Contingent | $235,000$221/sqft |
Source: Carolina Smokies MLS #26031073 Report a problem | ||
| 7/14/2023 | Listed for sale | $235,000+226.4%$221/sqft |
Source: Carolina Smokies MLS #26031073 Report a problem | ||
| 2/3/2017 | Sold | $72,000-9.9%$68/sqft |
Source: Carolina Smokies MLS #26002037 Report a problem | ||
| 12/23/2016 | Pending sale | $79,900$75/sqft |
Source: Re/Max Elite Realty #26002037 Report a problem | ||
| 9/30/2016 | Price change | $79,900-5.9%$75/sqft |
Source: Re/Max Elite Realty #26002037 Report a problem | ||
| 6/21/2016 | Listed for sale | $84,900$80/sqft |
Source: Re/Max Elite Realty #26002037 Report a problem | ||
| 5/31/2016 | Pending sale | $84,900$80/sqft |
Source: Re/Max Elite Realty #26002037 Report a problem | ||
| 5/24/2016 | Listed for sale | $84,900$80/sqft |
Source: Re/Max Elite Realty #26002037 Report a problem | ||
Public tax history
| Year | Property taxes | Tax assessment |
|---|---|---|
| 2025 | $524 | $118,900 |
| 2024 | $524 +6.7% | $118,900 |
| 2023 | $491 +3.7% | $118,900 +52.7% |
| 2022 | $474 +2.6% | $77,860 |
| 2021 | $462 +4.5% | $77,860 |
| 2020 | $442 +3% | $77,860 |
| 2019 | $429 | $77,860 -23.2% |
| 2018 | $429 -14.8% | $101,330 |
| 2017 | $504 | $101,330 |
| 2016 | $504 +2.1% | $101,330 |
| 2015 | $494 +4.9% | $101,330 -15.1% |
| 2014 | $471 | $119,320 |
| 2013 | $471 | $119,320 |
| 2012 | -- | $119,320 |
| 2011 | -- | $119,320 |
| 2010 | -- | $119,320 |
Find assessor info on the county website
Monthly payment
Est. payment
Payment breakdown
Explore the cost of this home by adjusting the details. Changes won't be saved.Climate risks
Neighborhood: 28734
Similar homes
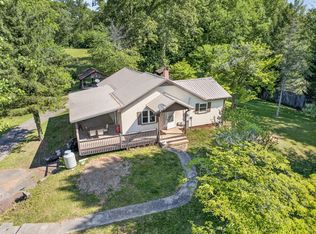
- $354,9003 bd2 ba1.3k sqft287 Middle Skeenah Rd, Franklin, NC 28734For Sale
 MLS ID #26048483, Terrie Lynn Prestia. Carolina Smokies MLS
 - $344,0003 bd3 ba1.5k sqft1987 Wide Horizon Dr, Franklin, NC 28734For Sale
 MLS ID #26047876, Dennis Mcdowell. Carolina Smokies MLS
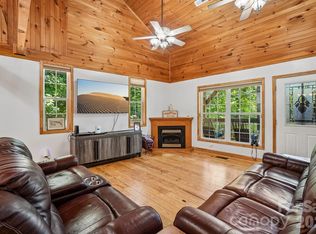
 - $345,0002 bd3 ba1.4k sqft61 Misty Hill Ln, Franklin, NC 28734For Sale
 MLS ID #4400232, Janet Frazier, Better Homes and Gardens Real Estate Heritage. Canopy MLS as distributed by MLS GRID
 - $445,0002 bd2 ba1.1k sqft87 Prater Cove Rd, Franklin, NC 28734For Sale
 MLS ID #26048729, Gregory Mitchell. Carolina Smokies MLS
 - $449,0003 bd2 ba1.5k sqft60 Charlotte St, Franklin, NC 28734New ConstructionMLS ID #4397643, Melissa Rogers, Keller Williams Great Smokies. Canopy MLS as distributed by MLS GRID
- $275,0002 bd1 ba864 sqft38 Country Ln #33, Franklin, NC 28734For SaleMLS ID #4417927, Hernan Espiritu, Convergence Real Estate Professionals. Canopy MLS as distributed by MLS GRID
- $385,0003 bd2 ba1.2k sqft110 Wyoming Dr, Sylva, NC 28779For SaleMLS ID #4378361, Courtney Clark, Keller Williams Great Smokies. Canopy MLS as distributed by MLS GRID
- $364,9003 bd2 ba1.4k sqft298 Timbuktu Rd, Sylva, NC 28779For SaleMLS ID #4374414, Shelly White, Sundog Realty, Inc.. Canopy MLS as distributed by MLS GRID
- $369,0003 bd2 ba1.1k sqft143 Nelson Ave, Clayton, GA 30525Active
 MLS ID #10792310, Steven T Koleno, Beycome Brokerage Realty LLC. GAMLS
 - $314,9003 bd2 ba1.1k sqft33 E H Bailey Rd, Bryson City, NC 28713For SaleMLS ID #4423913, Marty Huskins, Keller Williams Great Smokies - Bryson City. Canopy MLS as distributed by MLS GRID
- $345,0002 bd2 ba1k sqft315 Bear Cove Rd, Bryson City, NC 28713For SaleMLS ID #4423012, Diane Jones, Real Broker, LLC. Canopy MLS as distributed by MLS GRID
