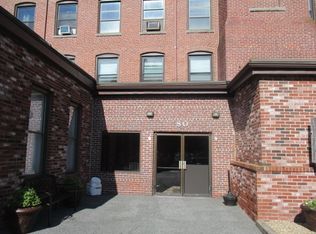
Bright & spacious 1 bedroom condo in the Southwyck Condominiums is in close proximity to downtown Peabody, restaurants, shopping and major highways (5 minutes to Rt 128, RT 1 AND I-95). Exposed brick walls with oversize windows are just the start of the features you will love about this unit. A convenient in-unit laundry (washer/dryer included). Huge bedroom with plenty of room for home office/work space along with recessed lighting, a full bath and a BIG walk-in closet. Fully applianced kitchen. Freshly painted. Elevator access and deeded one car parking (NO.39) in this professionally managed building. Showings start immediately. Great location close to restaurants and other downtown amenities. Excellent commuter local just minutes to 128, downtown Peabody & public transit. -- OPEN House on Saturday&SUNDAY AUGUST 15th ,16TH 12-2pm.LOCKBOX AVAILABLE---
For sale
$279,000
80 Foster St APT 406, Peabody, MA 01960
1beds
615sqft
:
Get pre-qualified$2,164/mo
Condominium
Built in 1900
-- sqft lot
$272,200 Zestimate®
$454/sqft
$408/mo HOA
What's special
Fully applianced kitchenExposed brick wallsRecessed lightingBig walk-in closetOversize windowsFreshly painted
- 1 day |
- 133 |
- 1 |
Zillow last checked:
Listing updated:
Listed by:
Armando Vranari 978-304-2625,
ALB Realty 978-304-2625,
Armando Vranari 978-304-2625
Source: MLS PIN,MLS#: 73562868
Facts & features
Interior
Bedrooms & bathrooms
- Bedrooms: 1
- Bathrooms: 1
- Full bathrooms: 1
Primary bathroom
- Features: Yes
Heating
- Electric
Cooling
- Unit Control, Fan Coil
Appliances
- Included: Range, Dishwasher, Disposal, Refrigerator, Washer, Dryer
- Laundry: Electric Dryer Hookup
Features
- Other
- Flooring: Tile, Carpet
- Has basement: Yes
- Has fireplace: No
- Common walls with other units/homes: 2+ Common Walls
Interior area
- Total structure area: 615
- Total interior livable area: 615 sqft
- Finished area above ground: 615
Property
Parking
- Total spaces: 1
- Parking features: Assigned, Deeded
- Uncovered spaces: 1
Features
- Fencing: Security
Details
- Parcel number: M:0095 B:0525,2107226
- Zoning: BC
- Other equipment: Intercom
Construction
Type & style
- Home type: Condo
- Property subtype: Condominium
Materials
- Brick
- Roof: Shingle,Wood
Condition
- Year built: 1900
Utilities & green energy
- Electric: 110 Volts
- Sewer: Public Sewer
- Water: Public
- Utilities for property: for Electric Range, for Electric Oven, for Electric Dryer
Community & HOA
Community
- Security: TV Monitor
HOA
- Services included: Water, Sewer, Insurance, Security
- HOA fee: $408 monthly
Location
- Region: Peabody
Financial & listing details
- Price per square foot: $454/sqft
- Tax assessed value: $234,400
- Annual tax amount: $2,171
- Date on market: 8/13/2026
Estimated market value
$272,200
$253,000 - $294,000
$1,918/mo
Price history
| Date | Event | Price |
|---|---|---|
| 8/12/2026 | Listed for sale | $279,000+9.4%$454/sqft |
Source: MLS PIN #73562868 Report a problem | ||
| 4/20/2023 | Sold | $255,000+2%$415/sqft |
Source: MLS PIN #73085438 Report a problem | ||
| 3/8/2023 | Listed for sale | $249,900+267.5%$406/sqft |
Source: MLS PIN #73085438 Report a problem | ||
| 11/19/1999 | Sold | $68,000+76.6%$111/sqft |
Source: Public Record Report a problem | ||
| 5/27/1994 | Sold | $38,500-3.8%$63/sqft |
Source: Public Record Report a problem | ||
| 3/13/1991 | Sold | $40,000$65/sqft |
Source: Public Record Report a problem | ||
Public tax history
| Year | Property taxes | Tax assessment |
|---|---|---|
| 2025 | $2,171 +14.3% | $234,400 +12.5% |
| 2024 | $1,900 -0.7% | $208,300 +3.7% |
| 2023 | $1,913 | $200,900 |
| 2022 | $1,913 +18.6% | $200,900 +30.6% |
| 2021 | $1,613 +3.2% | $153,800 +5.7% |
| 2020 | $1,563 +13.8% | $145,500 +16.7% |
| 2019 | $1,373 +15.3% | $124,700 +20% |
| 2018 | $1,191 +0.8% | $103,900 +3.4% |
| 2017 | $1,182 +2.2% | $100,500 +3.6% |
| 2016 | $1,156 +13% | $97,000 +16.6% |
| 2015 | $1,023 +10.2% | $83,200 +11.2% |
| 2014 | $928 +3.6% | $74,800 |
| 2013 | $896 +0.2% | $74,800 -1.1% |
| 2012 | $894 +2.2% | $75,600 |
| 2011 | $875 -3.5% | $75,600 -12.5% |
| 2010 | $907 -17.1% | $86,400 -26.5% |
| 2009 | $1,094 +3.3% | $117,600 -3.8% |
| 2008 | $1,059 +7.1% | $122,200 -4.2% |
| 2007 | $989 | $127,500 |
Find assessor info on the county website
Monthly payment
Est. payment
Payment breakdown
Explore the cost of this home by adjusting the details. Changes won't be saved.Climate risks
Neighborhood: 01960
Nearby schools
GreatSchools rating
- 4/10William A Welch Elementary SchoolGrades: K-5Distance: 0.4 mi
- 5/10J Henry Higgins Middle SchoolGrades: 6-8Distance: 0.7 mi
- 3/10Peabody Veterans Memorial High SchoolGrades: 9-12Distance: 2.8 mi
- $285,0001 bd1 ba640 sqft80 Foster St APT 304, Peabody, MA 01960Sold

- $260,0001 bd1 ba640 sqft80 Foster St APT 306, Peabody, MA 01960Sold

- $213,0001 bd1 ba510 sqft80 Foster St APT 307, Peabody, MA 01960Sold
- $400,0002 bd2 ba905 sqft80 Foster St APT 501, Peabody, MA 01960Sold

- $335,0002 bd2 ba941 sqft80 Foster St APT 502, Peabody, MA 01960Sold
- $248,0001 bd1 ba640 sqft80 Foster St APT 504, Peabody, MA 01960For Sale
- $270,0001 bd1 ba525 sqft80 Foster St APT 507, Peabody, MA 01960Sold
- $285,0002 bd2 ba880 sqft80 Foster St APT 209, Peabody, MA 01960Sold
A local agent can set up tours, give advice and negotiate with sellers.
A local lender can help you make sure your offer is ready when you are.
Similar homes
- $248,0001 bd1 ba640 sqftSouthwyck Condominium, Peabody, MA 01960For Sale
 MLS ID #73512224, Kelly Dimbat, Lamacchia Realty, Inc.. MLS PIN
 - $329,000-- bd1 ba525 sqft300 Lynn Shore Drive, Lynn, MA 01902For Sale
 MLS ID #73562875, Daniel McInerney, J. Barrett & Company. MLS PIN
 - $359,9001 bd1 ba768 sqft300 Lynn Shore Drive, Lynn, MA 01902For Sale
 MLS ID #73563091, Sean K Connelly, William Raveis R.E. & Home Services. MLS PIN
 - $259,9002 bd2 ba870 sqft165 Newbury St #8, Peabody, MA 01960For Sale
 MLS ID #73563753, Eric Rosen, Littlefield Real Estate. MLS PIN
 - $399,0002 bd1 ba755 sqft72 Aborn St #1, Peabody, MA 01960For SaleMLS ID #73536499, Anthony Castellano, Lamacchia Realty, Inc.. MLS PIN
- $349,0002 bd1 ba684 sqft36 Bayview Ter APT 4, Danvers, MA 01923For SaleMLS ID #73563275, James Sears, NE Property Consultants. MLS PIN
- $189,9001 bd1 ba600 sqft41 Pine St #16, Peabody, MA 01960For SaleMLS ID #73560335, Joseph Firicano, Boston Hub Real Estate. MLS PIN
- $295,0002 bd1 ba668 sqft70 Mudge Street Condominum, Lynn, MA 01902For SaleMLS ID #73525560, Kimberly Kearns-Nardone, Kearns Nardone Realty LLC. MLS PIN
- $299,9001 bd1 ba580 sqft117 Nahant St Unit 1, Lynn, MA 01902For SaleMLS ID #73541370, Cody Chy, Escalate Real Estate. MLS PIN
- $285,0001 bd1 ba541 sqftThe Fairlane, Danvers, MA 01923For SaleMLS ID #73557479, Kim McKean, Lamacchia Realty, Inc.. MLS PIN
- $259,9001 bd1 ba572 sqft70 Mudge Street Condominium, Lynn, MA 01902For SaleMLS ID #73533493, Richard Powers, Toner Real Estate, LLC. MLS PIN
- $310,0002 bd1 ba675 sqftShore Condominium, Lynn, MA 01902For SaleMLS ID #73520858, William Figueroa, United Brokers. MLS PIN
- $379,0002 bd1 ba920 sqftCabot St Association, Salem, MA 01970For SaleMLS ID #73562998, Carol Henriquez, Coldwell Banker Realty - Cambridge. MLS PIN
- $349,9001 bd1 ba656 sqftBluestone Alley Condominium, Salem, MA 01970For SaleMLS ID #73559759, Ciampa Group, Keller Williams Realty Boston Northwest. MLS PIN
- $229,0001 bd1 ba426 sqft134 Boston St #1B, Salem, MA 01970For SaleMLS ID #73541680, Jeanna Alimonti, Clements Realty Group. MLS PIN
- $370,0001 bd2 ba836 sqft45-45.5 Aborn St #2, Peabody, MA 01960For SaleMLS ID #73525038, Thomas O'Connor, Conway - West Roxbury. MLS PIN
- $285,0002 bd1 ba844 sqft33-33A Jackson St #203, Lynn, MA 01902For SaleMLS ID #73544364, Robin Perry, MP Realty Group. MLS PIN
- $325,0002 bd1 ba649 sqftShirley Place Condominium, Winthrop, MA 02152For SaleMLS ID #73563869, Tammy Merk, Real Broker MA, LLC. MLS PIN
- $274,0001 bd1 ba619 sqftMarjorie Condominium, Lynn, MA 01902For SaleMLS ID #73479877, Miguel Feliz, Coldwell Banker Realty - Andovers/Readings Regional. MLS PIN
- $329,9001 bd1 ba768 sqft300 Lynn Shore Dr APT 203, Lynn, MA 01902For SaleMLS ID #73512407, Jenny Marmolejos, United Brokers. MLS PIN
