Set back along a welcoming drive on 1.7 beautifully private acres, this charming Cape Cod has been lovingly maintained, thoughtfully updated and carefully restored while preserving the character that makes it truly special. With an expansive kitchen addition, updated baths, first-floor laundry, refreshed major systems, and inviting indoor-outdoor spaces, this home is ready to be enjoyed. The inviting entry is flanked by a gracious sitting room with a fully operational wood-burning stove and a formal dining room, currently styled as a home office. At the heart of the home, the reimagined kitchen offers an open, spacious layout with a center island, stainless steel appliances, heated floors and abundant gathering space. A cozy step-down family room with a fireplace and custom built-ins creates the perfect setting for entertaining or relaxing, while the exceptional three-season room showcases peaceful views of the backyard. A custom drop zone with built-in lockers leads to a generous laundry and utility pantry, complete with built-in Electrolux appliances and granite countertops. A full bath completes the main level. Upstairs, you’ll find three bedrooms and two full baths with heated floors, including a redesigned owner’s suite featuring a private en suite bath and ample closet space. The partially finished lower level provides even more room for recreation or entertaining, along with convenient backyard access. Outside, enjoy every season from the expansive deck overlooking the magnificent yard. Extensive improvements include Hardie siding, double-pane windows, refinished hardwood floors, updated plumbing and baths, a newer roof, waterproofed basement, refreshed exterior elements, backyard regrading and more. Just minutes from shops, restaurants and parks within the award-winning Orange School District, this exceptional home delivers timeless character, modern comfort and remarkable privacy. Schedule your showing today!
Contingent
$679,000
80 Mill Creek Ln, Moreland Hills, OH 44022
3beds
2,557sqft
Single Family Residence
Built in 1941
1.7 Acres Lot
$-- Zestimate®
$266/sqft
$-- HOA
What's special
Exceptional three-season roomCozy step-down family roomPartially finished lower levelInviting indoor-outdoor spacesWaterproofed basementInviting entryHardie siding
- 7 days |
- 4,055 |
- 188 |
Likely to sell faster than
Zillow last checked:
Listing updated:
Listed by:
Karen A Eagle 216-352-4700 admin@kareneagle.com,
Elite Sotheby's International Realty
Source: MLS Now,MLS#: 5237302 Originating MLS: Akron Cleveland Association of REALTORS
Originating MLS: Akron Cleveland Association of REALTORSFacts & features
Interior
Bedrooms & bathrooms
- Bedrooms: 3
- Bathrooms: 3
- Full bathrooms: 3
- Main level bathrooms: 1
Primary bedroom
- Description: Flooring: Hardwood
- Level: Second
- Dimensions: 18 x 13.2
Bedroom
- Description: Flooring: Hardwood
- Level: Second
- Dimensions: 10.5 x 9.1
Bedroom
- Description: Flooring: Hardwood
- Level: Second
- Dimensions: 13.9 x 13.11
Basement
- Level: Basement
- Dimensions: 24.11 x 13.3
Dining room
- Description: Flooring: Hardwood
- Level: First
- Dimensions: 13.3 x 8.9
Kitchen
- Description: Flooring: Tile
- Level: First
- Dimensions: 17.3 x 18.1
Laundry
- Description: Flooring: Tile
- Level: First
- Dimensions: 17.6 x 10.2
Living room
- Description: Flooring: Hardwood
- Level: First
- Dimensions: 13.2 x 16.1
Living room
- Description: Flooring: Hardwood
- Level: First
- Dimensions: 19 x 15.9
Mud room
- Description: Flooring: Tile
- Level: First
- Dimensions: 14.2 x 11
Office
- Description: Flooring: Hardwood
- Level: First
- Dimensions: 13.9 x 11
Heating
- Forced Air, Gas
Cooling
- Central Air
Features
- Basement: Full,Partially Finished,Walk-Out Access
- Number of fireplaces: 3
Interior area
- Total structure area: 2,557
- Total interior livable area: 2,557 sqft
- Finished area above ground: 2,237
- Finished area below ground: 320
Video & virtual tour
Property
Parking
- Total spaces: 2
- Parking features: Attached, Garage, Paved
- Attached garage spaces: 2
Accessibility
- Accessibility features: None
Features
- Levels: Two
- Stories: 2
- Patio & porch: Deck, Patio
- Fencing: Invisible
- Has view: Yes
- View description: Trees/Woods
Lot
- Size: 1.7 Acres
- Features: Dead End, Wooded
Details
- Additional structures: Outbuilding, Storage
- Parcel number: 91218021
Construction
Type & style
- Home type: SingleFamily
- Architectural style: Cape Cod
- Property subtype: Single Family Residence
Materials
- HardiPlank Type
- Roof: Asphalt,Fiberglass
Condition
- Updated/Remodeled
- Year built: 1941
Utilities & green energy
- Sewer: Septic Tank
- Water: Public
Community & HOA
HOA
- Has HOA: No
Location
- Region: Moreland Hills
Financial & listing details
- Price per square foot: $266/sqft
- Tax assessed value: $423,500
- Annual tax amount: $8,370
- Date on market: 8/18/2026
- Cumulative days on market: 8 days
Estimated market value
Not available
Estimated sales range
Not available
Not available
Price history
| Date | Event | Price |
|---|---|---|
| 8/18/2026 | Listed for sale | $679,000+118.9%$266/sqft |
Source:  MLS Now #5237302 Report a problem MLS Now #5237302 Report a problem | ||
| 1/13/2005 | Sold | $310,200$121/sqft |
Source: MLS Now #2166130 Report a problem | ||
Public tax history
| Year | Property taxes | Tax assessment |
|---|---|---|
| 2025 | $8,370 -0.1% | $148,230 |
| 2024 | $8,376 -7.9% | $148,230 +8.7% |
| 2023 | $9,097 -0.1% | $136,330 |
| 2022 | $9,108 +1.8% | $136,330 +0.8% |
| 2021 | $8,944 +5.4% | $135,240 +13% |
| 2020 | $8,482 +1.2% | $119,700 |
| 2019 | $8,381 +2.8% | $119,700 |
| 2018 | $8,153 +6% | $119,700 +6.3% |
| 2017 | $7,688 -1% | $112,560 |
| 2016 | $7,769 | $112,560 |
| 2015 | $7,769 +4% | $112,560 +7% |
| 2014 | $7,473 +1.7% | $105,220 |
| 2013 | $7,350 +5.7% | $105,220 |
| 2012 | $6,953 +902.8% | $105,220 -0.2% |
| 2011 | $693 -89.3% | $105,430 |
| 2010 | $6,459 +0.9% | $105,430 |
| 2009 | $6,401 -1.6% | $105,430 -5% |
| 2008 | $6,504 +7% | $110,990 +4.4% |
| 2007 | $6,080 +0% | $106,300 |
| 2006 | $6,079 +0.8% | $106,300 +6.2% |
| 2005 | $6,034 +1.8% | $100,140 |
| 2004 | $5,926 +11.8% | $100,140 |
| 2003 | $5,299 +4.2% | $100,140 +6.5% |
| 2002 | $5,083 -48.5% | $94,010 |
| 2001 | $9,871 | $94,010 |
| 2000 | $9,871 | $94,010 |
Find assessor info on the county website
Monthly payment
Est. payment
Payment breakdown
Explore the cost of this home by adjusting the details. Changes won't be saved.Climate risks
Neighborhood: 44022
Nearby schools
GreatSchools rating
- 10/10Moreland Hills Elementary SchoolGrades: K-5Distance: 1.3 mi
- 9/10Ballard Brady Middle SchoolGrades: 6-8Distance: 1.3 mi
- 9/10Orange High SchoolGrades: 9-12Distance: 1.3 mi
Schools provided by the listing agent
- District: Orange CSD - 1823
Source: MLS Now. This data may not be complete. We recommend contacting the local school district to confirm school assignments for this home.
- $---- bd-- ba-- sqft145 Millcreek Ln, Chagrin Falls, OH 44022Off Market
- $939,7004 bd4 ba3.7k sqft90 Mill Creek Ln, Moreland Hills, OH 44022Off Market
- $514,6004 bd2 ba2.2k sqft70 Mill Creek Ln, Moreland Hills, OH 44022Off Market
- $408,5004 bd2 ba1.5k sqft75 Mill Creek Ln, Moreland Hills, OH 44022Off Market
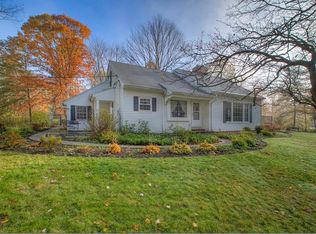
- $883,3002 bd2 ba4k sqft192 S Strawberry Ln, Moreland Hills, OH 44022Off Market
- $697,8004 bd3 ba2.2k sqft100 Mill Creek Ln, Moreland Hills, OH 44022Off Market
- $671,5004 bd3 ba2.3k sqft115 Mill Creek Ln, Moreland Hills, OH 44022Off Market
- $644,9004 bd3 ba2.8k sqft60 Mill Creek Ln, Moreland Hills, OH 44022Off Market
A local agent can set up tours, give advice and negotiate with sellers.
Similar homes
- $649,0003 bd3 ba2.2k sqft34995 Miles Rd, Moreland Hills, OH 44022For Sale
 MLS ID #5218842, Melissa R Romanello, Russell Real Estate Services. MLS Now
 - $650,0005 bd4 ba2.8k sqft3812 Ellendale Rd, Moreland Hills, OH 44022For Sale
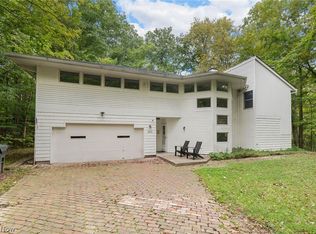 MLS ID #5192120, Joel R Gabelman, Red 1 Realty, LLC. MLS Now
 - $419,0001 bd1 ba2.5k sqft3991 Ellendale Rd, Chagrin Falls, OH 44022For Sale
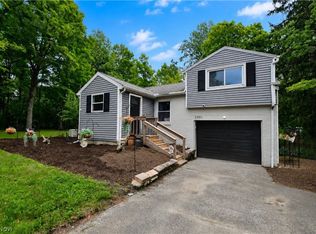 MLS ID #5236123, Adam S Kaufman, Howard Hanna. MLS Now
 - $525,0004 bd2 ba3.6k sqft175 Meadowhill Ln, Moreland Hills, OH 44022For Sale
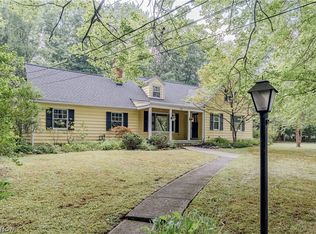 MLS ID #5231965, Terry Young, Keller Williams Greater Metropolitan. MLS Now
 - $875,0005 bd4 ba3.7k sqft37045 Chagrin Blvd, Moreland Hills, OH 44022For SaleMLS ID #5225114, Daniel Beirne, Opendoor Brokerage LLC. MLS Now
- $799,0005 bd4 ba3.6k sqft28399 Orange Meadow Ln, Orange, OH 44022For SaleMLS ID #5236202, Dani Copeland, Howard Hanna. MLS Now
- $360,0002 bd1 ba1.4k sqft4050 Lander Rd, Orange, OH 44022For SaleMLS ID #5239733, Teresa K Slowey Whitham, Howard Hanna. MLS Now
- $695,0004 bd3 ba2.8k sqft36265 Timberlane Dr, Solon, OH 44139For SaleMLS ID #5211813, Scott A Marvin, Team Results Realty. MLS Now
- $925,0003 bd4 ba2.1k sqft295 N Cleveland St, Chagrin Falls, OH 44022For Sale By Owner
- $550,0004 bd4 ba3.1k sqft36332 Derby Downs Dr, Solon, OH 44139For Sale By Owner
- $500,0004 bd3 ba2.8k sqft32772 Springside Ln, Solon, OH 44139For SaleMLS ID #5239179, Geoffrey Hoffman, Howard Hanna. MLS Now
- $624,9005 bd4 ba3.6k sqft111 Waverly Ln, Chagrin Falls, OH 44022For SaleMLS ID #5230631, Christopher Trivisonno, Keller Williams Living. MLS Now
- $836,0003 bd3 ba2.3k sqft58 E Washington St, Chagrin Falls, OH 44022For SaleMLS ID #5231222, Jennifer L Davis, RE/MAX Crossroads Properties. MLS Now
- $574,9004 bd3 ba3k sqft5048 Stansbury Dr, Solon, OH 44139For SaleMLS ID #5237816, Susan W Smith, Keller Williams Living. MLS Now
- $599,0003 bd2 ba2.8k sqft23891 Letchworth Rd, Beachwood, OH 44122For SaleMLS ID #5232418, Ryann Johnson, RE/MAX Haven Realty. MLS Now
- $600,0004 bd5 ba3.1k sqft30320 Miles Rd, Solon, OH 44139For SaleMLS ID #5197503, Amanda S Pohlman, Keller Williams Living. MLS Now
- $889,0003 bd3 ba2.1k sqft1227 Bell Rd, Chagrin Falls, OH 44022For Sale By Owner
- $600,0004 bd3 ba3.6k sqft13931 Fox Hollow Dr, Novelty, OH 44072For SaleMLS ID #5231540, Annalie Glazen, Berkshire Hathaway HomeServices Professional Realty. MLS Now
- $670,0004 bd4 ba3.6k sqft39335 Bainbridge Rd, Solon, OH 44139AuctionMLS ID #5203477, Jennifer Palame, RE/MAX Above & Beyond. MLS Now
- $900,0004 bd5 ba3.1k sqft3940 Ellendale Rd, Moreland Hills, OH 44022New ConstructionMLS ID #5221679, Michael A Ferrante, LPT Realty. MLS Now
