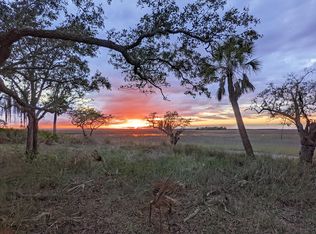

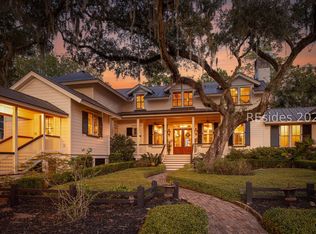
A HOME THAT LIVES AS BEAUTIFULLY AS IT LOOKS: Nearly 3,600 square feet of space that feels generous without ever feeling formal - designed for real life, beautifully lived. Two stories of covered porches frame views that stretch for miles - the kind you linger over with a glass of wine long after dinner is done. At the top of the home, a full 360-degree living space puts the entire Lowcountry landscape at your feet - sky, water, and stillness in every direction. A thoughtfully vertical home where the top-floor living area opens up to a porch with views of the river, marsh, and open sky. A private elevator connects every level with ease - because a home this special should be effortless to move through. WHERE EVERY VIEW TELLS A STORY: The Broad River stretches out before you in every direction - wide, wild, and endlessly alive with the rhythm of the tides. Watch the marsh shift with the light. Sunsets here are their own event - the sky turns the river to copper and gold, and the marsh glows in ways that stop you mid-sentence. Spoonbills, egrets, herons, wood storks, and osprey make their home in the marsh just beyond your porch. Watch dolphins arc through the river channel from the comfort of your own porch, cocktail in hand. Boats drift past on the Broad, adding to the ever-changing tableau just outside your door. Gaze out at a pristine, uninhabited island across the water - a timeless view that never changes and never gets old. Steps from the dock with boat and kayak access, the river is yours to explore whenever the mood strikes. Cast a line, paddle the marsh creeks, or simply drift - world-class fishing and water access right at your doorstep. Miles of nature paths wind through Habersham Island, connecting you to the landscape and the slower pace that makes this place so special. PORCH LIVING AT ITS BEST: More than 1,040 square feet of covered porches - enough room for a long dinner party, a lazy Sunday, or every person you love gathered in one place. Collapsing folding doors open the living and dining rooms to the outside, letting the river breeze and the views pour right in. Spacious his-and-her walk-in closets that bring a sense of calm and order to the start of every day. River and marsh views waiting for you the moment you open your eyes - mornings here are something else entirely.
For sale
$2,997,500
80 Old Oyster Factory Road, Beaufort, SC 29906
3beds
3,547sqft
Single Family Residence
Built in 2027
6,969 Square Feet Lot
$-- Zestimate®
$845/sqft
$-- HOA
What's special
Spacious his-and-her walk-in closets
- 87 days
- 366
- 10
Zillow last checked:
Listing updated:
Listed by:
Elizabeth Klosterman 843-566-4686,
Habersham Properties Inc.,
Robert Turner 843-846-3441,
Habersham Properties Inc.
Source: REsides, Inc.,MLS#: 511182
Facts & features
Interior
Bedrooms & bathrooms
- Bedrooms: 3
- Bathrooms: 4
- Full bathrooms: 3
- 1/2 bathrooms: 1
Primary bedroom
- Level: Second
Heating
- Central, Heat Pump
Cooling
- Central Air, Heat Pump
Appliances
- Included: Dryer, Dishwasher, Disposal, Gas Range, Microwave, Oven, Wine Cooler, Washer, Tankless Water Heater
Features
- Attic, Bookcases, Built-in Features, Ceiling Fan(s), Elevator, Fireplace, Multiple Closets, Pull Down Attic Stairs, Smart Thermostat, Upper Level Primary, Wired for Data, Entrance Foyer, Pantry, Workshop
- Flooring: Tile, Wood
- Windows: Impact Glass, Storm Window(s)
- Fireplace features: Fireplace Screen
Interior area
- Total interior livable area: 3,547 sqft
Property
Parking
- Total spaces: 2
- Parking features: Garage, Two Car Garage, Unfinished Garage
- Garage spaces: 2
Features
- Stories: 3
- Patio & porch: Rear Porch, Deck, Enclosed, Front Porch, Patio, Porch
- Exterior features: Deck, Sprinkler/Irrigation, Outdoor Grill, Porch, Patio, Storage
- Pool features: Community
- Has view: Yes
- View description: Park/Greenbelt, Marsh View
- Has water view: Yes
- Water view: Park/Greenbelt,Marsh View
Lot
- Size: 6,969 Square Feet
- Features: < 1/4 Acre
Details
- Parcel number: R100 027 000 1026 0000
- Special conditions: None
Construction
Type & style
- Home type: SingleFamily
- Architectural style: Three Story
- Property subtype: Single Family Residence
Materials
- Block, Composite Siding, Fiber Cement, Stucco
- Roof: Metal
Condition
- Year built: 2027
Details
- Builder model: Other
Utilities & green energy
- Water: Public
Green energy
- Energy efficient items: Insulation, Water Heater
Community & HOA
Community
- Security: Smoke Detector(s)
- Subdivision: Habersham Island Hpr
HOA
- Amenities included: Basketball Court, Boat Ramp, Clubhouse, Dock, Dog Park, Fire Pit, Gas, Barbecue, Playground, Pickleball, Pool, RV/Boat Storage, Tennis Court(s)
Location
- Region: Beaufort
Financial & listing details
- Price per square foot: $845/sqft
- Date on market: 7/2/2026
- Listing terms: Cash,Conventional
Estimated market value
Not available
Estimated sales range
Not available
Not available
Price history
| Date | Event | Price |
|---|---|---|
| 7/2/2026 | Listed for sale | $2,997,500+573.6%$845/sqft |
Source:  Lowcountry Regional MLS #197145 Report a problem Lowcountry Regional MLS #197145 Report a problem | ||
| 7/30/2024 | Sold | $445,000-0.6%$125/sqft |
Source: Lowcountry Regional MLS #179374 Report a problem | ||
| 6/26/2024 | Pending sale | $447,500$126/sqft |
Source: Lowcountry Regional MLS #179374 Report a problem | ||
| 2/15/2023 | Listed for sale | $447,500$126/sqft |
Source: Lowcountry Regional MLS #179374 Report a problem | ||
Public tax history
Tax history is unavailable.
Monthly payment
Est. payment
Payment breakdown
Explore the cost of this home by adjusting the details. Changes won't be saved.Climate risks
Neighborhood: 29906
Similar homes
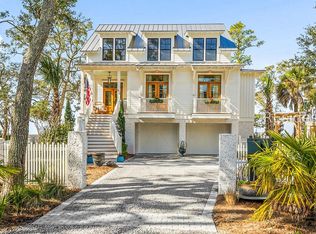
- $1,995,0003 bd4 ba2.9k sqft84 Old Oyster Factory Road, Beaufort, SC 29906For Sale
 MLS ID #513019, Elizabeth Klosterman. REsides, Inc.
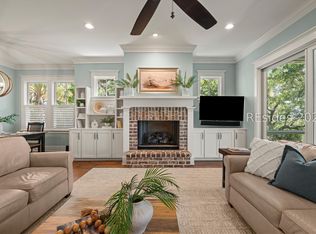
 - $1,599,9994 bd4 ba2.5k sqft8 Brighton Trace, Beaufort, SC 29906For Sale
 MLS ID #511718, Marianne Scallate. REsides, Inc.
 - $2,200,0005 bd4 ba3.6k sqft20 Audubon Road, Beaufort, SC 29907For Sale
 MLS ID #198014, Bryan Gates, Lowcountry Real Estate. Lowcountry Regional MLS
 - $2,995,0004 bd6 ba5.1k sqft18 Carrier Bluff, Bluffton, SC 29909For Sale
 MLS ID #505346, Danielle Strock. REsides, Inc.
