Beautiful East End Bungalow in a Desirable 50+ Community Welcome to this bright, move-in-ready bungalow condo located in a quiet and highly sought-after 50+ community in the East End. Perfect for anyone looking to downsize without sacrificing comfort, the entire home has been freshly painted in a modern, neutral palette and is completely turnkey. Designed for easy, independent living, the main level features the ultimate convenience of main-floor laundry, eliminating the need for stairs. Downstairs, the space expands significantly with a massive basement recreation room—ideal for a hobby space, home theater, or hosting family gatherings. Enjoy a truly stress-free, low-maintenance lifestyle thanks to exceptionally low condo fees that cover all professional snow clearing and lawn care. Located just minutes from the East End’s best shopping, dining, and medical services, this peaceful adult-oriented home offers comfort and convenience at its finest. Schedule your private viewing today! Note This property has condo fees of $170 per month to cover snow clearing and lawn maintenance
Pending
C$389,900
80 Shortall Street, St. John's, NL A1A0J1
2beds
2,580sqft
Single Family Residence
Built in 2010
5,000 Square Feet Lot
$-- Zestimate®
C$151/sqft
C$170/mo HOA
What's special
Bright move-in-ready bungalow condoMain-floor laundryMassive basement recreation room
- 46 days |
- 72 |
- 0 |
Zillow last checked:
Listing updated:
Listed by:
Shawn Rowe,CRA,
Royal LePage Atlantic Homestead
Source: Newfoundland and Labrador AR,MLS®#: 1300186
Facts & features
Interior
Bedrooms & bathrooms
- Bedrooms: 2
- Bathrooms: 2
- Full bathrooms: 2
Bedroom
- Level: Main
- Area: 149.77 Square Feet
- Dimensions: 11.83 x 12.66
Bathroom
- Level: Main
Other
- Level: Main
- Area: 179.77 Square Feet
- Dimensions: 14.58 X 12.33
Dining room
- Level: Main
- Area: 108 Square Feet
- Dimensions: 12 X 9
Other
- Level: Main
Kitchen
- Level: Main
- Area: 127.92 Square Feet
- Dimensions: 12 X 10.66
Living room
- Level: Main
- Area: 205.28 Square Feet
- Dimensions: 16 X 12.83
Porch
- Level: Main
- Area: 33.48 Square Feet
- Dimensions: 6 x 5.58
Recreation room
- Level: Basement
- Area: 435.62 Square Feet
- Dimensions: 35.33 x 12.33
Heating
- Baseboard, Electric, Heat Exchanger Unit
Cooling
- Electric
Appliances
- Included: Dishwasher, Refrigerator, Stove, Washer, Dryer
Features
- Ensuite
- Flooring: Carpet, Cushion/Tile/Lino, Hardwood
- Basement: Full
Interior area
- Total structure area: 2,580
- Total interior livable area: 2,580 sqft
Property
Parking
- Parking features: None
- Has uncovered spaces: Yes
Features
- Patio & porch: Deck/Patio, Balcony(s) and Patio(s)
Lot
- Size: 5,000 Square Feet
- Dimensions: 50 x 100
- Features: Landscaped, Level, Recreation Nearby, Shopping Nearby, Subdivided, Bus Service
Details
- Zoning description: Res
Construction
Type & style
- Home type: SingleFamily
- Architectural style: Bungalow
- Property subtype: Single Family Residence
Materials
- Vinyl Siding
- Foundation: Concrete, Partially Developed, Concrete Perimeter
- Roof: Shingle - Asphalt
Condition
- Year built: 2010
Utilities & green energy
- Sewer: Public Sewer
- Water: Public
- Utilities for property: Cable Connected, Electricity Connected, High Speed Internet, Phone Connected
Community & HOA
HOA
- Has HOA: Yes
- HOA fee: C$170 monthly
Location
- Region: St Johns
Financial & listing details
- Price per square foot: C$151/sqft
- Annual tax amount: C$3,268
- Date on market: 7/9/2026
Price history
Price history is unavailable.
Public tax history
Tax history is unavailable.
Climate risks
Neighborhood: A1A
Nearby schools
GreatSchools rating
No schools nearby
We couldn't find any schools near this home.
Schools provided by the listing agent
- District: St. John's
Source: Newfoundland and Labrador AR. This data may not be complete. We recommend contacting the local school district to confirm school assignments for this home.
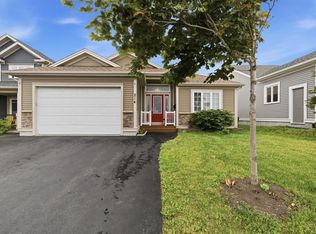
- C$525,0003 bd3 ba3k sqft214 Stavanger Dr, St. John's, NL A1A0M6Pending
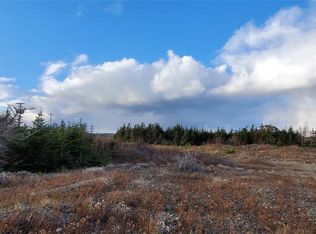
- C$1,000,0002 acres150 Stavanger Dr, St. John's, NL A1A0M6Pending
- C$680,0004 bd4 ba3.3k sqft246 Stavanger Dr, St. John's, NL A1A0M7Pending

- C$629,5005 bd5 ba3.4k sqft12 Compton Pl, St. John's, NL A1A5G1Pending
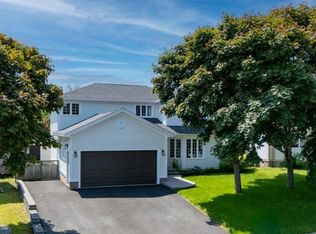
- C$499,5005 bd4 ba2.4k sqft317 Stavanger Dr, St. John's, NL A1A5S4Pending
- C$637,5007 bd6 ba3.5k sqft323 Stavanger Dr, St. John's, NL A1A5S4For Sale
- C$599,0004 bd4 ba3k sqft41 Sgt Craig Gillam Ave, St. John's, NL A1A0H3For Sale
- C$559,9004 bd4 ba2.6k sqft9 McCrae St, St. John's, NL A1A0G4For Sale
Similar homes
- C$459,9004 bd2 ba2k sqft86 Highland Drive, St. John's, NL A1A3C5For Sale
 MLS ID #1302260, Brittany Penney,OTHER, 3% Realty East Coast. Newfoundland and Labrador AR
 - C$429,0004 bd3 ba3.4k sqft6 Parsons Place, St. John's, NL A1A1Y3For Sale
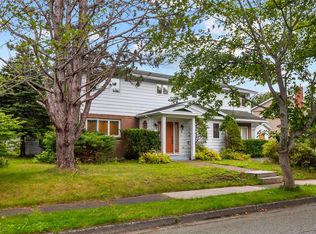 MLS ID #1301743, Gissel Garcia, eXp Realty. Newfoundland and Labrador AR
 - C$399,9003 bd1 ba2k sqft85 Airport Road, St. John's, NL A1A4Y3For Sale
 MLS ID #1298334, Christopher Samuelson, eXp Realty. Newfoundland and Labrador AR
 - C$389,9004 bd2 ba2k sqft1035 Indian Meal Line, Portugal Cove-St. Philips, NL A1M3C4For Sale
 MLS ID #1301852, Krista Trask, Century 21 Seller`s Choice Inc.. Newfoundland and Labrador AR
 - C$399,9003 bd2 ba2.2k sqft99 Cabot Street, St. John's, NL A1C1Z7For SaleMLS ID #1302192, Robert Moore, RE/MAX Infinity Realty Inc. - Sheraton Hotel. Newfoundland and Labrador AR
- C$359,9003 bd2 ba2.4k sqft40 Quebec Street, St. John's, NL A1A2S3For SaleMLS ID #1301251, Gary Crewe,CRSS, Royal LePage Property Consultants Limited. Newfoundland and Labrador AR
- C$439,9004 bd2 ba2k sqft16 Hatcher Street, St. John's, NL A1B1Z2For SaleMLS ID #1301979, Bern Tobin, Royal LePage Atlantic Homestead. Newfoundland and Labrador AR
- C$499,0004 bd4 ba2.1k sqft331 Stavanger Drive, St. John's, NL A1A5S5For SaleMLS ID #1301447, Trevor Leonard, BlueKey Realty Inc.. Newfoundland and Labrador AR
- C$399,9004 bd2 ba2.4k sqft2141 Topsail Road, Cbs, NL A1W5R5For SaleMLS ID #1302034, Shawn Rowe,CRA, Royal LePage Atlantic Homestead. Newfoundland and Labrador AR
- C$399,9004 bd3 ba2.3k sqft57 Queens Road, St. John's, NL A1C2A7For SaleMLS ID #1298273, Robert Moore, RE/MAX Infinity Realty Inc. - Sheraton Hotel. Newfoundland and Labrador AR
- C$399,9003 bd3 ba2.2k sqft13 Emerald Creek Drive, Conception Bay South, NL A1X0E4For SaleMLS ID #1302244, Josh Stokes, Keller Williams Platinum Realty. Newfoundland and Labrador AR
- C$369,9005 bd3 ba2.8k sqft12 Malta Street, St.John's, NL A1C4S9For SaleMLS ID #1301821, Brooklyn Goodyear, 3% Realty East Coast. Newfoundland and Labrador AR
- C$389,9003 bd2 ba1.4k sqft714 Empire Avenue, St. John's, NL A1E1X2For SaleMLS ID #1299626, Cynthia Thornton, RE/MAX Realty Specialists. Newfoundland and Labrador AR
- C$524,9004 bd4 ba2.8k sqft1 Julieann Place, St. John's, NL A1A5Z5For SaleMLS ID #1300520, Justin Hollett, eXp Realty. Newfoundland and Labrador AR
- C$419,0004 bd2 ba2.4k sqft14 Mcdougall Street, St. John's, NL A1C2S8For SaleMLS ID #1301684, Winnie Lei, RE/MAX Realty Specialists. Newfoundland and Labrador AR
- C$425,0005 bd5 ba1.7k sqft192 Elizabeth Avenue, St. John's, NL A1B1T1For SaleMLS ID #1300755, Martin Byrne, BlueKey Realty Inc.. Newfoundland and Labrador AR
- C$399,9004 bd3 ba2.5k sqft40 Ranger Avenue, Paradise, NL A1L1J9For SaleMLS ID #1301975, Rod Pike,FRI, RE/MAX Realty Specialists. Newfoundland and Labrador AR
- C$379,9004 bd4 ba1.9k sqft130 Green Acre Drive, St. John's, NL A1H1C2For SaleMLS ID #1301719, Nevin Hollett, eXp Realty. Newfoundland and Labrador AR
- C$395,0003 bd2 ba1.8k sqft59 Gower Street, St. John's, NL A1C1N3For SaleMLS ID #1296453, Michelle Mitchum, HomeLife Experts Realty Inc.. Newfoundland and Labrador AR
- C$349,9002 bd2 ba1.6k sqft10 Browne Crescent, St. John's, NL A1E4N4For SaleMLS ID #1302096, Christopher Samuelson, eXp Realty. Newfoundland and Labrador AR
