This three-story condominium in Waterway North offers 2,084 square feet of finished living space with three bedrooms and two-and-a-half bathrooms. The vertical layout maximizes square footage across multiple levels, providing distinct zones for living, sleeping, and entertaining. Located in Delray Beach, this residence presents a solid ownership opportunity with functional appeal and room for personalization.
Pending
$2,175,000
800 ANDREWS Avenue #14, Delray Beach, FL 33483
3beds
2,084sqft
Condominium
Built in 1982
-- sqft lot
$2,102,500 Zestimate®
$1,044/sqft
$1,650/mo HOA
What's special
Two-and-a-half bathroomsThree bedrooms
- 82 days
- 34
- 1
Zillow last checked:
Listing updated:
Listed by:
Katherine H Knaack 561-573-9378,
Blue Moon Properties, LLC
Source: BeachesMLS,MLS#: B26068504 Originating MLS: BeachesMLS
Facts & features
Interior
Bedrooms & bathrooms
- Bedrooms: 3
- Bathrooms: 3
- Full bathrooms: 2
- 1/2 bathrooms: 1
- Main level bathrooms: 3
- Main level bedrooms: 3
Primary bedroom
- Level: Main
- Area: 272
- Dimensions: 16 X 17
Bedroom 2
- Level: Main
- Area: 228
- Dimensions: 19 X 12
Bedroom 3
- Level: Main
- Area: 238
- Dimensions: 14 X 17
Dining room
- Level: Main
- Area: 238
- Dimensions: 14 X 17
Kitchen
- Level: Main
- Area: 238
- Dimensions: 14 X 17
Living room
- Level: Main
- Area: 476
- Dimensions: 34 X 14
Heating
- Central, Electric, Heat Pump
Cooling
- Central Air, Ceiling Fan(s), Electric, Heat Pump
Appliances
- Included: Cooktop, Dryer, Dishwasher, ENERGY STAR Qualified Dryer, ENERGY STAR Qualified Refrigerator, ENERGY STAR Qualified Washer, Electric Cooktop, Electric Range, Electric Water Heater, Disposal, Ice Maker, Microwave, Oven, Range, Refrigerator, Water Softener Owned, Water Softener, Tankless Water Heater, Water Heater, Washer, Owned Water Heater
- Laundry: Washer Hookup, Inside, Laundry Closet, Laundry Tub, Sink, Washer Dryer Install Allowed
Features
- Attic, Built-in Features, Bathtub, Closet Cabinetry, Dual Sinks, Entrance Foyer, Family/Dining Room, High Ceilings, Jetted Tub, Kitchen Island, Kitchen/Dining Combo, Living/Dining Room, Pantry, Pull Down Attic Stairs, Storage, Soaking Tub, Separate Shower, Tub Shower, Walk-In Closet(s)
- Flooring: Ceramic Tile, Vinyl
- Windows: Blinds, Sliding, Storm Window(s)
- Attic: Pull Down Stairs
- Has fireplace: No
Interior area
- Total structure area: 2,084
- Total interior livable area: 2,084 sqft
Property
Parking
- Total spaces: 6
- Parking features: Attached Carport, Assigned, Covered, Carport, Detached, Garage
- Carport spaces: 2
- Uncovered spaces: 4
- Details: CarportSpaces:2.00
Accessibility
- Accessibility features: None
Features
- Levels: Multi/Split,One
- Stories: 1
- Entry location: Entry Level Living Area Y
- Patio & porch: Covered, Balcony
- Exterior features: Balcony, Outdoor Living Area
- Pool features: Association, Heated
- Has view: Yes
- View description: Canal, Intercoastal, Preserve
- Has water view: Yes
- Water view: Canal,Intercoastal
- Waterfront features: Canal Access, Canal Front, Intracoastal Access, No Fixed Bridges, Ocean Access
Lot
- Size: 2,084 Square Feet
- Dimensions: 2084
Details
- Parcel number: 12434609550000140
- Zoning: RM
- Special conditions: Standard,Listed As-Is
- Other equipment: TV Antenna
Construction
Type & style
- Home type: Condo
- Architectural style: Mediterranean
- Property subtype: Condominium
Materials
- CBS (Concrete Block Structure), Block
- Roof: Concrete,Spanish Tile,Tile
Condition
- Resale
- New construction: No
- Year built: 1982
Utilities & green energy
- Electric: 3 Phase
- Sewer: Public Sewer
- Water: Public
- Utilities for property: Electricity Connected, Sewer Available, Water Available
Green energy
- Energy efficient items: Appliances
Community & HOA
Community
- Features: Boat Facilities, Street Lights
- Security: Smoke Detector(s)
- Subdivision: WATERWAY NORTH CONDOminium
HOA
- Has HOA: Yes
- Amenities included: Boating, Maintenance Grounds, Management, Maintenance, Pool, Parking, Trash, Elevator(s)
- Services included: Common Areas, Insurance, Maintenance Grounds, Maintenance Structure, Pest Control, Pool(s), Reserve Fund, Sewer, Trash, Water
- HOA fee: $4,950 quarterly
Location
- Region: Delray Beach
Financial & listing details
- Price per square foot: $1,044/sqft
- Tax assessed value: $578,615
- Annual tax amount: $9,883
- Date on market: 8/26/2026
- Cumulative days on market: 2 days
- Listing terms: Cash,Conventional
- Electric utility on property: Yes
Estimated market value
$2,102,500
$2.00M - $2.21M
$4,303/mo
Price history
| Date | Event | Price |
|---|---|---|
| 8/26/2026 | Pending sale | $2,175,000$1,044/sqft |
Source:  BeachesMLS #B26068504 Report a problem | ||
| 8/26/2026 | Listed for sale | $2,175,000$1,044/sqft |
Source: BeachesMLS #B26068504 Report a problem | ||
| 5/3/2026 | Listing removed | $2,175,000$1,044/sqft |
Source: BeachesMLS #R11152562 Report a problem | ||
| 4/17/2026 | Price change | $2,175,000-0.9%$1,044/sqft |
Source: BeachesMLS #R11152562 Report a problem | ||
| 1/8/2026 | Listed for sale | $2,195,000-8.4%$1,053/sqft |
Source: BeachesMLS #RX-11152562 Report a problem | ||
| 3/24/2025 | Listing removed | $2,395,000$1,149/sqft |
Source: BeachesMLS #RX-11064523 Report a problem | ||
| 2/21/2025 | Listed for sale | $2,395,000+464.9%$1,149/sqft |
Source: BeachesMLS #RX-11064523 Report a problem | ||
| 11/20/2001 | Sold | $424,000+3.4%$203/sqft |
Source: Public Record Report a problem | ||
| 11/2/2000 | Sold | $410,000$197/sqft |
Source: Public Record Report a problem | ||
Public tax history
| Year | Property taxes | Tax assessment |
|---|---|---|
| 2025 | $9,883 +5.1% | $563,403 +2.9% |
| 2024 | $9,405 -0.3% | $547,525 +3% |
| 2023 | $9,429 +0.5% | $531,578 +3% |
| 2022 | $9,381 -0.3% | $516,095 +3% |
| 2021 | $9,409 +0.6% | $501,063 +1.4% |
| 2020 | $9,352 +1.3% | $494,145 +2.3% |
| 2019 | $9,229 | $483,035 +1.9% |
| 2018 | $9,229 +4.4% | $474,028 +2.1% |
| 2017 | $8,844 +0.2% | $464,278 +2.1% |
| 2016 | $8,822 -0.6% | $454,729 +0.7% |
| 2015 | $8,874 -3.2% | $451,568 +0.8% |
| 2014 | $9,171 +1.2% | $447,984 +1.5% |
| 2013 | $9,063 -0.7% | $441,364 +1.7% |
| 2012 | $9,126 +1.3% | $433,986 +3% |
| 2011 | $9,007 +1% | $421,346 +1.5% |
| 2010 | $8,920 +6.3% | $415,119 +2.7% |
| 2009 | $8,392 +11.5% | $404,205 +0.1% |
| 2008 | $7,524 +0.7% | $403,801 +3% |
| 2007 | $7,470 -6.3% | $392,040 +2.5% |
| 2006 | $7,969 | $382,478 +3% |
| 2005 | -- | $371,338 +3% |
| 2004 | $4,989 +5427.8% | $360,522 +1.9% |
| 2003 | $90 -98.9% | $353,800 |
| 2002 | $8,006 +6.9% | $353,800 +16.5% |
| 2001 | $7,486 +32.1% | $303,800 +18.6% |
| 2000 | $5,667 +3.4% | $256,100 |
| 1999 | $5,483 | $256,100 |
Find assessor info on the county website
Monthly payment
Est. payment
Payment breakdown
Explore the cost of this home by adjusting the details. Changes won't be saved.Climate risks
Neighborhood: 33483
Nearby schools
Schools provided by the listing agent
- Elementary: Plumosa School of the Arts K-8
- High: Atlantic
Source: BeachesMLS. This data may not be complete. We recommend contacting the local school district to confirm school assignments for this home.
- $1,722,9003 bd3 ba1.8k sqft800 Andrews Ave APT 1, Delray Beach, FL 33483Off Market

- $1,670,9003 bd2 ba1.8k sqft800 Andrews Ave APT 2, Delray Beach, FL 33483Off Market
- $1,551,6003 bd2 ba1.8k sqft800 Andrews Ave APT 3, Delray Beach, FL 33483Off Market

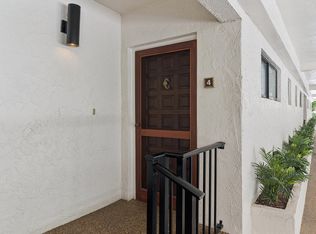
- $1,575,0003 bd3 ba1.8k sqft800 Andrews Ave APT 4, Delray Beach, FL 33483For Sale
Similar homes
- $2,300,0002 bd2 ba1.7k sqft122 Andrews Avenue #C, Delray Beach, FL 33483For Sale
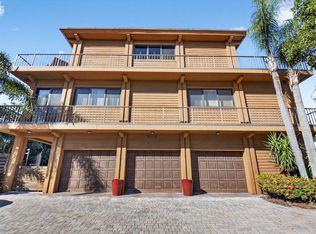
 MLS ID #B26097998, Ryan Jabbour, Keller Williams Realty Boca Ra. BeachesMLS
- $1,395,0003 bd3 ba1.9k sqftThe Tree House, Delray Beach, FL 33483For Sale
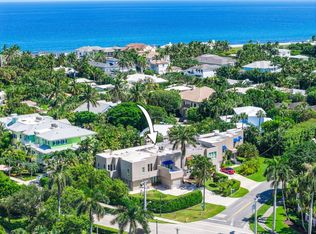 MLS ID #B26076958, Joyce Marie Schneider, Castles By The Beach, Inc.. BeachesMLS
- $1,995,0003 bd2 ba2.1k sqft910 Banyan Drive, Delray Beach, FL 33483For Sale
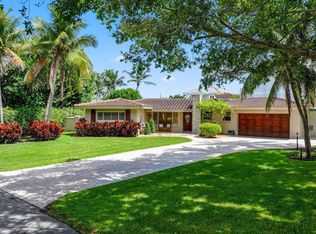 MLS ID #B26087546, Anthony Addeo PA, Serhant. BeachesMLS
- $2,200,0002 bd2 ba1.1k sqft320 SE 4th Avenue, Delray Beach, FL 33483For Sale
 MLS ID #B26092260, Lyndon N Miller, Continental Properties, Inc.. BeachesMLS
- $2,199,0004 bd3 ba2.2k sqft16891 Knightsbridge Lane, Delray Beach, FL 33484For SaleMLS ID #B26100675, Tripta Chawla, Lang Realty/ BR. BeachesMLS
- $1,999,0002 bd3 ba2.5k sqft2155 S Ocean Boulevard #7, Delray Beach, FL 33483For SaleMLS ID #B26015804, Karen M Kennedy PA, Coldwell Banker/BR. BeachesMLS
- $1,295,0003 bd3 ba2.1k sqft918 St George Boulevard, Delray Beach, FL 33483For SaleMLS ID #B26085177, Alice B Pearce, CasaLuxe Realty. BeachesMLS
- $1,898,9002 bd2 ba1.8k sqft3216 Karen Drive, Delray Beach, FL 33483For SaleMLS ID #B26029411, Robert S MacKinnon, EXP Realty LLC. BeachesMLS
- $1,099,0002 bd2 ba1.4k sqft1000 Lowry Street #5E, Delray Beach, FL 33483For SaleMLS ID #B26077860, Pamela Faith Silverman, Lang Realty - Boynton Beach. BeachesMLS
- $1,100,0003 bd3 ba1.5k sqft225 NE 1ST Street #214, Delray Beach, FL 33444For SaleMLS ID #B26092152, Ezio Anthony Arcuri, Premier Estate Properties, Inc. BeachesMLS
- $1,900,0003 bd3 ba2.1k sqft1035 Boca Cove Lane, Highland Beach, FL 33487For SaleMLS ID #B26061900, Steven Leeds, Willy Bonkers Inc. BeachesMLS
- $2,195,0004 bd3 ba2.4k sqft630 SE 9TH Avenue, Pompano Beach, FL 33060For SaleMLS ID #B26099789, Stacy L Guerra, Coldwell Banker/BR. BeachesMLS
- $1,650,0003 bd4 ba2.1k sqft362 W Cannery Row Circle, Delray Beach, FL 33444For SaleMLS ID #B26051116, Christian Nicolai Pettersen, SuperiorFloridaRealty.com Inc. BeachesMLS
- $1,395,0003 bd3 ba2k sqft3440 S Ocean Boulevard #104 S, Palm Beach, FL 33480For SaleMLS ID #B26044910, Alexandra Bartlett, Equestrian Sotheby's Internati. BeachesMLS
- $1,450,0004 bd3 ba2.3k sqft3590 Lakeview Drive, Delray Beach, FL 33445For SaleMLS ID #B26083131, Robert Brett Vlasek, Vlasek Real Estate Group. BeachesMLS
- $3,200,0004 bd3 ba2.8k sqft1220 N Swinton Avenue, Delray Beach, FL 33444For SaleMLS ID #R11154764, Joseph G Feldkamp, Destinations Realty. BeachesMLS
- $1,495,0003 bd5 ba2.4k sqft3615 SW 24th Lane, Delray Beach, FL 33445For SaleMLS ID #B26046868, Leanna Joan Fruin, Engel & Voelkers Delray Beach. BeachesMLS
- $1,645,0003 bd3 ba2.1k sqft2092 CIRCLE PLACE Drive, Lake Worth, FL 33462For SaleMLS ID #B26094404, Tonja M Garamella, Douglas Elliman. BeachesMLS
- $1,195,0003 bd3 ba1.9k sqft3045 Churchill Drive, Boynton Beach, FL 33435For SaleMLS ID #B26090454, Nancy S Merritt, South Florida Realty Group & Property Management LLC. BeachesMLS
- $2,275,0004 bd2 ba2.4k sqft14344 Draft Horse Lane, Wellington, FL 33414For SaleMLS ID #B26097729, Nicol Ramsay, Equestrian Sotheby's Internati. BeachesMLS
