A remarkable lakefront estate at the end of a quiet cul-de-sac on White Oak Lake! This stunning brick & stone custom-built home shows how quality, beauty, comfort and privacy all coming together on 4.5+ acres.. Two-story-tall Living and Family Rooms filled with natural light... Exceptional Eat-In Kitchen with High-End appliances and Walk-In Butlers Pantries.. 7 Large Bedrooms with En-Suite Bathrooms and Over-sized Closets.. The main floor Primary Bedroom is a private and sophisticated setting having it's own lounge w/ gas fireplace, coffee/drinks bar, walk-in closets and a generous en-suite marble bathroom with soaking tub... Basement Recreation has plenty of entertainment options with a TV lounge area w/ gas fireplace, pool table, ping pong table, shuffleboard. The glass-fronted customized home Gym with Infrared Sauna and Equipment is a dedicated space that promotes your health and wellness. The basement also has a handsome Wet Bar, a Yoga Room and laundry closet... Third Floor Bonus Room for gaming... An over-sized 4-Car Garage... Outdoor Living is simply EXCEPTIONAL. A beautifully landscaped patio setting surrounds the heated in-ground saltwater pool and hot tub. Manicured Lawns terraced down to the lake with two putting greens. 330' of shoreline with a cantilevered boat deck. Tree Grove with peaceful walking path. A pre-planned foundation for a future pool house has a lower level bunker for outdoor sport vehicles and water toys... You'll fall in love with this home!
Pending
$1,750,000
800 Bayside Dr, Metamora, IL 61548
7beds
12,182sqft
Single Family Residence, Residential
Built in 2010
4.54 Acres Lot
$1,620,900 Zestimate®
$144/sqft
$33/mo HOA
What's special
Lakefront estateTwo putting greensHandsome wet barBeautifully landscaped patio settingYoga roomWalk-in butlers pantriesWalk-in closets
- 103 days
- 293
- 10
Zillow last checked:
Listing updated:
Listed by:
Julie Bielfeldt Mobile:309-360-6686,
Keller Williams Premier Realty
Source: RMLS Alliance as distributed by MLS GRID,MLS#: PA1267512 Originating MLS: Peoria Area Association of Realtors
Originating MLS: Peoria Area Association of Realtors
Facts & features
Interior
Bedrooms & bathrooms
- Bedrooms: 7
- Bathrooms: 8
- Full bathrooms: 6
- 1/2 bathrooms: 2
Bedroom 1
- Level: Main
- Dimensions: 33ft 1in x 28ft 7in
Bedroom 2
- Level: Upper
- Dimensions: 30ft 6in x 14ft 1in
Bedroom 3
- Level: Upper
- Dimensions: 24ft 4in x 18ft 11in
Bedroom 4
- Level: Upper
- Dimensions: 28ft 3in x 17ft 11in
Bedroom 5
- Level: Upper
- Dimensions: 19ft 1in x 16ft 2in
Other
- Level: Main
- Dimensions: 20ft 5in x 13ft 1in
Other
- Level: Main
- Dimensions: 20ft 1in x 13ft 8in
Other
- Level: Main
- Dimensions: 20ft 3in x 14ft 1in
Other
- Area: 3678
Additional room
- Description: Bedroom 6
- Level: Upper
- Dimensions: 24ft 6in x 23ft 11in
Additional room 2
- Description: Workout/Gym
- Level: Basement
- Dimensions: 27ft 9in x 25ft 0in
Family room
- Level: Main
- Dimensions: 31ft 1in x 18ft 0in
Kitchen
- Level: Main
- Dimensions: 29ft 2in x 16ft 5in
Laundry
- Level: Main
- Dimensions: 9ft 8in x 8ft 3in
Living room
- Level: Main
- Dimensions: 22ft 1in x 14ft 8in
Main level
- Area: 4408
Recreation room
- Level: Basement
- Dimensions: 49ft 9in x 47ft 7in
Third floor
- Area: 343
Upper level
- Area: 3753
Heating
- Electric, Forced Air, Geothermal, Zoned
Cooling
- Zoned, Central Air
Appliances
- Included: Dishwasher, Disposal, Dryer, Range Hood, Microwave, Other, Range, Refrigerator, Washer, Gas Water Heater
Features
- Bar, Central Vacuum, High Speed Internet, Sauna, Solid Surface Counter, Wet Bar
- Windows: Window Treatments, Blinds
- Basement: Finished,Full
- Number of fireplaces: 3
- Fireplace features: Family Room, Gas Log, Master Bedroom, Recreation Room
Interior area
- Total structure area: 8,504
- Total interior livable area: 12,182 sqft
Video & virtual tour
Property
Parking
- Total spaces: 4
- Parking features: Attached, Oversized
- Attached garage spaces: 4
- Details: Number Of Garage Remotes: 3
Features
- Patio & porch: Patio
- Exterior features: Dock
- Pool features: In Ground
- Has spa: Yes
- Spa features: Heated, Bath
- On waterfront: Yes
- Waterfront features: Pond/Lake
- Frontage length: Water Frontage: 330
Lot
- Size: 4.54 Acres
- Dimensions: 681 x 297
- Features: Cul-De-Sac, Extra Lot, Sloped, Terraced/Sloping, Wooded
Details
- Parcel number: 0829101051
- Zoning description: Residential
- Other equipment: Intercom
Construction
Type & style
- Home type: SingleFamily
- Property subtype: Single Family Residence, Residential
Materials
- Frame, Brick, Stone
- Foundation: Block
- Roof: Shingle
Condition
- New construction: No
- Year built: 2010
Utilities & green energy
- Sewer: Public Sewer
- Water: Public
- Utilities for property: Cable Available
Green energy
- Energy efficient items: HVAC
Community & HOA
Community
- Security: Security System
- Subdivision: White Oak Lake
HOA
- Has HOA: Yes
- Services included: Lake Rights
- HOA fee: $400 annually
Location
- Region: Metamora
Financial & listing details
- Price per square foot: $144/sqft
- Tax assessed value: $438,646
- Annual tax amount: $33,207
- Date on market: 6/16/2026
- Cumulative days on market: 98 days
- Road surface type: Paved
Estimated market value
$1,620,900
$1.54M - $1.70M
Not available
Price history
| Date | Event | Price |
|---|---|---|
| 8/11/2026 | Pending sale | $1,750,000$144/sqft |
Source:  RMLS Alliance as distributed by MLS GRID #PA1267512 Report a problem RMLS Alliance as distributed by MLS GRID #PA1267512 Report a problem | ||
| 6/16/2026 | Listed for sale | $1,750,000+9.4%$144/sqft |
Source: RMLS Alliance as distributed by MLS GRID #PA1267512 Report a problem | ||
| 8/31/2020 | Sold | $1,600,000-25.6%$131/sqft |
Source: RMLS Alliance as distributed by MLS GRID #PA1216945 Report a problem | ||
| 8/4/2020 | Pending sale | $2,150,000$176/sqft |
Source: RE/MAX Traders Unlimited #PA1216945 Report a problem | ||
| 7/15/2020 | Listed for sale | $2,150,000$176/sqft |
Source: RE/MAX Traders Unlimited #PA1216945 Report a problem | ||
Public tax history
| Year | Property taxes | Tax assessment |
|---|---|---|
| 2025 | $33,208 +4.8% | $438,646 +7.9% |
| 2024 | $31,690 +4.9% | $406,379 +8.5% |
| 2023 | $30,216 +2.8% | $374,439 +7.7% |
| 2022 | $29,397 +2.5% | $347,797 +5.6% |
| 2021 | $28,666 +2.2% | $329,322 +0.1% |
| 2020 | $28,051 +0.4% | $328,960 -3% |
| 2019 | $27,931 -1.9% | $339,134 +0.4% |
| 2018 | $28,463 +10.9% | $337,749 |
| 2017 | $25,671 | $337,749 |
| 2016 | $25,671 | $337,749 +2.6% |
| 2015 | $25,671 | $329,190 +3.1% |
| 2014 | $25,671 | $319,385 +2% |
| 2013 | $25,671 | $313,153 -1% |
| 2012 | -- | $316,444 -1% |
| 2011 | -- | $319,640 |
| 2010 | $25,671 | $319,640 +200% |
| 2009 | -- | $106,530 |
Find assessor info on the county website
Monthly payment
Est. payment
Payment breakdown
Explore the cost of this home by adjusting the details. Changes won't be saved.Climate risks
Neighborhood: 61548
Nearby schools
Schools provided by the listing agent
- Elementary: Germantown Hills
- Middle: Germantown Hills
- High: Metamora
Source: RMLS Alliance as distributed by MLS GRID. This data may not be complete. We recommend contacting the local school district to confirm school assignments for this home.
Similar homes
- $1,450,0005 bd6 ba7.6k sqft179 State Route 116, East Peoria, IL 61611For Sale

 MLS ID #PA1267937, Melissa Fox, Keller Williams Premier Realty. RMLS Alliance as distributed by MLS GRID
 - $950,0004 bd6 ba7.9k sqft320 Eastfield Dr, East Peoria, IL 61611For Sale
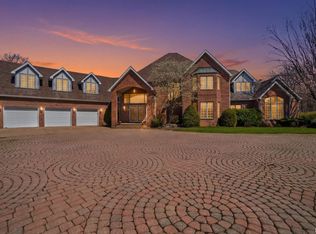 MLS ID #PA1265404, Michelle Largent, RE/MAX Traders Unlimited. RMLS Alliance as distributed by MLS GRID
 - $2,095,0005 bd7 ba8.2k sqft12925 N Woodland Ridge Dr, Dunlap, IL 61525For Sale
 MLS ID #PA1266890, Mark R Monge, Jim Maloof Realty, Inc.. RMLS Alliance as distributed by MLS GRID
 - $895,0004 bd5 ba8.5k sqft200 W Ravinwoods Rd, Peoria, IL 61615For Sale
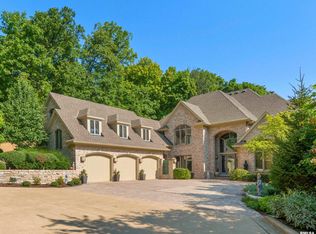 MLS ID #PA1265680, Marilyn R Kohn, RE/MAX Traders Unlimited. RMLS Alliance as distributed by MLS GRID
 - $1,750,0008 bd4 ba16k sqft502 NW Bryan St, Peoria, IL 61603For SaleMLS ID #PA1260510, Zachary Oyler, Keller Williams Premier Realty. RMLS Alliance as distributed by MLS GRID
