Nestled on over 15 acres of serene countryside, this elegant 5-bedroom, 5-bath estate offers the perfect blend of luxury and comfort. Spacious living areas, gourmet kitchen & an indoor heated pool with full shower & hot tub for year round relaxation, every corner exudes warmth. Enjoy the breathtaking view of the valley, river and city skyline also featuring a fully stocked pond with dock and fountain. The massive outbuilding (75X42) fully heated and cooled with a full bathroom with a shower. It boasts a full basketball court inside, offering recreational fun as well as a garage for any extra cars, RV or storage. This rare sanctuary is ready to welcome you home. Some newer appliances, newer painting and updates. Roof, HVAC System, Water Heaters Approximately 8-9 years old. Also, most of the walls in the home have been repainted ~Pool Room repainted also
For sale
$1,500,000
179 State Route 116, East Peoria, IL 61611
5beds
7,669sqft
:
Get pre-qualified$10,354/mo
Single Family Residence, Residential
Built in 1993
15.68 Acres Lot
$1,409,700 Zestimate®
$196/sqft
$-- HOA
What's special
Pool room repaintedNewer painting and updatesGourmet kitchenNewer appliances
- 27 days |
- 1,783 |
- 86 |
Zillow last checked:
Listing updated:
Listed by:
Melissa Fox 309-231-0429,
Keller Williams Premier Realty
Source: RMLS Alliance as distributed by MLS GRID,MLS#: PA1267937 Originating MLS: Peoria Area Association of Realtors
Originating MLS: Peoria Area Association of Realtors
Facts & features
Interior
Bedrooms & bathrooms
- Bedrooms: 5
- Bathrooms: 6
- Full bathrooms: 5
- 1/2 bathrooms: 1
Bedroom 1
- Level: Main
- Dimensions: 15ft 0in x 15ft 0in
Bedroom 2
- Level: Upper
- Dimensions: 16ft 0in x 16ft 0in
Bedroom 3
- Level: Upper
- Dimensions: 18ft 0in x 12ft 0in
Bedroom 4
- Level: Upper
- Dimensions: 17ft 0in x 12ft 0in
Bedroom 5
- Level: Basement
- Dimensions: 14ft 0in x 12ft 0in
Other
- Level: Main
- Dimensions: 13ft 0in x 15ft 0in
Other
- Level: Main
- Dimensions: 8ft 0in x 7ft 0in
Other
- Area: 2543
Additional level
- Area: 1691
Additional room
- Description: Indoor Pool
- Level: Main
- Dimensions: 52ft 0in x 29ft 0in
Additional room 2
- Description: Bonus Room
- Level: Upper
- Dimensions: 28ft 0in x 12ft 0in
Family room
- Level: Main
- Dimensions: 23ft 0in x 18ft 0in
Kitchen
- Level: Main
- Dimensions: 33ft 0in x 14ft 0in
Laundry
- Level: Main
- Dimensions: 17ft 0in x 9ft 0in
Living room
- Level: Main
- Dimensions: 12ft 0in x 15ft 0in
Main level
- Area: 3332
Recreation room
- Level: Basement
- Dimensions: 61ft 0in x 17ft 0in
Upper level
- Area: 1794
Heating
- Forced Air
Cooling
- Central Air
Appliances
- Included: Dishwasher, Disposal, Range Hood, Microwave, Range, Refrigerator, Trash Compactor, Gas Water Heater
Features
- Bar, Ceiling Fan(s), Solid Surface Counter, Wet Bar
- Basement: Finished,Full
- Number of fireplaces: 2
- Fireplace features: Family Room, Gas Log, Recreation Room, Wood Burning
Interior area
- Total structure area: 5,126
- Total interior livable area: 7,669 sqft
Property
Parking
- Total spaces: 3
- Parking features: Attached, Detached, Private
- Attached garage spaces: 3
- Details: Number Of Garage Remotes: 1
Features
- Patio & porch: Patio
- Pool features: Indoor
- Has spa: Yes
- Spa features: Private, Bath
- On waterfront: Yes
- Waterfront features: Pond/Lake
Lot
- Size: 15.68 Acres
- Dimensions: 15.68 Acres
- Features: Dead End Street, Level, Wooded
Details
- Additional structures: Outbuilding
- Parcel number: 0736405019
Construction
Type & style
- Home type: SingleFamily
- Property subtype: Single Family Residence, Residential
Materials
- Brick, EIFS
- Roof: Shingle
Condition
- New construction: No
- Year built: 1993
Utilities & green energy
- Sewer: Septic Tank
- Water: Private
- Utilities for property: Cable Available
Community & HOA
Community
- Subdivision: None
Location
- Region: East Peoria
Financial & listing details
- Price per square foot: $196/sqft
- Tax assessed value: $331,181
- Annual tax amount: $25,589
- Date on market: 6/29/2026
- Cumulative days on market: 27 days
- Road surface type: Paved
Estimated market value
$1,409,700
$1.34M - $1.48M
$9,664/mo
Price history
| Date | Event | Price |
|---|---|---|
| 6/29/2026 | Listed for sale | $1,500,000+15.5%$196/sqft |
Source:  RMLS Alliance as distributed by MLS GRID #PA1267937 Report a problem RMLS Alliance as distributed by MLS GRID #PA1267937 Report a problem | ||
| 5/11/2025 | Listing removed | -- |
Source: Owner Report a problem | ||
| 1/14/2025 | Listed for sale | $1,299,000+23.7%$169/sqft |
Source: Owner Report a problem | ||
| 4/20/2022 | Sold | $1,050,000-8.7%$137/sqft |
Source: RMLS Alliance as distributed by MLS GRID #PA1227204 Report a problem | ||
| 2/1/2022 | Pending sale | $1,150,000$150/sqft |
Source: RMLS Alliance as distributed by MLS GRID #PA1227204 Report a problem | ||
| 9/8/2021 | Price change | $1,150,000-3.8%$150/sqft |
Source: RMLS Alliance as distributed by MLS GRID #PA1227204 Report a problem | ||
| 7/23/2021 | Listed for sale | $1,195,000+50.3%$156/sqft |
Source:  RE/MAX International #PA1227204 Report a problem RE/MAX International #PA1227204 Report a problem | ||
| 8/18/2017 | Sold | $795,000-6.2%$104/sqft |
Source: RMLS Alliance as distributed by MLS GRID #PA1182087 Report a problem | ||
| 7/11/2017 | Pending sale | $847,500$111/sqft |
Source: Coldwell Banker The Real Estate Group #1182087 Report a problem | ||
| 6/6/2017 | Price change | $847,500-10.7%$111/sqft |
Source: Coldwell Banker The Real Estate Group #1182087 Report a problem | ||
| 3/26/2017 | Listed for sale | $949,000-4.6%$124/sqft |
Source: Coldwell Banker Honig-Bell #1182087 Report a problem | ||
| 11/2/2016 | Listing removed | $995,000$130/sqft |
Source: Coldwell Banker Honig-Bell #1171901 Report a problem | ||
| 5/26/2016 | Price change | $995,000-6.6%$130/sqft |
Source: Coldwell Banker Honig-Bell #1171901 Report a problem | ||
| 4/1/2016 | Listed for sale | $1,065,000-10.5%$139/sqft |
Source: Coldwell Banker Honig-Bell #1171901 Report a problem | ||
| 11/5/2015 | Listing removed | $1,190,000$155/sqft |
Source: Coldwell Banker Honig-Bell #1161861 Report a problem | ||
| 5/6/2015 | Listed for sale | $1,190,000$155/sqft |
Source: Coldwell Banker Honig-Bell #1161861 Report a problem | ||
| 11/5/2013 | Listing removed | $1,190,000$155/sqft |
Source: RE/MAX UNLIMITED #1141837 Report a problem | ||
| 2/22/2013 | Listed for sale | $1,190,000$155/sqft |
Source: RE/MAX Unlimited #1141837 Report a problem | ||
Public tax history
| Year | Property taxes | Tax assessment |
|---|---|---|
| 2024 | $24,312 +7% | $331,181 +10% |
| 2023 | $22,727 +4.7% | $301,183 +9% |
| 2022 | $21,705 -0.8% | $276,340 +1.6% |
| 2021 | $21,888 +2.9% | $272,042 +2.6% |
| 2020 | $21,279 -1.3% | $265,277 -4.7% |
| 2019 | $21,557 +1.8% | $278,330 +4% |
| 2018 | $21,173 -9.9% | $267,650 -15.8% |
| 2017 | $23,489 | $318,032 -1% |
| 2016 | $23,489 | $321,244 -1.2% |
| 2015 | $23,489 | $325,146 |
| 2014 | $23,489 | $325,146 +0.8% |
| 2013 | $23,489 | $322,597 +2.8% |
| 2012 | -- | $313,872 -0.4% |
| 2011 | -- | $315,290 +1.9% |
| 2010 | $23,489 | $309,290 -3.7% |
| 2009 | -- | $321,160 +29.5% |
| 2000 | $15,721 | $248,070 |
Find assessor info on the county website
Monthly payment
Est. payment
Payment breakdown
Explore the cost of this home by adjusting the details. Changes won't be saved.Climate risks
Neighborhood: 61611
Getting around
0 / 100
Car-DependentNearby schools
GreatSchools rating
- 8/10Germantown Hills Elementary SchoolGrades: PK-4Distance: 3.2 mi
- 9/10Germantown Hills Middle SchoolGrades: 5-8Distance: 3.2 mi
- 8/10Metamora High SchoolGrades: 9-12Distance: 8 mi
Schools provided by the listing agent
- High: Metamora
Source: RMLS Alliance as distributed by MLS GRID. This data may not be complete. We recommend contacting the local school district to confirm school assignments for this home.
- $550,0004 bd5 ba2.5k sqft231 State Route 116 Rte, East Peoria, IL 61611Sold

- $281,900-- bd-- ba-- sqft1104 N Randy Dr, East Peoria, IL 61611Off Market
- $17,520-- bd-- ba-- sqft1106 N Randy Dr, East Peoria, IL 61611Off Market
- $145,900-- bd-- ba-- sqft1108 N Randy Dr, East Peoria, IL 61611Off Market
- $282,000-- bd-- ba-- sqft202 Ten Mile Creek Rd, East Peoria, IL 61611Off Market
- $553,5004 bd5 ba2.7k sqft231 State Route 116, East Peoria, IL 61611Off Market
- $276,100-- bd-- ba-- sqft171 State Route 116, East Peoria, IL 61611Off Market
- $226,700-- bd-- ba-- sqft209 Old Germantown Rd, East Peoria, IL 61611Off Market
A local agent can set up tours, give advice and negotiate with sellers.
A local lender can help you make sure your offer is ready when you are.
Similar homes
- $999,9004 bd6 ba7.9k sqft320 Eastfield Dr, East Peoria, IL 61611For Sale
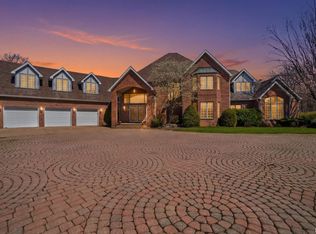
 MLS ID #PA1265404, Michelle Largent, RE/MAX Traders Unlimited. RMLS Alliance as distributed by MLS GRID
 - $1,125,0006 bd5 ba4.3k sqft2929 Windpointe Dr, Peoria, IL 61614For Sale
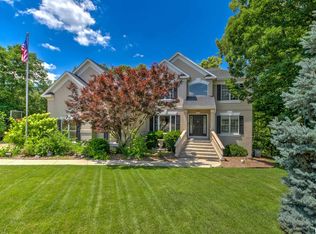 MLS ID #PA1268275, Amber Neal, Jim Maloof Realty, Inc.. RMLS Alliance as distributed by MLS GRID
 - $1,295,0005 bd5 ba7.1k sqft41 Oak Ridge Point, Morton, IL 61550For Sale
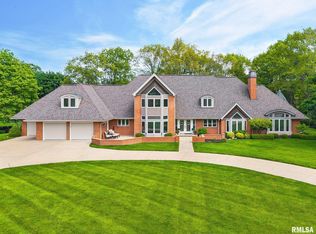 MLS ID #PA1266477, Mark D Ferrill, RE/MAX Traders Unlimited. RMLS Alliance as distributed by MLS GRID
 - $895,0004 bd5 ba8.5k sqft200 W Ravinwoods Rd, Peoria, IL 61615For Sale
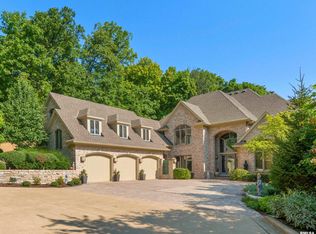 MLS ID #PA1265680, Marilyn R Kohn, RE/MAX Traders Unlimited. RMLS Alliance as distributed by MLS GRID
 - $945,0005 bd5 ba5.8k sqft15 Streamwood Ct, Washington, IL 61571For SaleMLS ID #PA1266639, Rhonda K Milburn, Keller Williams Premier Realty. RMLS Alliance as distributed by MLS GRID
- $895,0004 bd6 ba5.2k sqft4119 N Grandview Dr, Peoria, IL 61614For SaleMLS ID #PA1262175, Mark R Monge, Jim Maloof Realty, Inc.. RMLS Alliance as distributed by MLS GRID
- $895,0004 bd4 ba4.6k sqft501 E High Point Rd, Peoria, IL 61614For SaleMLS ID #PA1262121, Mark D Ferrill, RE/MAX Traders Unlimited. RMLS Alliance as distributed by MLS GRID
- $2,095,0005 bd7 ba8.2k sqft12925 N Woodland Ridge Dr, Dunlap, IL 61525For SaleMLS ID #PA1266890, Mark R Monge, Jim Maloof Realty, Inc.. RMLS Alliance as distributed by MLS GRID
- $875,0005 bd5 ba5.8k sqft16810 Springfield Rd, Pekin, IL 61554ActiveMLS ID #12211903, Matthew Ohlsen, Jameson Sotheby's Intl Realty. MRED as distributed by MLS GRID
- $799,0004 bd5 ba5.1k sqft216 Hidden Brook Dr, Groveland, IL 61535For SaleMLS ID #PA1265938, Lisa Crocker, Keller Williams Premier Realty. RMLS Alliance as distributed by MLS GRID
