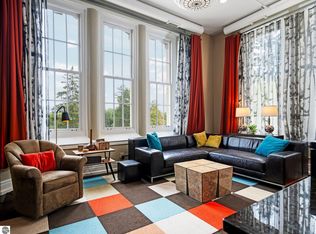
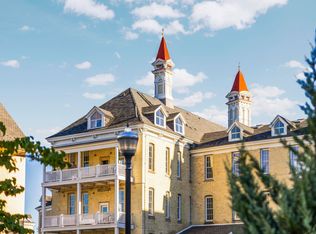
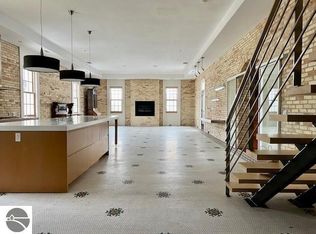
HISTORIC CHARM + MODERN COMFORT in the GT COMMONS Whether you’re seeking a serene primary residence, a weekend getaway, or a unique investment opportunity, this condo is a rare gem. Here is your chance to experience the perfect blend of history and contemporary living in this stunning condo, nestled on the iconic Grand Traverse Commons. Perfectly located near downtown Traverse City, top medical facilities, shopping, dining, and outdoor recreation, this condo offers both convenience, character and security. Once you step inside you are immediately greeted by an inviting open-concept living space, perfectly designed for entertaining and relaxation. Cathedral ceilings and expansive windows flood your space with natural light, creating an bright and airy vibe. The spacious loft bedroom provides a peaceful retreat, while a charming office nook on the landing adds versatility and added use to the layout. Enjoy breathtaking views from to your outdoor deck via private access, overlooking the picturesque grounds. Just beyond your doorstep, a vibrant community awaits—explore boutique shops, dine at exceptional restaurants, or take a hike on the the scenic hiking trails. Don’t miss your chance to call this extraordinary place home!
Sold for $389,000
Street View
$389,000
800 Cottageview Dr Ste 317, Traverse City, MI 49684
1beds
883sqft
Condominium, Single Family Residence
Built in 1886
-- sqft lot
$401,700 Zestimate®
$441/sqft
$1,670 Estimated rent
Home value
$401,700
$362,000 - $450,000
$1,670/mo
Zestimate® history
Owner options
List your home for rent
$1,670/mo
Rent Zestimate®
Find your next renter with Zillow Rental Manager. Plus, with online applications, you can quickly screen prospective tenants – for free.
$1,670/mo
Rent Zestimate®
Refinance and save
$6,061/mo
Est. payment
Refinancing to a lower rate could help reduce your monthly payments and save thousands over the life of the loan.
$6,061/mo
Est. payment
Explore your selling options
Work with a Zillow partner agent
Leverage their expertise and Zillow's premium Showcase listings to get your home seen by more buyers.
Get startedList with your own agent
Get your home in front of millions of buyers by listing it on Zillow.
Learn how to do itSell it yourself
Take full control of how buyers see your home on Zillow by listing For Sale by Owner (FSBO).
List your homeWhat's special
Bright and airy vibeSpacious loft bedroomInviting open-concept living spaceOutdoor deckCathedral ceilingsCharming office nookExpansive windows
Zillow last checked:
Listing updated:
Listed by:
Holly Hack 231-409-0771,
EXIT Northern Shores-TC 231-946-4404
Bought with:
Kyle O'Grady, 6501407456
REMAX Bayshore - Union St TC
Source: NGLRMLS,MLS#: 1928463
Facts & features
Interior
Bedrooms & bathrooms
- Bedrooms: 1
- Bathrooms: 2
- Full bathrooms: 1
- 1/2 bathrooms: 1
- Main level bathrooms: 1
Rooms
- Room types: Dining Room, Great Room
Primary bedroom
- Level: Upper
- Area: 252.59
- Dimensions: 19.4 x 13.02
Primary bathroom
- Features: Private
Dining room
- Level: Main
Kitchen
- Level: Main
- Width: 13
Living room
- Level: Main
- Area: 299.39
- Dimensions: 23.03 x 13
Heating
- Forced Air, Natural Gas
Cooling
- Central Air
Appliances
- Included: Refrigerator, Oven/Range, Dishwasher, Microwave
- Laundry: Upper Level
Features
- Cathedral Ceiling(s), Loft, Granite Bath Tops, Solid Surface Counters, Kitchen Island, Cable TV
- Flooring: Wood, Carpet
- Windows: Skylight(s)
- Has fireplace: No
- Fireplace features: None
Interior area
- Total structure area: 883
- Total interior livable area: 883 sqft
- Finished area above ground: 883
- Finished area below ground: 0
Property
Parking
- Parking features: None
Accessibility
- Accessibility features: Accessible Elevator Installed
Features
- Entry location: Stairway (Indoor),Elevator,Third Floor Lvl or Higher
- Exterior features: Other
- Waterfront features: None
Lot
- Features: Level
Details
- Additional structures: None
- Parcel number: 285136000249
- Zoning description: Other,Conservation Easement
Construction
Type & style
- Home type: Condo
- Architectural style: Other
- Property subtype: Condominium, Single Family Residence
- Attached to another structure: Yes
Materials
- Brick
- Foundation: Other
- Roof: Asphalt
Condition
- New construction: No
- Year built: 1886
Utilities & green energy
- Sewer: Public Sewer
- Water: Public
Community & HOA
Community
- Features: Pets Allowed, Common Area, Trails
- Subdivision: GT Commons
HOA
- Services included: Water, Sewer, Trash, Snow Removal, Maintenance Grounds, Maintenance Structure, Liability Insurance, Fire Insurance
- HOA fee: $3,696 annually
Location
- Region: Traverse City
Financial & listing details
- Price per square foot: $441/sqft
- Tax assessed value: $406,000
- Annual tax amount: $9,982
- Price range: $389K - $389K
- Date on market: 10/24/2024
- Cumulative days on market: 211 days
- Listing agreement: Exclusive Right Sell
- Listing terms: Cash,1031 Exchange,Other
- Ownership type: Private Owner
- Road surface type: Asphalt
Price history
| Date | Event | Price |
|---|---|---|
| 5/23/2025 | Sold | $389,000-2.7%$441/sqft |
Source:  NGLRMLS #1928463 Report a problem NGLRMLS #1928463 Report a problem | ||
| 4/10/2025 | Price change | $399,900-11.1%$453/sqft |
Source: NGLRMLS #1928463 Report a problem | ||
| 2/18/2025 | Price change | $450,000-3.2%$510/sqft |
Source: NGLRMLS #1928463 Report a problem | ||
| 11/4/2024 | Price change | $465,000-2.1%$527/sqft |
Source: NGLRMLS #1928463 Report a problem | ||
| 10/24/2024 | Listed for sale | $475,000+75.9%$538/sqft |
Source: NGLRMLS #1928463 Report a problem | ||
| 11/20/2019 | Sold | $270,000-3.2%$306/sqft |
Source: NGLRMLS #1863070 Report a problem | ||
| 10/7/2019 | Price change | $279,000-2.1%$316/sqft |
Source: EXIT Realty Paramount #1863070 Report a problem | ||
| 9/23/2019 | Price change | $285,000-2.7%$323/sqft |
Source: EXIT Realty Paramount #1863070 Report a problem | ||
| 9/15/2019 | Price change | $293,000-0.3%$332/sqft |
Source: EXIT Realty Paramount #1863070 Report a problem | ||
| 8/29/2019 | Price change | $294,000-1.7%$333/sqft |
Source: EXIT Realty Paramount #1863070 Report a problem | ||
| 6/26/2019 | Price change | $299,000-3.5%$339/sqft |
Source: EXIT Realty Paramount #1863070 Report a problem | ||
| 5/21/2019 | Price change | $310,000-1.6%$351/sqft |
Source: EXIT Realty Paramount #1863070 Report a problem | ||
| 3/21/2019 | Price change | $315,000-1.6%$357/sqft |
Source: EXIT Realty Paramount #1863070 Report a problem | ||
| 2/20/2019 | Price change | $320,000-1.5%$362/sqft |
Source: EXIT Realty Paramount #1863070 Report a problem | ||
| 1/29/2019 | Price change | $325,000-0.8%$368/sqft |
Source: EXIT Realty Paramount #1863070 Report a problem | ||
| 1/9/2019 | Price change | $327,500-0.8%$371/sqft |
Source: EXIT Realty Paramount #1863070 Report a problem | ||
| 12/18/2018 | Listed for sale | $330,000+58.5%$374/sqft |
Source: EXIT Realty Paramount #1863070 Report a problem | ||
| 2/29/2008 | Sold | $208,250$236/sqft |
Source: Agent Provided Report a problem | ||
Public tax history
| Year | Property taxes | Tax assessment |
|---|---|---|
| 2025 | $9,982 +6.7% | $203,000 +8.3% |
| 2024 | $9,356 +3.5% | $187,400 +9.5% |
| 2023 | $9,038 +2.5% | $171,100 +3.4% |
| 2022 | $8,820 -0.2% | $165,500 +3.6% |
| 2021 | $8,835 +23.6% | $159,700 +0.1% |
| 2020 | $7,147 | $159,500 +18.9% |
| 2019 | $7,147 +2.2% | $134,200 +7.6% |
| 2018 | $6,993 | $124,700 +0.8% |
| 2017 | -- | $123,700 +0.7% |
| 2016 | -- | $122,900 +19.4% |
| 2014 | -- | $102,900 +1.9% |
| 2012 | -- | $101,000 -1.3% |
| 2011 | -- | $102,300 -0.4% |
| 2010 | -- | $102,700 -0.5% |
| 2009 | -- | $103,200 0% |
| 2008 | -- | $103,210 |
Find assessor info on the county website
Neighborhood: Kids Creek
Nearby homes
- $560,0002 bd2 ba1.2k sqft800 Cottageview Dr SUITE 204, Traverse City, MI 49684Sold
- $245,0001 bd1 ba318 sqft800 Cottageview Dr SUITE 206, Traverse City, MI 49684Sold

- $465,0001 bd2 ba972 sqft800 Cottageview Dr SUITE 313, Traverse City, MI 49684Sold
- $1,095,0003 bd4 ba3.6k sqft800-319 Cottageview Dr, Traverse City, MI 49684For Sale
- $540,0002 bd2 ba1.2k sqft800-204 Cottageview Dr, Traverse City, MI 49684Sold
- $885,0002 bd2 ba1.7k sqft800-218 Cottageview Dr, Traverse City, MI 49684Sold
- $835,0003 bd2 ba1.8k sqft800-408 Cottageview Dr, Traverse City, MI 49684Sold
- $975,5003 bd3 ba2.2k sqft800-318 Cottageview Dr, Traverse City, MI 49684Off Market
Nearby schools
GreatSchools rating
- 7/10Willow Hill Elementary SchoolGrades: PK-5Distance: 1 mi
- 8/10West Middle SchoolGrades: 6-8Distance: 0.9 mi
- 8/10West Senior HighGrades: 9-12Distance: 2.2 mi
Schools provided by the listing agent
- District: Traverse City Area Public Schools
Source: NGLRMLS. This data may not be complete. We recommend contacting the local school district to confirm school assignments for this home.


Get pre-qualified for a loan
At Zillow Home Loans, we can pre-qualify you in as little as 5 minutes with no impact to your credit score.An equal housing lender. NMLS #10287.
Sell for more on Zillow
Get a Zillow Showcase℠ listing at no additional cost and you could sell for .
$401,700
2% more
+$8,034
With Zillow Showcase(estimated)
$409,734
- Michigan
- Grand Traverse County
- Traverse City
- 49684
- Kids Creek
- 800 Cottageview Dr Ste 317
Nearby cities
Nearby neighborhoods
Nearby zip codes
Other Traverse City Topics
