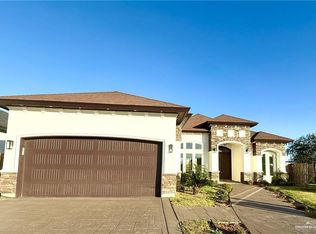
This beautifully custom-built 3-bedroom, 2.5-bath home in Mission, TX offers the perfect blend of elegance and functionality. From the moment you walk in, you’re welcomed by soaring ceilings and a stunning red oak staircase that makes a lasting impression. Designed for both comfort and versatility, the home features two living areas, two dining spaces—including formal and breakfast areas—and a private office that can easily serve as a fourth bedroom. Custom doors, windows, and rich cedar finishes add warmth and character throughout. The kitchen shines with granite countertops and top-of-the-line KitchenAid appliances—all included. The downstairs primary suite offers a relaxing retreat with a double vanity, tub/shower combo, and spacious walk-in closet. Enjoy a large backyard perfect for gatherings, plus a 2-car garage and more. A beautiful place to call home—don’t miss it!
For sale
Price cut: $10K (7/21)
$389,000
800 E Solar Dr, Mission, TX 78574
3beds
2,755sqft
Single Family Residence, Residential
Built in 2009
6,969 Square Feet Lot
$-- Zestimate®
$141/sqft
$-- HOA
What's special
- 152 days
- 52
- 5
Zillow last checked:
Listing updated:
Listed by:
Marie Salazar Garcia 956-533-0090,
Ursa Real Estate
Source: Greater McAllen AOR,MLS#: 501238
Facts & features
Interior
Bedrooms & bathrooms
- Bedrooms: 3
- Bathrooms: 3
- Full bathrooms: 2
- 1/2 bathrooms: 1
Dining room
- Description: Living Area(s): 2
Living room
- Description: Living Area(s): 2
Heating
- Has Heating (Unspecified Type)
Cooling
- Central Air
Appliances
- Included: Electric Water Heater, Dishwasher, Disposal, Dryer, Microwave, Refrigerator, Stove/Range, Washer
- Laundry: Laundry Room, Washer/Dryer Connection
Features
- Granite Counters, Ceiling Fan(s), Crown Molding, High Ceilings, Office/Study, Split Bedrooms, Walk-In Closet(s), Wet/Dry Bar
- Flooring: Porcelain Tile
- Windows: Wood/Faux Blinds
Interior area
- Total structure area: 2,755
- Total interior livable area: 2,755 sqft
Property
Parking
- Total spaces: 2
- Parking features: Attached
- Attached garage spaces: 2
Features
- Patio & porch: Patio
- Exterior features: Mature Trees, Sprinkler System
- Fencing: Wood
Lot
- Size: 6,969 Square Feet
- Features: Sidewalks
Details
- Parcel number: S530300000003900
Construction
Type & style
- Home type: SingleFamily
- Property subtype: Single Family Residence, Residential
Materials
- Stucco
- Foundation: Slab
- Roof: Composition
Condition
- Year built: 2009
Utilities & green energy
- Sewer: Public Sewer
- Water: Public
Green energy
- Energy efficient items: None
Community & HOA
Community
- Features: Sidewalks, Street Lights
- Subdivision: Spanish Groves
HOA
- Has HOA: No
Location
- Region: Mission
Financial & listing details
- Price per square foot: $141/sqft
- Annual tax amount: $5,892
- Date on market: 4/9/2026
- Road surface type: Paved
Estimated market value
Not available
Estimated sales range
Not available
Not available
Price history
| Date | Event | Price |
|---|---|---|
| 7/21/2026 | Price change | $389,000-2.5%$141/sqft |
Source: Greater McAllen AOR #501238 Report a problem | ||
| 4/9/2026 | Listed for sale | $399,000$145/sqft |
Source: Greater McAllen AOR #501238 Report a problem | ||
Public tax history
Tax history is unavailable.
Monthly payment
Est. payment
Payment breakdown
Explore the cost of this home by adjusting the details. Changes won't be saved.Climate risks
Neighborhood: 78574
Nearby schools
Schools provided by the listing agent
- Elementary: Mims
- Middle: Mission Junior High
- High: Veterans Memorial H.S.
- District: Mission ISD
Source: Greater McAllen AOR. This data may not be complete. We recommend contacting the local school district to confirm school assignments for this home.
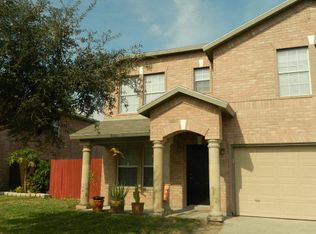
Similar homes
- $385,0004 bd2 ba2.2k sqft608 E 29th St, Mission, TX 78574For Sale
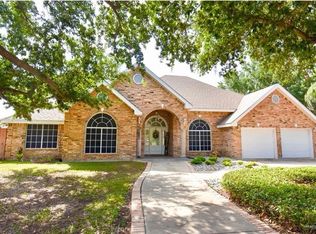 MLS ID #511368, Cecilia Olivarez, Hch Realty. Greater McAllen AOR
 - $354,0004 bd3 ba2k sqft2513 May Ave, Mission, TX 78574For Sale
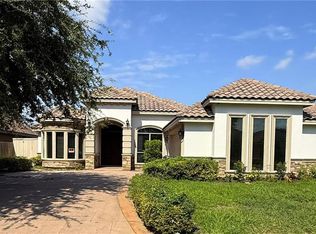 MLS ID #514586, Maricruz Gamboa, Homestead Realty. Greater McAllen AOR
 - $369,9004 bd3 ba2.9k sqft2101 Melinda Dr, Mission, TX 78572For Sale
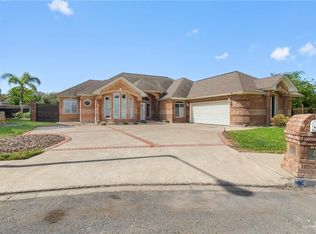 MLS ID #513846, Azael Gomez, Prime Avenue. Greater McAllen AOR
 - $355,0004 bd5 ba2.5k sqft2612 Peace Ave, Mission, TX 78574For Sale
 MLS ID #509751, Gema Hernandez, Candela Realty Llc. Greater McAllen AOR
