Experience panoramic Sarasota Bay and skyline views from this one-of-a-kind fifth-floor, double residence at Alinari, located in the heart of the vibrant Rosemary District. Thoughtfully combined and completely re-imagined during a major 2014 renovation, this expansive three-bedroom layout offers nearly 3,000 square feet of refined living space with multiple terraces capturing sunrise, sunset, and twinkling city lights. A private foyer opens to a light-filled interior featuring gorgeous hardwood flooring, modern architectural detailing, and oversized impact-rated windows and sliders that frame sweeping vistas from almost every room. The open living and dining areas flow effortlessly into a second family/dining room, creating an ideal environment for entertaining or quiet relaxation. At the center of the design is a modern chef’s kitchen appointed with premium Miele appliances—including a built-in coffee system—Thermador cooktop, multiple built-in ovens and microwaves, sleek cabinetry, and a curved Carrara marble island with breakfast bar seating. The kitchen’s placement ensures connectivity to both gathering areas and the expansive views beyond. The secluded primary suite offers sunny exposures, a large walk-in closet, and a spa-inspired bath with stone counters, custom built-ins, and its own dedicated laundry. Two additional guest suites are thoughtfully positioned for privacy, each featuring en-suite baths, separate laundry facilities, and an adjacent den that can serve as an office, fitness room, or media space. Additional highlights include multiple terrace spaces, three coveted under-building parking spaces, plus two climate-controlled storage units. Residents of Alinari enjoy a long list of amenities, including on-site management, a stylish club room, tearoom, business center, conference rooms, library, wine room with optional owner wine lockers, theater, and a comprehensive fitness center with sauna, aerobics room, and men’s/women’s locker rooms. Outdoor amenities include a grilling area, resort-style swimming pool with sundeck and cabanas, and a heated spa. Guest suites are available to owners on a first-come basis for visiting friends and family. Set within Sarasota’s coveted Rosemary District, Alinari places you moments from the Van Wezel Performing Arts Hall, The Bay Park, downtown restaurants, boutique shopping, the Farmers Market, the emerging waterfront redevelopment, and the cultural energy that defines Sarasota. Lido Beach, St. Armands Circle, and Marina Jack are just a short drive away, offering world-class recreation and dining. This exceptional residence combines scale, location, and unobstructed views—an extraordinary downtown offering with the space and livability of a single-family home in one of Sarasota’s most dynamic neighborhoods.
Sold for $1,450,000
Zillow last checked:
Listing updated:
Bought with:
Don Costa, 3490269
EXIT KING REALTY
Source: Stellar MLS,MLS#: A4672850 Originating MLS: Sarasota - Manatee
Originating MLS: Sarasota - Manatee
Price history
| Date | Event | Price |
|---|---|---|
| 5/27/2026 | Sold | $1,450,000-9.3%$486/sqft |
Source:  Stellar MLS #A4672850 Report a problem Stellar MLS #A4672850 Report a problem | ||
| 5/2/2026 | Pending sale | $1,599,000$536/sqft |
Source: Stellar MLS #A4672850 Report a problem | ||
| 2/19/2026 | Price change | $1,599,000-3.1%$536/sqft |
Source: Stellar MLS #A4672850 Report a problem | ||
| 1/2/2026 | Price change | $1,650,000-8.1%$554/sqft |
Source: Stellar MLS #A4672850 Report a problem | ||
| 11/21/2025 | Listed for sale | $1,795,000+8.8%$602/sqft |
Source: Stellar MLS #A4672850 Report a problem | ||
| 12/31/2024 | Listing removed | $1,650,000$554/sqft |
Source: Stellar MLS #A4464552 Report a problem | ||
| 12/31/2023 | Listing removed | -- |
Source: Stellar MLS #A4464552 Report a problem | ||
| 1/1/2022 | Listing removed | $1,650,000$554/sqft |
Source: Stellar MLS #A4464552 Report a problem | ||
| 12/1/2021 | Pending sale | $1,650,000$554/sqft |
Source: Stellar MLS #A4464552 Report a problem | ||
| 10/21/2021 | Listed for sale | $1,650,000+83.3%$554/sqft |
Source: Stellar MLS #A4464552 Report a problem | ||
| 1/4/2021 | Sold | $899,999-48.5%$302/sqft |
Source: Agent Provided Report a problem | ||
| 10/7/2020 | Price change | $1,749,000-2.8%$587/sqft |
Source: STERLING REALTY #A4464552 Report a problem | ||
| 7/16/2020 | Listed for sale | $1,800,000$604/sqft |
Source: STERLING REALTY #A4464552 Report a problem | ||
Nearby homes
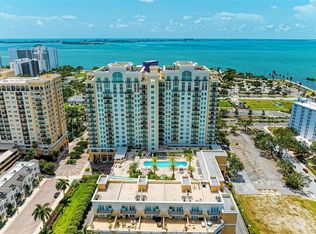
- $620,0002 bd2 ba1.3k sqft800 N Tamiami Trl UNIT 610, Sarasota, FL 34236Sold
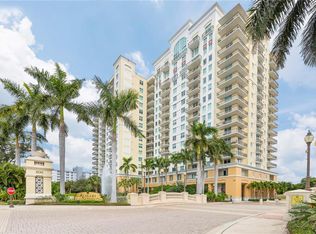
- $645,0002 bd2 ba1.3k sqft800 N Tamiami Trl UNIT 602, Sarasota, FL 34236Sold
- $515,0002 bd2 ba1.3k sqft800 N Tamiami Trl UNIT 1506, Sarasota, FL 34236Sold
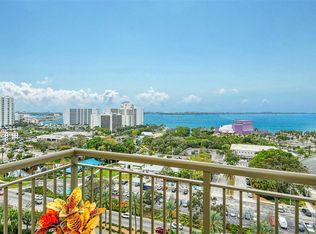
- $1,000,0002 bd2 ba1.3k sqft800 N Tamiami Trl UNIT 1415, Sarasota, FL 34236Sold
Get a cash offer in 3 minutes
Find out how much your home could sell for in as little as 3 minutes with a no-obligation cash offer.
Estimated market value
$1,445,800
