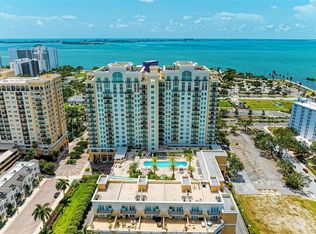
Experience the ultimate "sweet spot" of downtown living. This extraordinary 12th-floor corner residence at Alinari offers a rare combination: high-floor serenity and a forever-protected panorama of Sarasota Bay. While new developments risk future obstruction, your view over the 53-acre "The Bay" park is a guaranteed horizon. This sanctuary-in-the-sky features an expansive wrap-around balcony off the primary suite and living area, plus a private third balcony for guests. Inside, high ceilings and rich wood flooring lead to a modern kitchen with quartz counters and premium upgrades. Enjoy the vibrant energy of the Rosemary District and Van Wezel—just steps away—then retreat to a quiet, secure home away from the center-city noise. Amenities include 24-hour security, a heated lap pool, fitness center, and a rare second parking space. Why pay a "new-build" premium and wait years for a view that might disappear? Your protected Sarasota sunset is ready now.
Sold for $1,180,000
$1,180,000
800 N TAMIAMI TRAIL #1217, SARASOTA, FL 34236
2beds
1,830sqft
Condominium
Built in 2007
-- sqft lot
$1,175,400 Zestimate®
$645/sqft
$4,861 Estimated rent
Home value
$1,175,400
$1.08M - $1.28M
$4,861/mo
Zestimate® history
Owner options
List your home for rent
$4,861/mo
Rent Zestimate®
Find your next renter with Zillow Rental Manager. Plus, with online applications, you can quickly screen prospective tenants – for free.
$4,861/mo
Rent Zestimate®
Refinance and save
$9,323/mo
Est. payment
Refinancing to a lower rate could help reduce your monthly payments and save thousands over the life of the loan.
$9,323/mo
Est. payment
Explore your selling options
Work with a Zillow partner agent
Leverage their expertise and Zillow's premium Showcase listings to get your home seen by more buyers.
Get startedList with your own agent
Get your home in front of millions of buyers by listing it on Zillow.
Learn how to do itSell it yourself
Take full control of how buyers see your home on Zillow by listing For Sale by Owner (FSBO).
List your homeWhat's special
High ceilingsRich wood flooring
Zillow last checked:
Listing updated:
Listed by:
Perry Corneau 941-650-4626,
COMPASS FLORIDA LLC 941-279-3630
Bought with:
Perry Corneau, 0547788
COMPASS FLORIDA LLC
Source: Stellar MLS,MLS#: A4685306 Originating MLS: Sarasota - Manatee
Originating MLS: Sarasota - Manatee
Facts & features
Interior
Bedrooms & bathrooms
- Bedrooms: 2
- Bathrooms: 3
- Full bathrooms: 2
- 1/2 bathrooms: 1
Primary bedroom
- Features: Ceiling Fan(s), En Suite Bathroom, Walk-In Closet(s)
- Level: First
Primary bathroom
- Features: Built-In Shelving, Dual Sinks, En Suite Bathroom, Multiple Shower Heads, Rain Shower Head, Shower No Tub, Water Closet/Priv Toilet, Walk-In Closet(s)
- Level: First
Kitchen
- Features: Breakfast Bar, Built-In Shelving, Kitchen Island, Pantry, Built-in Closet
- Level: First
Living room
- Level: First
Heating
- Central, Electric
Cooling
- Central Air
Appliances
- Included: Bar Fridge, Cooktop, Dishwasher, Disposal, Dryer, Kitchen Reverse Osmosis System, Microwave, Refrigerator, Washer, Wine Refrigerator
- Laundry: Inside, Laundry Closet
Features
- Built-in Features, Ceiling Fan(s), Living Room/Dining Room Combo, Open Floorplan, Stone Counters, Thermostat
- Flooring: Tile, Hardwood
- Doors: Outdoor Grill, Sliding Doors
- Windows: Window Treatments
- Has fireplace: No
Interior area
- Total structure area: 2,188
- Total interior livable area: 1,830 sqft
Property
Parking
- Total spaces: 2
- Parking features: Assigned, Covered, Electric Vehicle Charging Station(s), Guest
- Attached garage spaces: 2
Features
- Levels: One
- Stories: 1
- Patio & porch: Covered, Deck, Patio
- Exterior features: Balcony, Irrigation System, Lighting, Outdoor Grill, Sidewalk
- Has private pool: Yes
- Pool features: In Ground
- Has spa: Yes
- Spa features: Heated, In Ground
- Has view: Yes
- View description: City, Park/Greenbelt, Water, Bay/Harbor - Full, Gulf/Ocean - Full
- Has water view: Yes
- Water view: Water,Bay/Harbor - Full,Gulf/Ocean - Full
Lot
- Size: 2.18 Acres
Details
- Parcel number: 2026053157
- Zoning: DTB
- Special conditions: None
Construction
Type & style
- Home type: Condo
- Property subtype: Condominium
Materials
- Concrete
- Foundation: Raised
- Roof: Concrete,Other
Condition
- New construction: No
- Year built: 2007
Utilities & green energy
- Sewer: Public Sewer
- Water: Public
- Utilities for property: Cable Connected, Electricity Connected, Sewer Connected, Water Connected
Community & HOA
Community
- Features: Pool
- Pet fee: $0 monthly
- Subdivision: ALINARI
HOA
- Has HOA: Yes
- Services included: Community Pool, Reserve Fund, Insurance, Maintenance Structure, Maintenance Grounds, Other, Pool Maintenance
- HOA fee: $1,767 monthly
- HOA name: Connie Bittle - Castle Group
- HOA phone: 941-363-7772
Location
- Region: Sarasota
Financial & listing details
- Price per square foot: $645/sqft
- Tax assessed value: $1,000,300
- Annual tax amount: $11,112
- Date on market: 3/7/2026
- Cumulative days on market: 76 days
- Listing terms: Cash,Conventional
- Ownership: Condominium
- Total actual rent: 0
- Electric utility on property: Yes
- Road surface type: Paved
Price history
| Date | Event | Price |
|---|---|---|
| 6/22/2026 | Sold | $1,180,000-9.2%$645/sqft |
Source:  Stellar MLS #A4685306 Report a problem Stellar MLS #A4685306 Report a problem | ||
| 5/28/2026 | Pending sale | $1,300,000$710/sqft |
Source: Stellar MLS #A4685306 Report a problem | ||
| 3/7/2026 | Listed for sale | $1,300,000-3.7%$710/sqft |
Source: Stellar MLS #A4685306 Report a problem | ||
| 12/16/2025 | Listing removed | $1,350,000$738/sqft |
Source: Stellar MLS #A4639830 Report a problem | ||
| 7/5/2025 | Price change | $1,350,000-10%$738/sqft |
Source: Stellar MLS #A4639830 Report a problem | ||
| 4/18/2025 | Price change | $1,500,000-5.7%$820/sqft |
Source: Stellar MLS #A4639830 Report a problem | ||
| 2/10/2025 | Listed for sale | $1,590,000+123.9%$869/sqft |
Source: Stellar MLS #A4639830 Report a problem | ||
| 3/29/2018 | Sold | $710,000+6%$388/sqft |
Source: Public Record Report a problem | ||
| 12/30/2016 | Sold | $670,000+23828.6%$366/sqft |
Source: Public Record Report a problem | ||
| 8/8/2014 | Listing removed | $2,800$2/sqft |
Source: Michael Saunders & Company - Licensed Real Estate Broker Report a problem | ||
| 6/20/2014 | Pending sale | $2,800$2/sqft |
Source: Michael Saunders & Company - Licensed Real Estate Broker Report a problem | ||
| 6/20/2014 | Listed for sale | $2,800$2/sqft |
Source: Michael Saunders & Company - Licensed Real Estate Broker Report a problem | ||
| 6/20/2014 | Listing removed | $2,800$2/sqft |
Source: Michael Saunders & Company - Licensed Real Estate Broker Report a problem | ||
| 6/7/2014 | Price change | $2,800+40%$2/sqft |
Source: Michael Saunders & Company - Licensed Real Estate Broker Report a problem | ||
| 5/22/2014 | Listed for rent | $2,000$1/sqft |
Source: JENNETTE PROPERTIES INC #A3927102 Report a problem | ||
Public tax history
| Year | Property taxes | Tax assessment |
|---|---|---|
| 2025 | $11,674 +5.1% | $795,627 +2.9% |
| 2024 | $11,112 -8.3% | $773,204 +10.6% |
| 2023 | $12,112 +8.3% | $699,259 +10% |
| 2022 | $11,181 +21.3% | $635,690 +10% |
| 2021 | $9,218 +3.9% | $577,900 +6.8% |
| 2020 | $8,871 -0.6% | $541,200 -0.8% |
| 2019 | $8,921 | $545,800 +8.4% |
| 2018 | $8,921 +16.6% | $503,659 +2.1% |
| 2017 | $7,652 -3.2% | $493,300 +5.6% |
| 2016 | $7,907 | $467,200 -2.2% |
| 2015 | $7,907 +10% | $477,900 +33.4% |
| 2014 | $7,190 +7.2% | $358,380 |
| 2013 | $6,706 +16.6% | $358,380 +10% |
| 2012 | $5,752 +2% | $325,800 |
| 2011 | $5,637 -11.7% | $325,800 -10.3% |
| 2010 | $6,380 -41.2% | $363,100 -20.7% |
| 2009 | $10,849 | $458,100 -32% |
| 2008 | $10,849 | $673,500 |
Find assessor info on the county website
Neighborhood: Rosemary District
Nearby homes
- $620,0002 bd2 ba1.3k sqft800 N Tamiami Trl UNIT 610, Sarasota, FL 34236Sold
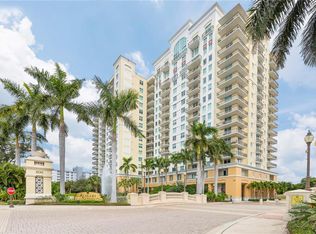
- $645,0002 bd2 ba1.3k sqft800 N Tamiami Trl UNIT 602, Sarasota, FL 34236Sold
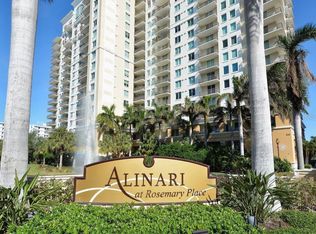
- $515,0002 bd2 ba1.3k sqft800 N Tamiami Trl UNIT 1506, Sarasota, FL 34236Sold
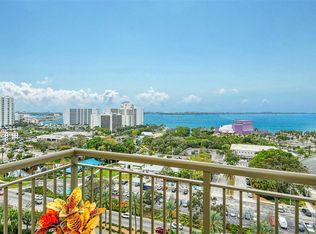
- $1,000,0002 bd2 ba1.3k sqft800 N Tamiami Trl UNIT 1415, Sarasota, FL 34236Sold
- $420,0001 bd2 ba1k sqft800 N Tamiami Trl UNIT 405, Sarasota, FL 34236Sold
- $995,0002 bd2 ba1.3k sqft800 N Tamiami Trl UNIT 1003, Sarasota, FL 34236Sold
- $620,0002 bd2 ba1.3k sqft800 N Tamiami Trl UNIT 402, Sarasota, FL 34236Sold
- $700,0002 bd3 ba1.9k sqft800 N Tamiami Trl UNIT 307, Sarasota, FL 34236Sold
- $1,160,0002 bd3 ba1.8k sqft800 N Tamiami Trl UNIT 1517, Sarasota, FL 34236Sold
Nearby schools
GreatSchools rating
- 7/10Alta Vista Elementary SchoolGrades: PK-5Distance: 2.1 mi
- 5/10Booker Middle SchoolGrades: 6-8Distance: 2.1 mi
- 3/10Booker High SchoolGrades: 9-12Distance: 1.6 mi
Schools provided by the listing agent
- Elementary: Alta Vista Elementary
- Middle: Booker Middle
- High: Booker High
Source: Stellar MLS. This data may not be complete. We recommend contacting the local school district to confirm school assignments for this home.
Get a cash offer in 3 minutes
Find out how much your home could sell for in as little as 3 minutes with a no-obligation cash offer.
Estimated market value
$1,175,400
Get a cash offer in 3 minutes
Find out how much your home could sell for in as little as 3 minutes with a no-obligation cash offer.
Estimated market value
$1,175,400
- Florida
- Sarasota County
- Sarasota
- 34236
- Rosemary District
- 800 N TAMIAMI TRAIL Unit 1217
Nearby cities
Nearby neighborhoods
Nearby zip codes
Other Sarasota Topics
