Skip main navigation
Sold for $580,000
  • $580,000

    800 N TAMIAMI TRAIL #1512, SARASOTA, FL 34236

    2beds
    1,323sqft
    Condominium
    Built in 2007
    -- sqft lot
    $577,900 Zestimate®
    $438/sqft
    $3,465 Estimated rent

    Home value

    $577,900

    $532,000 - $630,000

    $3,465/mo

    Zestimate® history
    Loading
    Loading...

    Owner options

    List your home for rent

    $3,465/mo

    Rent Zestimate®

    Find your next renter with Zillow Rental Manager. Plus, with online applications, you can quickly screen prospective tenants – for free.

    Learn more

    $3,465/mo

    Rent Zestimate®

    Refinance and save

    $5,087/mo

    Est. payment

    Refinancing to a lower rate could help reduce your monthly payments and save thousands over the life of the loan.

    See today's rates

    $5,087/mo

    Est. payment

    Explore your selling options

    Work with a Zillow partner agent

    Leverage their expertise and Zillow's premium Showcase listings to get your home seen by more buyers.

    Get started

    List with your own agent

    Get your home in front of millions of buyers by listing it on Zillow.

    Learn how to do it

    Sell it yourself

    Take full control of how buyers see your home on Zillow by listing For Sale by Owner (FSBO).

    List your home

    What's special

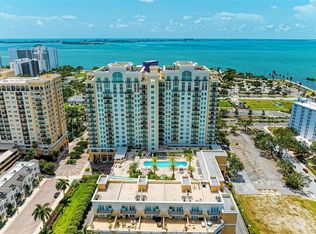
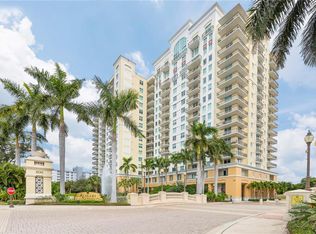
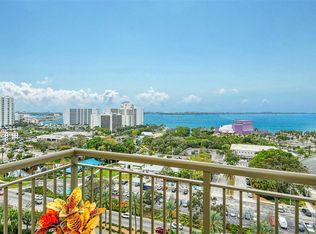
    Discover luxury downtown Sarasota living in this impeccably renovated two-bedroom, two-bath high-rise condominium in the vibrant heart of downtown Sarasota. Offering refined coastal sophistication and modern design, this 15th-floor residence in the desirable south tower showcases breathtaking easterly city views and spectacular sunrises through expansive windows and soaring 11-foot ceilings. The open-concept layout is filled with natural light, blending elegance and functionality. Nearly every surface has been redesigned, creating a move-in-ready condominium defined by timeless finishes and comfort. A neutral palette enhances cohesion, while wood look porcelain tile flow throughout the entry into the kitchen, living and dining areas, high-end luxury vinyl plank flooring in bedrooms offers warmth of wood with durability ideal for Florida living. Detailed baseboards, designer paint, a statement bar tile wall, decorative lighting, ceiling fans and curated window treatments complete the interior. Extensive mechanical and smart-home upgrades include a new electric water heater, new air conditioner with dual ultraviolet filtration, Smart thermostat, Google Nest Pro Router, Moen Flo automatic water shutoff with leak detection, plus a new water pressure reduction valve, pressure gauge and expansion tank. The modern kitchen is designed for daily living and entertaining, featuring rich stone countertops, tile backsplash, solid cabinetry with new hardware, custom pullout shelving, an extra-deep cabinet above the refrigerator and an all new stainless-steel appliance package. A walk-in laundry room with built-in California Closets offers rare storage flexibility unique to this floor plan. The primary suite provides a private retreat with a walk-in closet and spa-inspired bath featuring a walk-in shower, garden tub and dual-sink vanity. The second bedroom, ideal as a den or office, is generously sized with two windows overlooking the cityscape, an attribute shared by every room. Alinari is an 18-story luxury high-rise offering refined plazas, fountains, a private recreational parcel and resort-style amenities. In 2025, enhancements were completed to the pool area, planters, movie theater, game room and catering kitchen. The building features key-card entry, a redesigned lobby, 24-hour security and full front-desk services. In Flood Zone X and outside the floodplain, Alinari was engineered with reinforced concrete and deep pilings, with lobby and guest parking elevated approximately 17 feet above sea level. This residence includes a climate-controlled storage unit and two garage parking spaces on the second and third levels. The association maintains strong reserves with no current assessments. Amenities include on-site management, secured parking, resort-style pool and spa, grilling area, club room, wine room, fitness center, saunas, business center, resident theater and guest suites. Positioned in Sarasota’s cultural district, Alinari is moments from world-class arts, dining, waterfront promenades and evolving Sarasota Bay Park. Downtown Sarasota living meets effortless coastal convenience.

    Zillow last checked:

    Listing updated:

    Listed by:

    Moriah Taliaferro 941-504-9910,

    PREMIER SOTHEBY'S INTERNATIONAL REALTY 941-364-4000

    Bought with:

    Scott Rickards, PA, 0582595

    RE/MAX ALLIANCE GROUP

    Source: Stellar MLS,MLS#: A4680526MLS LogoOriginating MLS: Sarasota - Manatee

    Facts & features

    Interior

    Bedrooms & bathrooms
    • Bedrooms: 2
    • Bathrooms: 2
    • Full bathrooms: 2
    Rooms
    • Room types: Great Room, Utility Room
    Primary bedroom
    • Features: Dual Sinks, Garden Bath, Tub with Separate Shower Stall, Walk-In Closet(s)
    • Level: First
    • Area: 258.4 Square Feet
    • Dimensions: 13.6x19
    Bedroom 2
    • Features: Built-in Closet
    • Level: First
    • Area: 166.37 Square Feet
    • Dimensions: 13.1x12.7
    Primary bathroom
    • Features: Walk-In Closet(s)
    • Level: First
    • Area: 110.3 Square Feet
    • Dimensions: 13.6x8.11
    Bathroom 2
    • Level: First
    • Area: 74.34 Square Feet
    • Dimensions: 6.3x11.8
    Balcony porch lanai
    • Level: First
    • Area: 100.3 Square Feet
    • Dimensions: 17x5.9
    Dining room
    • Level: First
    • Area: 116.58 Square Feet
    • Dimensions: 13.4x8.7
    Foyer
    • Level: First
    • Area: 48 Square Feet
    • Dimensions: 6x8
    Kitchen
    • Features: Breakfast Bar
    • Level: First
    • Area: 84.55 Square Feet
    • Dimensions: 8.9x9.5
    Laundry
    • Features: Built-in Closet
    • Level: First
    • Area: 65.57 Square Feet
    • Dimensions: 7.9x8.3
    Living room
    • Level: First
    • Area: 212.91 Square Feet
    • Dimensions: 14.1x15.1
    Heating
    • Central, Electric
    Cooling
    • Central Air
    Appliances
    • Included: Dishwasher, Dryer, Electric Water Heater, Microwave, Range, Refrigerator, Washer
    • Laundry: Inside
    Features
    • Cathedral Ceiling(s), Ceiling Fan(s), Crown Molding, High Ceilings, Living Room/Dining Room Combo, Open Floorplan, Solid Surface Counters, Solid Wood Cabinets, Split Bedroom, Stone Counters, Vaulted Ceiling(s), Walk-In Closet(s)
    • Flooring: Hardwood
    • Doors: Sliding Doors
    • Has fireplace: No
    Interior area
    • Total structure area: 1,411
    • Total interior livable area: 1,323 sqft

    Property

    Parking
    • Total spaces: 1
    • Parking features: Assigned, Guest
    • Attached garage spaces: 1
    Features
    • Levels: One
    • Stories: 1
    • Patio & porch: Covered, Deck, Patio, Porch
    • Exterior features: Balcony
    • Pool features: Heated, In Ground
    • Has spa: Yes
    • Spa features: Heated, In Ground
    • Has view: Yes
    • View description: Water
    • Water view: Water
    • Body of water: SARASOTA BAY
    Lot
    • Features: City Lot, Near Public Transit
    Details
    • Parcel number: 2026053183
    • Zoning: RMF
    • Special conditions: None

    Construction

    Type & style
    • Home type: Condo
    • Architectural style: Custom
    • Property subtype: Condominium
    Materials
    • Block, Stucco
    • Foundation: Slab
    • Roof: Other
    Condition
    • New construction: No
    • Year built: 2007

    Utilities & green energy

    • Sewer: Public Sewer
    • Water: Public
    • Utilities for property: BB/HS Internet Available, Cable Available, Cable Connected, Electricity Connected, Public, Water Connected

    Community & HOA

    Community
    • Features: Buyer Approval Required, Deed Restrictions, Fitness Center, Pool
    • Security: Smoke Detector(s)
    • Pet fee: $0 monthly
    • Subdivision: ALINARI
    HOA
    • Has HOA: No
    • Amenities included: Elevator(s), Fitness Center, Maintenance, Spa/Hot Tub
    • Services included: Cable TV, Community Pool, Reserve Fund, Insurance, Maintenance Structure, Maintenance Grounds, Manager, Pest Control, Recreational Facilities, Security, Sewer, Trash, Water
    • HOA fee: $1,328 monthly
    • HOA name: Rampart Properties- (941) 363-7772
    Location
    • Region: Sarasota

    Financial & listing details

    • Price per square foot: $438/sqft
    • Tax assessed value: $615,100
    • Annual tax amount: $5,157
    • Date on market: 2/13/2026
    • Cumulative days on market: 104 days
    • Listing terms: Cash,Conventional
    • Ownership: Fee Simple
    • Total actual rent: 0
    • Electric utility on property: Yes
    • Road surface type: Paved

    Price history

    DateEventPrice
    7/15/2026Sold$580,000-5.7%$438/sqft
    Source: Stellar MLS #A4680526 Report a problem
    7/8/2026Contingent$615,000$465/sqft
    Source: Stellar MLS #A4680526 Report a problem
    6/1/2026Pending sale$615,000$465/sqft
    Source: Stellar MLS #A4680526 Report a problem
    3/27/2026Price change$615,000-8.9%$465/sqft
    Source: Stellar MLS #A4680526 Report a problem
    3/16/2026Price change$675,000-3.4%$510/sqft
    Source: Stellar MLS #A4680526 Report a problem
    2/14/2026Listed for sale$699,000+62.6%$528/sqft
    Source: Stellar MLS #A4680526 Report a problem
    3/22/2017Sold$430,000-6.3%$325/sqft
    Source: Public Record Report a problem
    1/13/2017Pending sale$459,000$347/sqft
    Source: Premier Sotheby's International Realty #A4172670 Report a problem
    12/22/2016Listed for sale$459,000-14.5%$347/sqft
    Source: PREMIER SOTHEBY''S INTL. REALTY #A4172670 Report a problem
    7/3/2007Sold$537,000$406/sqft
    Source: Public Record Report a problem

    Public tax history

    YearProperty taxesTax assessment
    2025$5,372 +5.3%$379,331 +2.9%
    2024$5,101 +3.3%$368,640 +3%
    2023$4,940 +3.1%$357,903 +3%
    2022$4,791 -0.5%$347,479 +3%
    2021$4,814 -1%$337,358 +1.4%
    2020$4,864 +1.2%$332,700 +0.8%
    2019$4,807 $330,000 -0.1%
    2018$4,807 -0.4%$330,400 -6.7%
    2017$4,827 -9.8%$353,990 +1.8%
    2016$5,351 $347,800 +7.3%
    2015$5,351 $324,000 +34%
    2014$5,351 +17.9%$241,780
    2013$4,539 +16.8%$241,780 +10%
    2012$3,885 +1.7%$219,800
    2011$3,821 -5.7%$219,800 -4.3%
    2010$4,051 -41.4%$229,600 -33.5%
    2009$6,910 $345,300 -19.3%
    2008$6,910 $428,000
    Find assessor info on the county website

    Neighborhood: Rosemary District

    Nearby schools

    GreatSchools rating
    Schools provided by the listing agent
    • Elementary: Alta Vista Elementary
    • Middle: Booker Middle
    • High: Booker High

    Source: Stellar MLS. This data may not be complete. We recommend contacting the local school district to confirm school assignments for this home.

    Get a cash offer in 3 minutes
    Find out how much your home could sell for in as little as 3 minutes with a no-obligation cash offer.
    Estimated market value
    $577,900
    Get a cash offer in 3 minutes
    Find out how much your home could sell for in as little as 3 minutes with a no-obligation cash offer.
    Estimated market value
    $577,900