Downtown Sarasota third-floor end unit featuring two wraparound balconies with spectacular sunrise and sunset views. The pleasing north-west-east exposure makes this a very bright and cheerful residence all day long. Excellent location in the Rosemary District. Close to downtown shopping, dining, waterfront parks and entertainment options, and just a quick drive over the Ringling Bridge to St. Armands Circle and Lido Beach. This two bedroom, two-and-a-half bath residence has 1,830 square feet of open living area with high-end finishes including travertine tile, quartz countertops and LED lighting throughout. Recent improvements include new HVAC, bath remodels, new counter-depth refrigerator and LED recessed lighting throughout. The spacious 300+ square-foot great room with sliding-glass doors to the wraparound balcony where water views and colorful sunsets are a daily celebration. The stylish kitchen is fully open to the great room and features a large eat-in island, quartz countertops and backsplash, Elkay E-granite sink, tray ceiling and closet pantry. The primary suite also has sliders to a wrap-around balcony, this one facing east, and features an en-suite bath with dual vanities, soaking garden bathtub and walk-in shower with frameless glass enclosure. The second bedroom has a built-in Murphy bed. This residence features the convenience of being on the same floor as the fitness center, sauna, pool and grill. Plus, it is only one flight of stairs to the garage should you prefer to walk instead of taking the elevator. Other nice-to-haves include in-unit laundry with full-size washer and dryer, two garage parking spots and a storage locker. Alinari is a well-run condominium with an active social committee. Resort-style amenities include concierge service, heated pool/spa with sun deck and cabanas, state-of-the-art fitness center, sauna, theater room, social room, billiards room, business center, indoor bicycle storage and guest suite for visitors. Wine afficionados can gather in the climate-controlled wine room with private storage lockers. The great location keeps getting better with the development of The Quay downtown district. The Bay Park, 53 acres of waterfront land along Sarasota Bay, is directly across the street and this residence has panoramic views of it.
Sold for $1,035,000
$1,035,000
800 N TAMIAMI TRAIL #301, SARASOTA, FL 34236
2beds
1,830sqft
Condominium
Built in 2007
-- sqft lot
$964,900 Zestimate®
$566/sqft
$5,084 Estimated rent
Home value
$964,900
$897,000 - $1.05M
$5,084/mo
Zestimate® history
Owner options
List your home for rent
$5,084/mo
Rent Zestimate®
Find your next renter with Zillow Rental Manager. Plus, with online applications, you can quickly screen prospective tenants – for free.
$5,084/mo
Rent Zestimate®
Refinance and save
$8,404/mo
Est. payment
Refinancing to a lower rate could help reduce your monthly payments and save thousands over the life of the loan.
$8,404/mo
Est. payment
Explore your selling options
Work with a Zillow partner agent
Leverage their expertise and Zillow's premium Showcase listings to get your home seen by more buyers.
Get startedList with your own agent
Get your home in front of millions of buyers by listing it on Zillow.
Learn how to do itSell it yourself
Take full control of how buyers see your home on Zillow by listing For Sale by Owner (FSBO).
List your homeWhat's special
Zillow last checked:
Listing updated:
Listed by:
Peter Laughlin 941-356-8428,
PREMIER SOTHEBY'S INTERNATIONAL REALTY 941-364-4000
Bought with:
Mark Hinkel, 3533006
BETTER HOMES AND GARDENS REAL ESTATE ATCHLEY PROPE
Source: Stellar MLS,MLS#: A4592980 Originating MLS: Sarasota - Manatee
Originating MLS: Sarasota - Manatee
Facts & features
Interior
Bedrooms & bathrooms
- Bedrooms: 2
- Bathrooms: 3
- Full bathrooms: 2
- 1/2 bathrooms: 1
Primary bedroom
- Features: Ceiling Fan(s), En Suite Bathroom, Walk-In Closet(s)
- Level: First
- Dimensions: 18x14
Bedroom 2
- Features: Built-in Closet
- Level: First
- Dimensions: 9x11
Primary bathroom
- Features: Garden Bath, Split Vanities, Stone Counters, Tub with Separate Shower Stall
- Level: First
- Dimensions: 10x15
Foyer
- Level: First
- Dimensions: 4x17
Great room
- Level: First
- Dimensions: 18x17
Kitchen
- Features: Breakfast Bar, Pantry, Granite Counters, Kitchen Island
- Level: First
- Dimensions: 20x8
Heating
- Central, Electric
Cooling
- Central Air
Appliances
- Included: Convection Oven, Cooktop, Dishwasher, Disposal, Dryer, Electric Water Heater, Microwave, Refrigerator, Washer
- Laundry: Inside, Laundry Closet
Features
- Built-in Features, Ceiling Fan(s), Open Floorplan, Stone Counters, Tray Ceiling(s), Walk-In Closet(s)
- Flooring: Carpet, Travertine
- Doors: Outdoor Grill, Sliding Doors
- Has fireplace: No
- Common walls with other units/homes: Corner Unit
Interior area
- Total structure area: 2,157
- Total interior livable area: 1,830 sqft
Property
Parking
- Total spaces: 2
- Parking features: Assigned, Covered, Electric Vehicle Charging Station(s), Guest
- Attached garage spaces: 2
Features
- Levels: One
- Stories: 1
- Patio & porch: Covered, Front Porch, Rear Porch
- Exterior features: Balcony, Lighting, Outdoor Grill, Sidewalk, Storage
- Has view: Yes
- View description: City, Water, Bay/Harbor - Full
- Has water view: Yes
- Water view: Water,Bay/Harbor - Full
- Body of water: SARASOTA BAY
Lot
- Features: City Lot, Near Marina, Sidewalk
- Residential vegetation: Trees/Landscaped
Details
- Parcel number: 2026053015
- Zoning: DTB
- Special conditions: None
Construction
Type & style
- Home type: Condo
- Property subtype: Condominium
Materials
- Concrete
- Foundation: Raised
- Roof: Concrete
Condition
- New construction: No
- Year built: 2007
Utilities & green energy
- Sewer: Public Sewer
- Water: Public
- Utilities for property: BB/HS Internet Available, Cable Connected, Electricity Connected, Phone Available, Sewer Connected, Water Connected
Community & HOA
Community
- Features: Buyer Approval Required, Clubhouse, Fitness Center, Pool, Sidewalks
- Security: Fire Alarm, Fire Sprinkler System, Key Card Entry
- Pet fee: $0 monthly
- Subdivision: ALINARI
HOA
- Has HOA: No
- Amenities included: Cable TV, Clubhouse, Elevator(s), Fitness Center, Lobby Key Required, Maintenance, Pool, Recreation Facilities, Security, Spa/Hot Tub, Storage
- Services included: 24-Hour Guard, Cable TV, Community Pool, Reserve Fund, Insurance, Internet, Maintenance Structure, Maintenance Grounds, Manager, Pest Control, Pool Maintenance, Recreational Facilities, Security, Sewer, Trash, Water
- HOA fee: $1,769 monthly
- HOA name: Connie Brittle
- HOA phone: 941-363-7772
Location
- Region: Sarasota
Financial & listing details
- Price per square foot: $566/sqft
- Tax assessed value: $756,900
- Annual tax amount: $6,321
- Date on market: 1/4/2024
- Cumulative days on market: 41 days
- Listing terms: Cash,Conventional
- Ownership: Condominium
- Total actual rent: 0
- Electric utility on property: Yes
- Road surface type: Paved
Price history
| Date | Event | Price |
|---|---|---|
| 4/12/2024 | Sold | $1,035,000-10%$566/sqft |
Source:  Stellar MLS #A4592980 Report a problem Stellar MLS #A4592980 Report a problem | ||
| 2/15/2024 | Pending sale | $1,150,000$628/sqft |
Source: Stellar MLS #A4592980 Report a problem | ||
| 1/4/2024 | Listed for sale | $1,150,000+64.5%$628/sqft |
Source: Stellar MLS #A4592980 Report a problem | ||
| 7/12/2017 | Listing removed | $699,000$382/sqft |
Source: Michael Saunders & Company - Licensed Real Estate Broker Report a problem | ||
| 1/17/2017 | Listed for sale | $699,000$382/sqft |
Source: Michael Saunders & Company - Licensed Real Estate Broker Report a problem | ||
| 8/23/2016 | Listing removed | $699,000$382/sqft |
Source: Michael Saunders & Company - Licensed Real Estate Broker Report a problem | ||
| 7/14/2016 | Listed for sale | $699,000+47.8%$382/sqft |
Source: Michael Saunders & Company - Licensed Real Estate Broker Report a problem | ||
| 9/3/2013 | Sold | $473,000-3.1%$258/sqft |
Source: Public Record Report a problem | ||
| 7/6/2013 | Price change | $488,000-2.4%$267/sqft |
Source: ALLISON JAMES ESTATES & HOMES #T2569263 Report a problem | ||
| 6/11/2013 | Price change | $500,000-3.8%$273/sqft |
Source: ALLISON JAMES ESTATES & HOMES #T2569263 Report a problem | ||
| 5/12/2013 | Listed for sale | $520,000-1.9%$284/sqft |
Source: ALLISON JAMES ESTATES & HOMES #T2569263 Report a problem | ||
| 2/21/2013 | Listing removed | $530,000$290/sqft |
Source: Coldwell Banker Residential Real Estate - Sarasota Downtown #A3969391 Report a problem | ||
| 1/22/2013 | Price change | $530,000-3.6%$290/sqft |
Source: Coldwell Banker Residential Real Estate - Sarasota Downtown #A3969391 Report a problem | ||
| 1/7/2013 | Price change | $550,000-1.3%$301/sqft |
Source: Coldwell Banker Residential Real Estate - Sarasota Downtown #A3969391 Report a problem | ||
| 12/31/2012 | Price change | $557,000-0.5%$304/sqft |
Source: Coldwell Banker Residential Real Estate - Sarasota Downtown #A3969391 Report a problem | ||
| 11/29/2012 | Listed for sale | $560,000+62.3%$306/sqft |
Source: Coldwell Banker Residential Real Estate - Sarasota Downtown #A3969391 Report a problem | ||
| 10/16/2009 | Sold | $345,000$189/sqft |
Source: Public Record Report a problem | ||
Public tax history
| Year | Property taxes | Tax assessment |
|---|---|---|
| 2025 | $11,098 +70.1% | $756,900 +64.7% |
| 2024 | $6,525 +3.2% | $459,495 +3% |
| 2023 | $6,322 +3.1% | $446,112 +3% |
| 2022 | $6,132 -0.6% | $433,118 +3% |
| 2021 | $6,169 -1% | $420,503 +1.4% |
| 2020 | $6,234 +2.7% | $414,697 +2.3% |
| 2019 | $6,068 | $405,373 +1.9% |
| 2018 | $6,068 +1.7% | $397,815 +2.1% |
| 2017 | $5,965 -0.7% | $389,633 -1.8% |
| 2016 | $6,004 | $396,600 -2.2% |
| 2015 | $6,004 +4.8% | $405,600 +32.9% |
| 2014 | $5,730 -0.3% | $305,250 -8.4% |
| 2013 | $5,745 +16.2% | $333,200 +20.1% |
| 2012 | $4,944 +2.2% | $277,500 |
| 2011 | $4,840 -7.3% | $277,500 -5.5% |
| 2010 | $5,218 -47.5% | $293,700 -29% |
| 2009 | $9,933 | $413,600 -32.7% |
| 2008 | $9,933 | $615,000 |
Find assessor info on the county website
Neighborhood: Rosemary District
Nearby homes
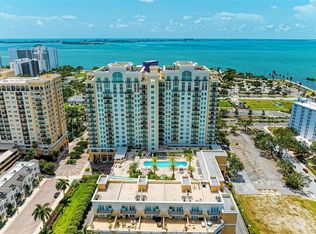
- $620,0002 bd2 ba1.3k sqft800 N Tamiami Trl UNIT 610, Sarasota, FL 34236Sold
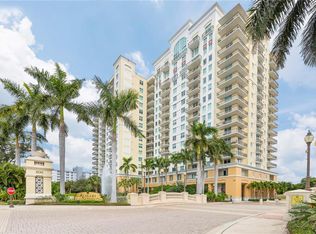
- $645,0002 bd2 ba1.3k sqft800 N Tamiami Trl UNIT 602, Sarasota, FL 34236Sold
- $515,0002 bd2 ba1.3k sqft800 N Tamiami Trl UNIT 1506, Sarasota, FL 34236Sold
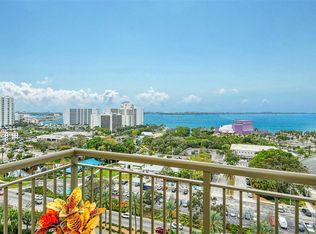
- $1,000,0002 bd2 ba1.3k sqft800 N Tamiami Trl UNIT 1415, Sarasota, FL 34236Sold
- $420,0001 bd2 ba1k sqft800 N Tamiami Trl UNIT 405, Sarasota, FL 34236Sold
- $995,0002 bd2 ba1.3k sqft800 N Tamiami Trl UNIT 1003, Sarasota, FL 34236Sold
- $620,0002 bd2 ba1.3k sqft800 N Tamiami Trl UNIT 402, Sarasota, FL 34236Sold
- $700,0002 bd3 ba1.9k sqft800 N Tamiami Trl UNIT 307, Sarasota, FL 34236Sold
- $1,160,0002 bd3 ba1.8k sqft800 N Tamiami Trl UNIT 1517, Sarasota, FL 34236Sold
Nearby schools
GreatSchools rating
- 7/10Alta Vista Elementary SchoolGrades: PK-5Distance: 2.1 mi
- 5/10Booker Middle SchoolGrades: 6-8Distance: 2.1 mi
- 3/10Booker High SchoolGrades: 9-12Distance: 1.6 mi
Schools provided by the listing agent
- Elementary: Alta Vista Elementary
- Middle: Booker Middle
- High: Booker High
Source: Stellar MLS. This data may not be complete. We recommend contacting the local school district to confirm school assignments for this home.
Get a cash offer in 3 minutes
Find out how much your home could sell for in as little as 3 minutes with a no-obligation cash offer.
Estimated market value
$964,900
Get a cash offer in 3 minutes
Find out how much your home could sell for in as little as 3 minutes with a no-obligation cash offer.
Estimated market value
$964,900
- Florida
- Sarasota County
- Sarasota
- 34236
- Rosemary District
- 800 N TAMIAMI TRAIL Unit 301
Nearby cities
Nearby neighborhoods
Nearby zip codes
Other Sarasota Topics
