Live effortlessly in this stunning corner-unit residence located in Downtown Sarasota’s coveted Rosemary District. With 1,484 sq. ft., two bedrooms plus a den, and two full baths, this home perfectly blends style and comfort. Natural light pours through large windows, accentuating the elegant maple hardwood floors and high ceilings. The chef’s kitchen is a showpiece—featuring custom cabinetry, expansive countertops, and a central island designed for entertaining. The den, with built-in shelving, provides the ideal space for a home library or creative studio. The primary suite offers serene comfort with thoughtfully designed closets and refined finishes. Additional highlights include electric blinds, a covered terrace, a temperature-controlled storage unit, and a dedicated parking space. The community’s amenities are unparalleled—offering every convenience imaginable, including 24/7 concierge services, guest parking, three guest suites, on-site management and maintenance, a lap pool, spa, sauna, fitness center, movie theater, club room, billiards and game lounge, business office, library, dog run, wine-tasting room, and EV charging stations. Internet and streaming services are included in the HOA for added convenience. Enjoy a true sense of community with monthly resident events designed to bring neighbors together. Savor the best of Sarasota—fine dining, the Van Wezel Performing Arts Hall, and the vibrant downtown scene—all just steps from your door.
Sold for $580,000
$580,000
800 N TAMIAMI TRAIL #808, SARASOTA, FL 34236
2beds
1,484sqft
Condominium
Built in 2007
-- sqft lot
$571,700 Zestimate®
$391/sqft
$3,989 Estimated rent
Home value
$571,700
$520,000 - $629,000
$3,989/mo
Zestimate® history
Owner options
List your home for rent
$3,989/mo
Rent Zestimate®
Find your next renter with Zillow Rental Manager. Plus, with online applications, you can quickly screen prospective tenants – for free.
$3,989/mo
Rent Zestimate®
Refinance and save
$5,236/mo
Est. payment
Refinancing to a lower rate could help reduce your monthly payments and save thousands over the life of the loan.
$5,236/mo
Est. payment
Explore your selling options
Work with a Zillow partner agent
Leverage their expertise and Zillow's premium Showcase listings to get your home seen by more buyers.
Get startedList with your own agent
Get your home in front of millions of buyers by listing it on Zillow.
Learn how to do itSell it yourself
Take full control of how buyers see your home on Zillow by listing For Sale by Owner (FSBO).
List your homeWhat's special
Corner-unit residenceRefined finishesElectric blindsHigh ceilingsCovered terraceCustom cabinetryFitness center
Zillow last checked:
Listing updated:
Listed by:
Lisa Allen 312-848-1636,
MICHAEL SAUNDERS & COMPANY 941-951-6660
Bought with:
Linda Carroll, 3219091
MICHAEL SAUNDERS & COMPANY
Source: Stellar MLS,MLS#: A4670897 Originating MLS: Sarasota - Manatee
Originating MLS: Sarasota - Manatee
Facts & features
Interior
Bedrooms & bathrooms
- Bedrooms: 2
- Bathrooms: 2
- Full bathrooms: 2
Rooms
- Room types: Den/Library/Office
Primary bedroom
- Features: Walk-In Closet(s)
- Level: First
- Area: 195.92 Square Feet
- Dimensions: 12.4x15.8
Bedroom 2
- Features: Built-in Closet
- Level: First
- Area: 158.62 Square Feet
- Dimensions: 10.3x15.4
Primary bathroom
- Level: First
- Area: 70.8 Square Feet
- Dimensions: 12x5.9
Bathroom 2
- Level: First
- Area: 17.36 Square Feet
- Dimensions: 5.6x3.1
Den
- Level: First
- Area: 76.5 Square Feet
- Dimensions: 10.2x7.5
Dining room
- Level: First
- Area: 130 Square Feet
- Dimensions: 13x10
Foyer
- Level: First
- Area: 31.68 Square Feet
- Dimensions: 4.8x6.6
Kitchen
- Level: First
- Area: 164.82 Square Feet
- Dimensions: 12.3x13.4
Living room
- Level: First
- Area: 164.22 Square Feet
- Dimensions: 13.8x11.9
Heating
- Central
Cooling
- Central Air
Appliances
- Included: Oven, Dishwasher, Disposal, Dryer, Electric Water Heater, Freezer, Microwave, Range, Refrigerator, Washer
- Laundry: Inside
Features
- Built-in Features, Ceiling Fan(s), Dry Bar, Elevator, High Ceilings, Living Room/Dining Room Combo, Open Floorplan, Primary Bedroom Main Floor, Stone Counters, Thermostat, Walk-In Closet(s)
- Flooring: Engineered Hardwood, Tile
- Doors: Outdoor Grill
- Windows: Window Treatments
- Has fireplace: No
- Common walls with other units/homes: Corner Unit,End Unit
Interior area
- Total structure area: 1,577
- Total interior livable area: 1,484 sqft
Property
Parking
- Total spaces: 1
- Parking features: Assigned, Common, Covered, Electric Vehicle Charging Station(s), Guest, Off Street, Reserved
- Attached garage spaces: 1
Features
- Levels: One
- Stories: 1
- Exterior features: Balcony, Courtyard, Dog Run, Outdoor Grill, Sauna, Sidewalk
- Has private pool: Yes
- Pool features: Deck, Heated, In Ground, Lap, Lighting
- Has spa: Yes
- Spa features: Heated
- Has view: Yes
- View description: Bay/Harbor - Partial
- Has water view: Yes
- Water view: Bay/Harbor - Partial
Details
- Parcel number: 2026053095
- Zoning: DTB
- Special conditions: None
Construction
Type & style
- Home type: Condo
- Property subtype: Condominium
Materials
- Concrete, Stucco
- Foundation: Raised
- Roof: Concrete
Condition
- Completed
- New construction: No
- Year built: 2007
Utilities & green energy
- Sewer: Public Sewer
- Water: Public
- Utilities for property: BB/HS Internet Available, Cable Connected, Electricity Connected, Public, Sewer Connected, Water Connected
Community & HOA
Community
- Features: Pool
- Security: Fire Alarm, Fire Sprinkler System, Gated Community, Key Card Entry, Smoke Detector(s)
- Pet fee: $0 monthly
- Subdivision: ALINARI
HOA
- Has HOA: No
- Amenities included: Cable TV, Clubhouse, Elevator(s), Fitness Center, Gated, Lobby Key Required, Maintenance, Park, Pool, Sauna, Security, Spa/Hot Tub, Storage, Wheelchair Access
- Services included: 24-Hour Guard, Cable TV, Common Area Taxes, Community Pool, Reserve Fund, Insurance, Internet, Maintenance Structure, Maintenance Grounds, Manager, Pest Control, Pool Maintenance, Private Road, Recreational Facilities, Sewer, Trash, Water
- HOA fee: $1,484 monthly
Location
- Region: Sarasota
Financial & listing details
- Price per square foot: $391/sqft
- Tax assessed value: $550,400
- Annual tax amount: $4,967
- Date on market: 11/4/2025
- Cumulative days on market: 76 days
- Ownership: Condominium
- Total actual rent: 0
- Electric utility on property: Yes
- Road surface type: Paved
Price history
| Date | Event | Price |
|---|---|---|
| 2/20/2026 | Sold | $580,000-3.2%$391/sqft |
Source:  Stellar MLS #A4670897 Report a problem Stellar MLS #A4670897 Report a problem | ||
| 1/20/2026 | Pending sale | $599,000$404/sqft |
Source: Stellar MLS #A4670897 Report a problem | ||
| 1/16/2026 | Price change | $599,000-3.4%$404/sqft |
Source: Stellar MLS #A4670897 Report a problem | ||
| 12/11/2025 | Price change | $620,000-3.9%$418/sqft |
Source: Stellar MLS #A4670897 Report a problem | ||
| 11/4/2025 | Listed for sale | $645,000+122.4%$435/sqft |
Source: Stellar MLS #A4670897 Report a problem | ||
| 4/26/2012 | Sold | $290,000-3.3%$195/sqft |
Source: Public Record Report a problem | ||
| 1/13/2012 | Listed for sale | $299,900-24.1%$202/sqft |
Source: RoseBay Real Estate, Inc. #M5826469 Report a problem | ||
| 11/11/2011 | Listing removed | $1,600$1/sqft |
Source: RentalHunt.com #211283 Report a problem | ||
| 11/5/2011 | Listed for rent | $1,600$1/sqft |
Source: RentalHunt.com #211283 Report a problem | ||
| 6/23/2011 | Listing removed | $395,000$266/sqft |
Source: Michael Saunders & Company - Licensed Real Estate Broker Report a problem | ||
| 2/19/2011 | Listed for sale | $395,000-32.9%$266/sqft |
Source: Michael Saunders & Company - Licensed Real Estate Broker Report a problem | ||
| 2/20/2007 | Sold | $589,000$397/sqft |
Source: Public Record Report a problem | ||
Public tax history
| Year | Property taxes | Tax assessment |
|---|---|---|
| 2025 | $5,151 +5.4% | $362,200 +2.9% |
| 2024 | $4,888 +3.4% | $351,992 +3% |
| 2023 | $4,729 +3.3% | $341,740 +3% |
| 2022 | $4,580 -0.4% | $331,786 +3% |
| 2021 | $4,599 -1% | $322,122 +1.4% |
| 2020 | $4,645 +2.8% | $317,675 +2.3% |
| 2019 | $4,517 | $310,533 +1.9% |
| 2018 | $4,517 +1.8% | $304,743 +2.1% |
| 2017 | $4,438 0% | $298,475 -11.5% |
| 2016 | $4,439 | $337,300 +4% |
| 2015 | $4,439 +0.2% | $324,200 +21.7% |
| 2014 | $4,431 -7.2% | $266,400 |
| 2013 | $4,777 +21.7% | $266,400 +20.3% |
| 2012 | $3,927 +1.7% | $221,500 |
| 2011 | $3,862 -8.6% | $221,500 -7.4% |
| 2010 | $4,227 -42% | $239,300 -30.9% |
| 2009 | $7,284 | $346,300 -23.2% |
| 2008 | $7,284 | $451,000 |
Find assessor info on the county website
Neighborhood: Rosemary District
Nearby homes
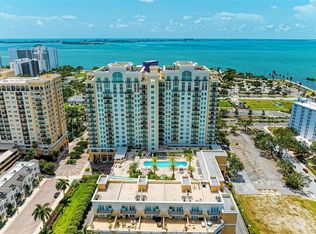
- $620,0002 bd2 ba1.3k sqft800 N Tamiami Trl UNIT 610, Sarasota, FL 34236Sold
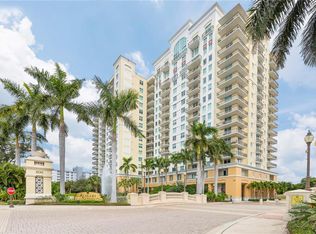
- $645,0002 bd2 ba1.3k sqft800 N Tamiami Trl UNIT 602, Sarasota, FL 34236Sold
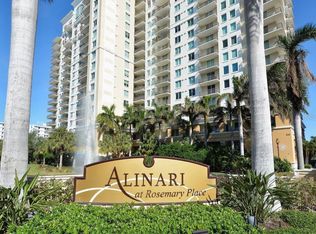
- $515,0002 bd2 ba1.3k sqft800 N Tamiami Trl UNIT 1506, Sarasota, FL 34236Sold
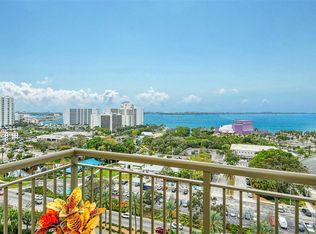
- $1,000,0002 bd2 ba1.3k sqft800 N Tamiami Trl UNIT 1415, Sarasota, FL 34236Sold
- $420,0001 bd2 ba1k sqft800 N Tamiami Trl UNIT 405, Sarasota, FL 34236Sold
- $995,0002 bd2 ba1.3k sqft800 N Tamiami Trl UNIT 1003, Sarasota, FL 34236Sold
- $620,0002 bd2 ba1.3k sqft800 N Tamiami Trl UNIT 402, Sarasota, FL 34236Sold
- $700,0002 bd3 ba1.9k sqft800 N Tamiami Trl UNIT 307, Sarasota, FL 34236Sold
- $1,160,0002 bd3 ba1.8k sqft800 N Tamiami Trl UNIT 1517, Sarasota, FL 34236Sold
Nearby schools
GreatSchools rating
- 7/10Alta Vista Elementary SchoolGrades: PK-5Distance: 2.1 mi
- 5/10Booker Middle SchoolGrades: 6-8Distance: 2.1 mi
- 3/10Booker High SchoolGrades: 9-12Distance: 1.6 mi
Schools provided by the listing agent
- Elementary: Bay Haven Sch of Basics Plus Elementary
- Middle: Booker Middle
- High: Booker High
Source: Stellar MLS. This data may not be complete. We recommend contacting the local school district to confirm school assignments for this home.
Get a cash offer in 3 minutes
Find out how much your home could sell for in as little as 3 minutes with a no-obligation cash offer.
Estimated market value
$571,700
Get a cash offer in 3 minutes
Find out how much your home could sell for in as little as 3 minutes with a no-obligation cash offer.
Estimated market value
$571,700
- Florida
- Sarasota County
- Sarasota
- 34236
- Rosemary District
- 800 N TAMIAMI TRAIL Unit 808
Nearby cities
Nearby neighborhoods
Nearby zip codes
Other Sarasota Topics
