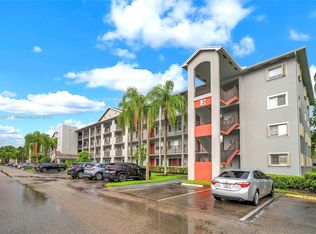
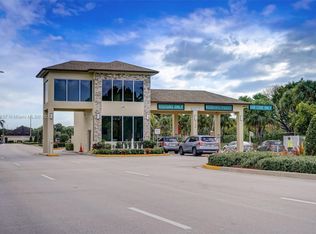
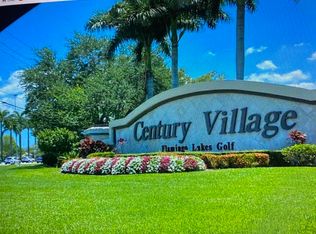
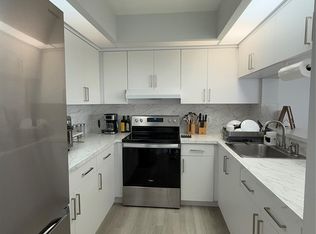
Welcome to Century Village! The ultimate in 55+_resort style living. 1364 sqft 2 bedroom 2 full bath 1st floor unit. 2 separate monthly HOA fees. HOA-Landmark Mgmt and CVP for recreational fee. Cable TV, internet, water, sewer, all exterior main, trash, 24 hour security all included. Fun stuff includes - Awesome clubhouse with indoor and outdoor pools, gym, billiards room, game room, 1000 seat theater with various types of entertainment, tennis courts, shuffle boards, boccie ball, pickle ball courts. Welcome home, you will not be disappointed with what Century has to offer!!! Furniture in unit can be included with the right offer! There are 2 separate monthly fees. HOA Landmark of $384.79 and CVP recreational dues of $238.
Pending
Price cut: $15.9K (6/29)
$199,000
800 SW 137th Avenue #112 G, Pembroke Pines, FL 33027
2beds
1,364sqft
:
Get pre-qualified$2,042/mo
Condominium
Built in 1994
-- sqft lot
$190,700 Zestimate®
$146/sqft
$623/mo HOA
What's special
Tennis courtsPickle ball courtsBoccie ballBilliards roomShuffle boardsGame room
- 135 days |
- 290 |
- 7 |
Zillow last checked:
Listing updated:
Listed by:
Brian J Schultz 248-224-3819,
Real Estate of Florida
Source: BeachesMLS,MLS#: B26002824 Originating MLS: BeachesMLS
Originating MLS: BeachesMLSFacts & features
Interior
Bedrooms & bathrooms
- Bedrooms: 2
- Bathrooms: 2
- Full bathrooms: 2
- Main level bathrooms: 2
- Main level bedrooms: 2
Primary bedroom
- Level: First
- Area: 192
- Dimensions: 12 X 16
Bedroom 2
- Level: First
- Area: 143
- Dimensions: 11 X 13
Kitchen
- Level: First
- Area: 108
- Dimensions: 9 X 12
Living room
- Level: First
- Area: 32096
- Dimensions: 136 X 236
Other
- Level: First
- Area: 81
- Dimensions: 9 X 9
Heating
- Central
Cooling
- Central Air, Ceiling Fan(s)
Appliances
- Included: Dryer, Dishwasher, Electric Range, Ice Maker, Microwave, Range, Refrigerator, Washer
- Laundry: Washer Hookup, Electric Dryer Hookup, Laundry Closet, In Hall, In Unit, Washer Dryer Install Allowed
Features
- Breakfast Bar, Bedroom on Main Level, Breakfast Area, Eat-in Kitchen, Family/Dining Room, Main Level Primary, Pantry, Split Bedrooms, Separate Shower, Walk-In Closet(s)
- Flooring: Tile
- Has fireplace: No
Interior area
- Total structure area: 1,364
- Total interior livable area: 1,364 sqft
Video & virtual tour
Property
Parking
- Total spaces: 1
- Parking features: Assigned, Guest
- Uncovered spaces: 1
Accessibility
- Accessibility features: Accessibility Features, Accessible Full Bath, Accessible Doors, Accessible Entrance
Features
- Levels: One
- Stories: 1
- Entry location: Front door
- Patio & porch: Covered, Patio, Screened, Balcony
- Exterior features: Balcony, Lighting, Outdoor Living Area, Tennis Court(s)
- Pool features: Association, Heated
- Has view: Yes
- View description: Garden
- Waterfront features: None
Details
- Parcel number: 514014cj1160
- Zoning: (R-MF)
- Special conditions: Standard,Listed As-Is
Construction
Type & style
- Home type: Condo
- Architectural style: Traditional
- Property subtype: Condominium
Materials
- Block
- Foundation: Slab
- Roof: Tile
Condition
- Resale
- New construction: No
- Year built: 1994
Utilities & green energy
- Sewer: Public Sewer
- Water: Public
- Utilities for property: Cable Connected, Sewer Available, Water Available
Community & HOA
Community
- Features: Gated, Property Manager On-Site, Street Lights
- Security: Gated Community, Smoke Detector(s), Security Fence, Security Guard
- Senior community: Yes
- Subdivision: PLYMOUTH AT CENTURY VILLAGE
HOA
- Has HOA: Yes
- Amenities included: Bocce Court, Billiard Room, Cabana, Clubhouse, Fitness Center, Maintenance Grounds, Gated, Indoor Pool, Library, Management, Maintenance, Other, Pickleball, Pool, Parking, Shuffleboard Court, Security, Sidewalks, Tennis Court(s), Transportation Service, Elevator(s)
- Services included: Common Areas, Cable TV, Hot Water, Internet, Maintenance Grounds, Maintenance Structure, Pest Control, Pool(s), Roof, Sewer, Security, Trash, Water
- HOA fee: $623 monthly
- HOA name: Landmark Mgmt
- HOA phone: 954-447-0255
Location
- Region: Pembroke Pines
Financial & listing details
- Price per square foot: $146/sqft
- Tax assessed value: $116,000
- Annual tax amount: $1,746
- Date on market: 3/16/2026
- Cumulative days on market: 134 days
- Listing terms: Cash,Conventional
- Road surface type: Asphalt, Concrete
Estimated market value
$190,700
$181,000 - $200,000
$2,417/mo
Price history
| Date | Event | Price |
|---|---|---|
| 7/21/2026 | Pending sale | $199,000$146/sqft |
Source:  BeachesMLS #B26002824 Report a problem BeachesMLS #B26002824 Report a problem | ||
| 6/29/2026 | Price change | $199,000-7.4%$146/sqft |
Source: BeachesMLS #B26002824 Report a problem | ||
| 5/22/2026 | Price change | $214,900-2.7%$158/sqft |
Source: BeachesMLS #B26002824 Report a problem | ||
| 3/27/2026 | Price change | $220,900-3.5%$162/sqft |
Source: BeachesMLS #B26002824 Report a problem | ||
| 3/16/2026 | Listed for sale | $229,000+34.7%$168/sqft |
Source: BeachesMLS #B26002824 Report a problem | ||
| 6/13/2019 | Sold | $170,000-5.6%$125/sqft |
Source: Public Record Report a problem | ||
| 4/16/2019 | Pending sale | $180,000$132/sqft |
Source: The Keyes Company/Realtors #A10640310 Report a problem | ||
| 3/27/2019 | Listed for sale | $180,000+2.9%$132/sqft |
Source: The Keyes Company #A10640310 Report a problem | ||
| 10/2/2018 | Listing removed | $175,000$128/sqft |
Source: Elevate Real Estate Broker #A10476516 Report a problem | ||
| 8/16/2018 | Price change | $175,000-7.4%$128/sqft |
Source: Elevate Real Estate Broker #A10476516 Report a problem | ||
| 7/24/2018 | Price change | $189,000-0.5%$139/sqft |
Source: Elevate Real Estate Broker #A10476516 Report a problem | ||
| 6/22/2018 | Price change | $190,000-2.6%$139/sqft |
Source: Elevate Real Estate Broker #A10476516 Report a problem | ||
| 5/28/2018 | Listed for sale | $195,000+11.4%$143/sqft |
Source: Elevate Real Estate Broker #A10476516 Report a problem | ||
| 10/15/2004 | Sold | $175,000+106.1%$128/sqft |
Source: Public Record Report a problem | ||
| 10/6/1994 | Sold | $84,900$62/sqft |
Source: Public Record Report a problem | ||
Public tax history
| Year | Property taxes | Tax assessment |
|---|---|---|
| 2025 | $1,746 +3.1% | $116,000 +2.9% |
| 2024 | $1,693 +5.6% | $112,740 +3% |
| 2023 | $1,604 +2% | $109,460 +3% |
| 2022 | $1,571 +4.5% | $106,280 +3% |
| 2021 | $1,504 +1.4% | $103,190 +1.4% |
| 2020 | $1,483 +54.9% | $101,770 +36.9% |
| 2019 | $957 | $74,350 +1.9% |
| 2018 | $957 +3.8% | $72,970 +2.1% |
| 2017 | $922 +0.2% | $71,470 +2.1% |
| 2016 | $921 +0.5% | $70,000 +0.7% |
| 2015 | $917 -1% | $69,520 +0.8% |
| 2014 | $926 | $68,970 -6.2% |
| 2013 | $926 +2.4% | $73,510 +10% |
| 2012 | $904 -1.8% | $66,830 -2.8% |
| 2011 | $920 -21.6% | $68,730 -18.3% |
| 2010 | $1,174 -23.3% | $84,140 -18.4% |
| 2009 | $1,531 -39.4% | $103,170 -33.8% |
| 2008 | $2,527 | $155,960 |
Find assessor info on the county website
Monthly payment
Est. payment
Payment breakdown
Explore the cost of this home by adjusting the details. Changes won't be saved.Climate risks
Neighborhood: Century Village
Nearby schools
GreatSchools rating
- 10/10Lakeside Elementary SchoolGrades: PK-5Distance: 0.8 mi
- 8/10Walter C. Young Middle SchoolGrades: 6-8Distance: 1.1 mi
- 5/10Charles W Flanagan High SchoolGrades: 9-12Distance: 1.5 mi
Schools provided by the listing agent
- Elementary: Lakeside
- Middle: Walter C. Young
- High: Charles W. Flanagan
Source: BeachesMLS. This data may not be complete. We recommend contacting the local school district to confirm school assignments for this home.
- $215,0002 bd2 ba1.3k sqft801 SW 138th Ave APT 103E, Pembroke Pines, FL 33027Sold
- $230,0002 bd2 ba1.3k sqft801 SW 138th Ave APT 310E, Pembroke Pines, FL 33027For Sale

- $172,0001 bd2 ba1k sqft801 SW 138th Ave APT 406E, Hollywood, FL 33027Sold
- $335,0002 bd2 ba1.2k sqft801 SW 138th Ave APT 407E, Pembroke Pines, FL 33027Sold
- $200,0002 bd2 ba1.3k sqft801 SW 138th Ave APT 410E, Pembroke Pines, FL 33027Sold
- $264,6002 bd2 ba1.5k sqft801 SW 138th Ave APT 101E, Pembroke Pines, FL 33027Off Market
- $175,4001 bd1 ba1k sqft801 SW 138th Ave APT 102E, Pembroke Pines, FL 33027Off Market
- $176,8002 bd2 ba1.1k sqft801 SW 138th Ave APT 104E, Pembroke Pines, FL 33027Off Market
A local agent can set up tours, give advice and negotiate with sellers.
Similar homes
- $165,0002 bd2 ba1.1k sqft101 SW 132 Way #218, Pembroke Pines, FL 33027For Sale

 MLS ID #F10523866, Scott M Kostner, A To Z Realty Srvcs. Inc. BeachesMLS
 - $239,0002 bd2 ba1.1k sqftHawthorne Building C unit #412, Pembroke Pines, FL 33027For Sale
 MLS ID #B26028535, Evadne Masters, Jalmark Realty Inc At Pembroke Lakes. BeachesMLS
 - $168,9001 bd1 ba840 sqft12850 SW 4TH Court #203I, Pembroke Pines, FL 33027For Sale
 MLS ID #B26056021, Jessica V Mondragon, LoKation. BeachesMLS
 - $250,0002 bd2 ba1k sqft1400 SW 131st Way #408q, Pembroke Pines, FL 33027For Sale
 MLS ID #B26014545, Christopher Charles Hellman, United Realty Group, Inc. BeachesMLS
 - $189,9952 bd2 ba852 sqft1101 Colony Point Circle #108, Pembroke Pines, FL 33026For SaleMLS ID #R11161391, Jimmy Lewis, Christie's International Real. BeachesMLS
- $254,9002 bd2 ba1.3k sqftBuckingham East, Hollywood, FL 33027For Sale
 MLS ID #A11709851, Michael Green, United Realty Group Inc.. MIAMI
 - $124,9992 bd2 ba954 sqftNEW HAMPTON T, Pembroke Pines, FL 33027For SaleMLS ID #B26002295, Henry Aleman, RE/MAX Concierge. BeachesMLS
- $148,8002 bd2 ba1k sqft4, Pembroke Pines, FL 33026For SaleMLS ID #F10531285, Jennie Frank Kapoor, Engel & Voelkers Fort Lauderdale. BeachesMLS
- $209,9002 bd2 ba1.2k sqft189, Sunrise, FL 33322For SaleMLS ID #B26035962, Rick H Schuster, Lang Realty/BR. BeachesMLS
- $175,0002 bd2 ba840 sqft1200 Tallwood Avenue #305, Hollywood, FL 33021For SaleMLS ID #B26037149, Carolina Sarquis, Miranda Executive Realty. BeachesMLS
- $209,0002 bd2 ba1.1k sqft15, Dania Beach, FL 33004For SaleMLS ID #B26034376, Candace Garber, TruDeals Realty Corp. BeachesMLS
- $212,0003 bd2 ba1.3k sqft35, Pompano Beach, FL 33069For SaleMLS ID #B26056585, Howard Dietz, Coldwell Banker Realty. BeachesMLS
- $202,0002 bd2 ba1k sqft620 Tennis Club Drive #105, Fort Lauderdale, FL 33311For SaleMLS ID #F10537245, Peter R Hemingway, Integrity Florida Realty LLC. BeachesMLS
- $200,0002 bd2 ba1.1k sqft2, Dania Beach, FL 33004For SaleMLS ID #F10540865, Ann M Giroux, Jalmark Realty Inc At Pembroke Lakes. BeachesMLS
- $129,0001 bd2 ba821 sqft1001 Colony Point Circle #405, Pembroke Pines, FL 33026For SaleMLS ID #F10549560, Genevieve Bouchard, La Rosa Realty Beaches LLC. BeachesMLS
- $179,9002 bd2 ba1.1k sqft(Undisclosed Address), Lauderhill, FL 33319For SaleMLS ID #F10555054, Troy T Mohammed, Tri-South Realty & Inv. Corp.. BeachesMLS
- $138,0001 bd2 ba740 sqftThe Banyan, Pembroke Pines, FL 33026For SaleMLS ID #B26003614, Javier O Diaz, United Realty Group Inc.. BeachesMLS
- $224,0002 bd3 ba1.5k sqft8115 SW 24 Th St #27d, North Lauderdale, FL 33068For SaleMLS ID #B26041544, Nona Veverseviciene, Real Estate of Florida. BeachesMLS
- $225,0002 bd2 ba900 sqft21, Plantation, FL 33324For SaleMLS ID #F10545771, Jane A Rickey, The Keyes Company. BeachesMLS
- $179,0002 bd2 ba1.1k sqft260 NW 76th Avenue #201, Margate, FL 33063For SaleMLS ID #B26022174, Vilmos Mezei, A to Z Property Services Realty, LLC. BeachesMLS
