At CNR Homes, we believe every home should be a reflection of the people who live in it. This custom version of the Devonshire plan is a perfect example—thoughtfully designed and tailored from the ground up to bring the homeowners’ unique vision to life. From the overall layout and architectural details to the finishes, selections, and personalized features, every decision was made with their lifestyle, needs, and preferences in mind.
Building a custom home is about more than choosing colors and finishes—it's about creating a space that feels uniquely yours. This one-of-a-kind Devonshire showcases the flexibility, craftsmanship, and attention to detail that define every CNR Homes project.
Follow along as this exceptional home takes shape and watch the journey from concept to completion. One detail at a time, a vision is becoming reality.
Active under contract
Listed by: Re/Max Signature Properties • Steven D Bennett • 618-604-4791
$642,585
800 Sturbridge Trl, Ofallon, IL 62269
4beds
3,100sqft
Single Family Residence
Built in ----
0.46 Acres Lot
$644,900 Zestimate®
$207/sqft
$13/mo HOA
What's special
- 60 days
- 7
- 0
Zillow last checked:
Listing updated:
Listed by:
Steven D Bennett 618-604-4791,
Re/Max Signature Properties
Source: MARIS,MLS#: 26036445 Originating MLS: Southwestern Illinois Board of REALTORS
Originating MLS: Southwestern Illinois Board of REALTORSFacts & features
Interior
Bedrooms & bathrooms
- Bedrooms: 4
- Bathrooms: 4
- Full bathrooms: 3
- 1/2 bathrooms: 1
- Main level bathrooms: 3
- Main level bedrooms: 3
Heating
- Forced Air
Cooling
- Central Air
Features
- Has basement: Yes
- Number of fireplaces: 1
- Fireplace features: Family Room
Interior area
- Total structure area: 3,100
- Total interior livable area: 3,100 sqft
- Finished area above ground: 2,050
- Finished area below ground: 1,050
Property
Parking
- Total spaces: 3
- Parking features: Garage - Attached
- Attached garage spaces: 3
Features
- Levels: One
Lot
- Size: 0.46 Acres
- Features: Corner Lot
Details
- Parcel number: 0323.0309009
- Special conditions: Standard
Construction
Type & style
- Home type: SingleFamily
- Architectural style: Craftsman
- Property subtype: Single Family Residence
Materials
- Brick Veneer
Condition
- New construction: Yes
Details
- Builder name: Cnr Inc
- Warranty included: Yes
Utilities & green energy
- Electric: Single Phase
- Sewer: Public Sewer
- Water: Public
Community & HOA
Community
- Subdivision: Stone Briar
HOA
- Has HOA: Yes
- Amenities included: Common Ground
- Services included: Common Area Maintenance
- HOA fee: $150 annually
- HOA name: Stone Briar
Location
- Region: Ofallon
Financial & listing details
- Price per square foot: $207/sqft
- Date on market: 6/9/2026
- Cumulative days on market: 60 days
- Listing terms: Conventional
Estimated market value
$644,900
$613,000 - $677,000
$3,666/mo
Price history
| Date | Event | Price |
|---|---|---|
| 6/10/2026 | Contingent | $642,585$207/sqft |
Source:  MARIS #26036445 Report a problem MARIS #26036445 Report a problem | ||
| 6/9/2026 | Listed for sale | $642,585$207/sqft |
Source: MARIS #26036445 Report a problem | ||
Public tax history
Tax history is unavailable.
Monthly payment
Est. payment
Payment breakdown
Explore the cost of this home by adjusting the details. Changes won't be saved.Climate risks
Neighborhood: 62269
Nearby schools
Schools provided by the listing agent
- Elementary: Ofallon Dist 90
- Middle: Ofallon Dist 90
- High: Ofallon
Source: MARIS. This data may not be complete. We recommend contacting the local school district to confirm school assignments for this home.
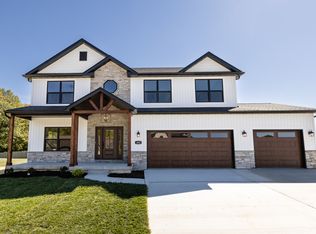
- from $546,9000.47 acres800 Sturbridge Trl, O'Fallon, IL 62269New Construction

- from $461,9000.36 acres6800 Timberstone Dr, O'Fallon, IL 62269New Construction
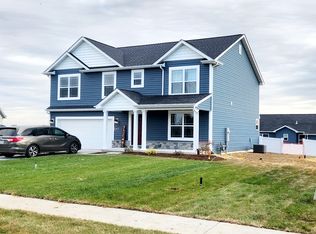
- from $536,9000.37 acres6805 Timberstone Dr, O'Fallon, IL 62269New Construction
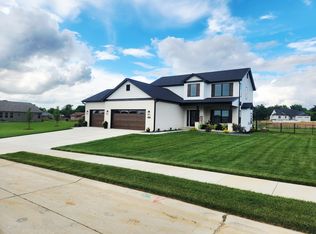
- from $517,9000.29 acres801 Sturbridge Trl, O'Fallon, IL 62269New Construction
Similar homes
- $669,0004 bd3 ba3.3k sqft412 Alder Ridge Dr, O'Fallon, IL 62269New Construction
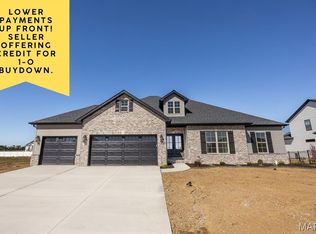
 MLS ID #26037220, Janell M Schmittling, Homes By Janell. MARIS
 - $575,0004 bd3 ba2.6k sqft1365 Dove Hollow Ct, Ofallon, IL 62269New Construction
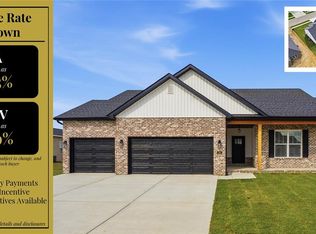 MLS ID #26047050, Rob L Cole, Judy Dempcy Homes Powered by KW Pinnacle. MARIS
 - $750,0005 bd5 ba3.4k sqft7007 Emerson, O'Fallon, IL 62269New Construction
 MLS ID #26053955, Rob L Cole, Judy Dempcy Homes Powered by KW Pinnacle. MARIS
 - $519,9004 bd3 ba2.7k sqft1232 Ole Town Brg, Ofallon, IL 62269New Construction
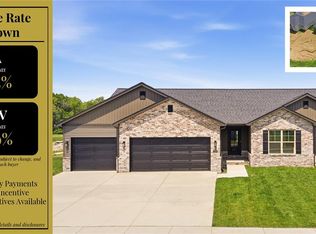 MLS ID #26040331, Rob L Cole, Judy Dempcy Homes Powered by KW Pinnacle. MARIS
 - $675,0005 bd6 ba2.1k sqft106 S Lawn Ave, O'Fallon, IL 62269New ConstructionMLS ID #26052598, Chris R Nelson, CR Holland Real Estate LLC. MARIS
- $675,0006 bd4 ba3.4k sqft7978 Boreal Ridge Ct, Caseyville, IL 62232New ConstructionMLS ID #26062117, Kara Fitterer, Berkshire Hathaway HomeServices Select Properties. MARIS
- $599,0003 bd2 ba1.9k sqft641 Ambrose Dr, O'Fallon, IL 62269New ConstructionMLS ID #25031139, Jennifer Bortz, Judy Dempcy Homes Powered by KW Pinnacle. MARIS
- $488,0005 bd3 ba2.6k sqft1227 Ole Town Bridge Dr #O, O'Fallon, IL 62269New ConstructionMLS ID #26055289, Megan A Schobert, Keller Williams Pinnacle. MARIS
- $788,9004 bd3 ba3.6k sqftDesigner Homes, O'Fallon, IL 62269New ConstructionMLS ID #25075551, Ana Montoya, Keller Williams Pinnacle. MARIS
- $569,0003 bd3 ba2.4k sqft829 Bushwood Way, O'Fallon, IL 62269New ConstructionMLS ID #26029188, Benjamin D Jenkins, Real Broker LLC. MARIS
- $499,9994 bd3 ba3.7k sqft886 Whispering Hills Dr, Lebanon, IL 62254For SaleMLS ID #26064762, Henry B Torn, ListWithFreedom.com. MARIS
- $599,9005 bd4 ba3.9k sqft3716 Osprey Ct, Shiloh, IL 62221New ConstructionMLS ID #26041785, Steven D Bennett, Re/Max Signature Properties. MARIS
- $599,9005 bd4 ba3k sqft1192 Widgeon Dr, Mascoutah, IL 62258New ConstructionMLS ID #26043154, Steven D Bennett, Re/Max Signature Properties. MARIS
