Welcome to a beautifully designed brand-new 2026 home offering approximately 2,050 heated sqft. of modern living space. This spacious home features 4 bedrooms, a dedicated office, and 2.5 bathrooms, providing the comfort and flexibility today’s buyers are looking for. The open-concept floor plan features 10-foot ceilings, creating a bright and spacious atmosphere. The desirable split-bedroom layout provides added privacy, while the corner lot offers a larger-feeling setting and excellent curb appeal. Impact-rated vinyl windows provide an added level of protection and energy efficiency. The home is move-in ready and equipped with all major appliances, including the range, refrigerator, dishwasher, washer, and dryer—allowing you to move in and enjoy your new home right away. Conveniently located in Tampa’s 33617 area, with easy access to USF, Busch Gardens, Adventure Island, shopping, dining, major roadways, and everyday conveniences. Don’t miss the opportunity to make this brand-new home yours! Schedule your private showing today.
New construction
Price cut: $51K (10/5)
$699,000
8003 CHANEY LANE, TAMPA, FL 33617
4beds
2,050sqft
Single Family Residence
Built in 2026
10,133 Square Feet Lot
$-- Zestimate®
$341/sqft
$-- HOA
What's special
Dedicated officeOpen-concept floor planExcellent curb appealSpacious homeLarger-feeling settingCorner lotImpact-rated vinyl windows
- 20 days
- 548
- 17
Likely to sell faster than
Zillow last checked:
Listing updated:
Listed by:
Nhu Nguyen 813-812-4078,
HOME WISE REALTY GROUP, INC. 407-712-2000
Source: Stellar MLS,MLS#: TB8550614 Originating MLS: West Volusia
Originating MLS: West Volusia
Facts & features
Interior
Bedrooms & bathrooms
- Bedrooms: 4
- Bathrooms: 3
- Full bathrooms: 2
- 1/2 bathrooms: 1
Primary bedroom
- Features: Walk-In Closet(s)
- Level: First
- Area: 210 Square Feet
- Dimensions: 14x15
Dining room
- Level: First
- Area: 72 Square Feet
- Dimensions: 9x8
Kitchen
- Level: First
- Area: 408 Square Feet
- Dimensions: 24x17
Living room
- Level: First
- Area: 330 Square Feet
- Dimensions: 22x15
Heating
- Central
Cooling
- Central Air
Appliances
- Included: Dishwasher, Dryer, Microwave, Range, Refrigerator, Washer
- Laundry: Laundry Room
Features
- Ceiling Fan(s), High Ceilings, Open Floorplan, Split Bedroom, Walk-In Closet(s)
- Flooring: Ceramic Tile
- Doors: Sliding Doors
- Has fireplace: No
Interior area
- Total structure area: 2,636
- Total interior livable area: 2,050 sqft
Video & virtual tour
Property
Parking
- Total spaces: 2
- Parking features: Garage - Attached
- Attached garage spaces: 2
- Details: Garage Dimensions: 20x22
Features
- Levels: One
- Stories: 1
- Patio & porch: Patio
- Fencing: Fenced
Lot
- Size: 10,133 Square Feet
- Dimensions: 68 x 149
- Features: Corner Lot
Details
- Parcel number: U272819ZZZ00000137490.1
- Zoning: RSC-4
- Special conditions: None
Construction
Type & style
- Home type: SingleFamily
- Property subtype: Single Family Residence
Materials
- Block, Stucco
- Foundation: Slab
- Roof: Shingle
Condition
- Completed
- New construction: Yes
- Year built: 2026
Utilities & green energy
- Sewer: Septic Tank
- Water: Public
- Utilities for property: Electricity Connected, Public
Community & HOA
Community
- Security: Fire Alarm
- Pet fee: $0 monthly
- Subdivision: UNPLATTED
HOA
- Has HOA: No
Location
- Region: Tampa
Financial & listing details
- Price per square foot: $341/sqft
- Annual tax amount: $1,365
- Date on market: 9/22/2026
- Cumulative days on market: 21 days
- Listing terms: Cash,Conventional,FHA,VA Loan
- Ownership: Fee Simple
- Total actual rent: 0
- Electric utility on property: Yes
- Road surface type: Asphalt
Estimated market value
Not available
Estimated sales range
Not available
Not available
Price history
| Date | Event | Price |
|---|---|---|
| 10/5/2026 | Price change | $699,000-6.8%$341/sqft |
Source:  Stellar MLS #TB8550614 Report a problem Stellar MLS #TB8550614 Report a problem | ||
| 9/23/2026 | Listed for sale | $750,000+368.8%$366/sqft |
Source: Stellar MLS #TB8550614 Report a problem | ||
| 7/11/2024 | Listing removed | $160,000$78/sqft |
Source: Stellar MLS #U8216112 Report a problem | ||
| 10/17/2023 | Listed for sale | $160,000$78/sqft |
Source: Stellar MLS #U8216112 Report a problem | ||
| 10/9/2023 | Pending sale | $160,000$78/sqft |
Source: Stellar MLS #U8216112 Report a problem | ||
| 10/4/2023 | Listed for sale | $160,000$78/sqft |
Source: Stellar MLS #U8216112 Report a problem | ||
Public tax history
Tax history is unavailable.
Monthly payment
Est. payment
Payment breakdown
Explore the cost of this home by adjusting the details. Changes won't be saved.Climate risks
Neighborhood: 33617
Similar homes
- $699,0004 bd3 ba1.8k sqft8022 TIERRA VERDE DRIVE, TAMPA, FL 33617For Sale
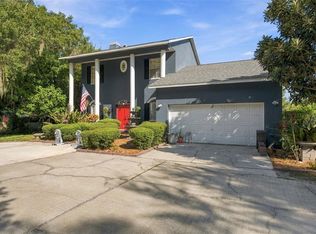
 MLS ID #TB8553810, Grant Patterson, GREAT WESTERN REALTY. Stellar MLS
 - $720,0004 bd3 ba3k sqft302 BELLE TERRE AVENUE, TEMPLE TERRACE, FL 33617For Sale
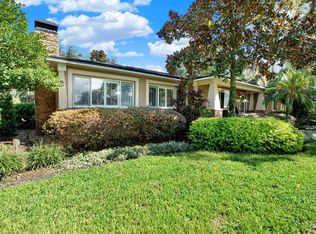 MLS ID #TB8541949, Norma Vargas, PA, EXP REALTY LLC. Stellar MLS
 - $600,0003 bd3 ba2.5k sqft4223 E RIVERHILLS DRIVE, TAMPA, FL 33617For Sale
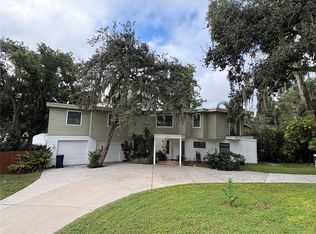 MLS ID #TB8552469, Stephanie Brubaker, TAM BAY REALTY LLC. Stellar MLS
 - $649,9005 bd3 ba2.3k sqft5114 CHILKOOT STREET, TAMPA, FL 33617For Sale
 MLS ID #TB8547044, Khairi Salah, ALIGN RIGHT REALTY LLC. Stellar MLS
 - $545,0004 bd3 ba2.7k sqft5627 OAKLAND DRIVE, TAMPA, FL 33617For SaleMLS ID #TB8540498, Luciana Rivera, AVENUE HOMES LLC. Stellar MLS
- $699,0004 bd3 ba3k sqft11007 THERESA ARBOR DRIVE, TAMPA, FL 33617For SaleMLS ID #TB8529899, Chris Zoller, BRAINARD REALTY. Stellar MLS
- $699,9003 bd2 ba1.7k sqft7901 N GREENWOOD AVENUE, TAMPA, FL 33604New ConstructionMLS ID #O6443527, Annie Resto, EMPIRE NETWORK REALTY. Stellar MLS
- $565,0004 bd5 ba1.8k sqft6125 LIBERTY AVENUE, TEMPLE TERRACE, FL 33617For SaleMLS ID #TB8555687, Esteban Perez Suarez, PEREZ HOME REALTY LLC. Stellar MLS
- $595,0004 bd3 ba2.9k sqft531 GARRARD DRIVE, TEMPLE TERRACE, FL 33617For SaleMLS ID #TB8553949, Brian Filsinger SR, MAMMOTH REALTY, LLC. Stellar MLS
- $357,0004 bd2 ba1.4k sqft7117 N 50TH STREET, TAMPA, FL 33617For SaleMLS ID #O6433542, Karen Albright, OPENDOOR BROKERAGE LLC. Stellar MLS
- $524,9995 bd3 ba2.2k sqft414 JOYCE AVENUE, TEMPLE TERRACE, FL 33617For SaleMLS ID #TB8506835, Richard Brito, TAMPA PROPERTY MANAGERS LLC. Stellar MLS
- $617,0005 bd3 ba2.5k sqft226 WILLOWICK AVENUE, TEMPLE TERRACE, FL 33617For SaleMLS ID #TB8500463, Tonya Lavender, FLOURISHING FOUNDATIONS REALTY GROUP LLC. Stellar MLS
- $359,9994 bd2 ba2k sqft303 SAINT AUGUSTINE AVENUE, TEMPLE TERRACE, FL 33617For SaleMLS ID #TB8549458, Kelly Parks, COASTAL PROPERTIES GROUP INTER. Stellar MLS
- $400,0004 bd2 ba1.7k sqft4015 RIVER HILLS DRIVE, TAMPA, FL 33617For SaleMLS ID #TB8531558, Alfonso Gonzalez, ENGEL & VOLKERS TAMPA DOWNTOWN. Stellar MLS
- $435,0004 bd3 ba2.1k sqft308 BRENTWOOD DRIVE, TEMPLE TERRACE, FL 33617For SaleMLS ID #TB8474120, Lynn Werner, CENTURY 21 ELITE LOCATIONS, INC. Stellar MLS
- $493,0004 bd3 ba2.3k sqft10908 GILLETTE AVENUE, TEMPLE TERRACE, FL 33617For SaleMLS ID #TB8546405, Aaron Gross, PINEYWOODS REALTY LLC. Stellar MLS
- $440,0005 bd3 ba2k sqft102 GLEN RIDGE AVENUE, TEMPLE TERRACE, FL 33617For SaleMLS ID #TB8550198, Morgan Schmitt, EXP REALTY LLC. Stellar MLS
- $400,0004 bd2 ba1.9k sqft218 PARK RIDGE AVENUE, TEMPLE TERRACE, FL 33617For SaleMLS ID #TB8551758, Andrew Cintron, MARK SPAIN REAL ESTATE. Stellar MLS
