Skip main navigation
Sold for $680,000
  • $680,000

    8007 Killbevan Dr, Chesterfield, VA 23838

    3beds
    2,662sqft
    Single Family Residence
    Built in 2024
    1.69 Acres Lot
    $720,200 Zestimate®
    $255/sqft
    $3,658 Estimated rent

    Home value

    $720,200

    $670,000 - $778,000

    $3,658/mo

    Zestimate® history
    Loading
    Loading...

    Owner options

    List your home for rent

    $3,658/mo

    Rent Zestimate®

    Find your next renter with Zillow Rental Manager. Plus, with online applications, you can quickly screen prospective tenants – for free.

    Learn more

    $3,658/mo

    Rent Zestimate®

    Refinance and save

    $4,040/mo

    Est. payment

    Refinancing to a lower rate could help reduce your monthly payments and save thousands over the life of the loan.

    See today's rates

    $4,040/mo

    Est. payment

    Explore your selling options

    Work with a Zillow partner agent

    Leverage their expertise and Zillow's premium Showcase listings to get your home seen by more buyers.

    Get started

    List with your own agent

    Get your home in front of millions of buyers by listing it on Zillow.

    Learn how to do it

    Sell it yourself

    Take full control of how buyers see your home on Zillow by listing For Sale by Owner (FSBO).

    List your home

    What's special

    Detached workshopCovered patioHuge islandNatural gasTankless water heaterSmart switchesWindow treatments
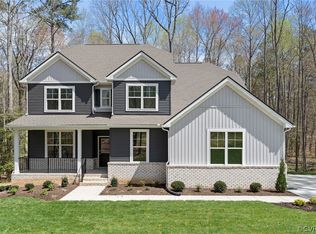
    BETTER THAN NEW CONSTRUCTION! Ten Months New; Sad Sellers transferred out of state. Just Completed a 40K Detached Workshop. Interior features include: Window Treatments, State of the Art Security System, Interior/Exterior Cameras, Smart Switches, Upgraded 400 AMP service and 50 AMP drop for Generator, Natural Gas, Tankless Water Heater, Gourmet Kitchen, Quartz Countertops, Huge Island, Luxury Primary Suite, Additional En-Suite Bedroom, Covered Patio, 3-Car Garage and the list goes on! Shows like a Model Home-See to Believe!

    Zillow last checked:

    Listing updated:

    Listed by:

    Marcie Mazursky 804-919-6430,

    Coldwell Banker Elite

    Bought with:

    Irene Stager, 0225047529

    RE/MAX Commonwealth

    Source: CVRMLS,MLS#: 2501522MLS LogoOriginating MLS: Central Virginia Regional MLS

    Facts & features

    Interior

    Bedrooms & bathrooms
    • Bedrooms: 3
    • Bathrooms: 3
    • Full bathrooms: 3
    Primary bedroom
    • Description: Luxury Ensuite
    • Level: First
    • Dimensions: 0 x 0
    Bedroom 2
    • Description: Ensuite
    • Level: First
    • Dimensions: 0 x 0
    Bedroom 3
    • Level: First
    • Dimensions: 0 x 0
    Dining room
    • Description: Currently used as an office
    • Level: First
    • Dimensions: 0 x 0
    Family room
    • Description: Fireplace, Luxury Vinyl Plank
    • Level: First
    • Dimensions: 0 x 0
    Foyer
    • Level: First
    • Dimensions: 0 x 0
    Other
    • Description: Tub & Shower
    • Level: First
    Kitchen
    • Description: Upgraded Throughout
    • Level: First
    • Dimensions: 0 x 0
    Laundry
    • Description: Large walk-in
    • Level: First
    • Dimensions: 0 x 0
    Office
    • Description: Flex Room
    • Level: First
    • Dimensions: 0 x 0
    Heating
    • Forced Air, Natural Gas
    Cooling
    • Central Air
    Appliances
    • Included: Built-In Oven, Double Oven, Dishwasher, Exhaust Fan, Gas Cooking, Disposal, Microwave, Range Hood, Stove, Tankless Water Heater
    • Laundry: Washer Hookup
    Features
    • Bedroom on Main Level, Breakfast Area, Tray Ceiling(s), Dining Area, Separate/Formal Dining Room, Double Vanity, Eat-in Kitchen, French Door(s)/Atrium Door(s), Fireplace, Granite Counters, Garden Tub/Roman Tub, High Ceilings, Kitchen Island, Main Level Primary, Pantry, Recessed Lighting, Walk-In Closet(s), Window Treatments
    • Flooring: Carpet, Ceramic Tile, Laminate, Tile
    • Doors: French Doors
    • Windows: Screens, Thermal Windows, Window Treatments
    • Basement: Crawl Space
    • Attic: Access Only
    • Number of fireplaces: 1
    • Fireplace features: Gas, Insert
    Interior area
    • Total interior livable area: 2,662 sqft
    • Finished area above ground: 2,662

    Property

    Parking
    • Total spaces: 3
    • Parking features: Attached, Driveway, Finished Garage, Garage, Garage Door Opener, Oversized, Paved
    • Attached garage spaces: 3
    • Has uncovered spaces: Yes
    Features
    • Levels: One
    • Stories: 1
    • Patio & porch: Deck, Porch
    • Exterior features: Deck, Sprinkler/Irrigation, Lighting, Out Building(s), Porch, Storage, Shed, Tennis Court(s), Paved Driveway
    • Pool features: Pool, Community
    • Fencing: None
    Lot
    • Size: 1.69 Acres
    • Features: Wooded
    Details
    • Additional structures: Outbuilding
    • Parcel number: 766639370200000
    • Zoning description: R88

    Construction

    Type & style
    • Home type: SingleFamily
    • Architectural style: Ranch
    • Property subtype: Single Family Residence
    Materials
    • Brick, Drywall, HardiPlank Type
    • Foundation: Slab
    • Roof: Composition
    Condition
    • Resale
    • New construction: No
    • Year built: 2024

    Utilities & green energy

    • Sewer: Aerobic Septic, Other
    • Water: Public

    Community & neighborhood

    Security
    • Security features: Security System, Smoke Detector(s)
    Community
    • Community features: Common Grounds/Area, Clubhouse, Dock, Fitness, Golf, Home Owners Association, Lake, Pond, Pool, Trails/Paths, Sidewalks
    Location
    • Region: Chesterfield
    • Subdivision: Lake Margaret

    HOA & financial

    HOA
    • Has HOA: Yes
    • HOA fee: $45 monthly
    • Services included: Clubhouse, Common Areas, Pool(s), Recreation Facilities

    Other

    Other facts
    • Ownership: Individuals
    • Ownership type: Sole Proprietor
    • Road surface type: Graded

    Price history

    DateEventPrice
    3/13/2025Sold$680,000+0.7%$255/sqft
    Source: CVRMLS #2501522 Report a problem
    1/27/2025Pending sale$675,000$254/sqft
    Source: CVRMLS #2501522 Report a problem
    1/21/2025Listed for sale$675,000+3.8%$254/sqft
    Source: CVRMLS #2501522 Report a problem
    3/18/2024Sold$649,990-0.8%$244/sqft
    Source: CVRMLS #2319265 Report a problem
    1/9/2024Pending sale$654,990$246/sqft
    Source: DR Horton Report a problem
    1/6/2024Price change$654,990+0%$246/sqft
    Source: DR Horton Report a problem
    12/22/2023Price change$654,890+2.3%$246/sqft
    Source: CVRMLS #2319265 Report a problem
    12/6/2023Pending sale$639,990$240/sqft
    Source: DR Horton Report a problem
    12/6/2023Price change$639,990-2.3%$240/sqft
    Source: DR Horton Report a problem
    12/5/2023Listed for sale$654,990$246/sqft
    Source: CVRMLS #2319265 Report a problem
    9/6/2023Pending sale$654,990+2.3%$246/sqft
    Source: CVRMLS #2319265 Report a problem
    8/22/2023Price change$639,990-2.3%$240/sqft
    Source: DR Horton Report a problem
    8/9/2023Listed for sale$654,990$246/sqft
    Source: CVRMLS #2319265 Report a problem

    Public tax history

    Tax history is unavailable.

    Neighborhood: 23838

    Nearby schools

    GreatSchools rating
    Schools provided by the listing agent
    • Elementary: Ettrick
    • Middle: Matoaca
    • High: Matoaca

    Source: CVRMLS. This data may not be complete. We recommend contacting the local school district to confirm school assignments for this home.

    Get a cash offer in 3 minutes
    Find out how much your home could sell for in as little as 3 minutes with a no-obligation cash offer.
    Estimated market value
    $720,200
    Get a cash offer in 3 minutes
    Find out how much your home could sell for in as little as 3 minutes with a no-obligation cash offer.
    Estimated market value
    $720,200