The 2-story, 3,168 sq. ft. home features an open floor plan with 5 bedrooms, 3.5 bathrooms, a bonus room, and a sunroom. The main level includes an isolated primary suite equipped with a double-bowl vanity and a large walk-in closet, while the expansive second story offers a secondary primary suite. The family room opens directly into the breakfast area and kitchen, which is outfitted with quartz countertops, under-cabinet lighting, upgraded cabinetry, a gas range/cooktop, and a large walk-in pantry
For sale
$693,900
8008 Bellows Br, Huntsville, AL 35802
5beds
3,168sqft
Single Family Residence
Built in 2021
0.28 Acres Lot
$-- Zestimate®
$219/sqft
$35/mo HOA
What's special
Large walk-in closetDouble-bowl vanityQuartz countertopsBonus roomLarge walk-in pantryUnder-cabinet lightingOpen floor plan
- 5 days
- 275
- 8
Likely to sell faster than
Zillow last checked:
Listing updated:
Listed by:
Moe Mossa 888-490-1268,
Savvy Avenue, LLC
Source: ValleyMLS,MLS#: 21934080
Facts & features
Interior
Bedrooms & bathrooms
- Bedrooms: 5
- Bathrooms: 4
- Full bathrooms: 3
- 1/2 bathrooms: 1
Rooms
- Room types: Master Bedroom, Living Room, Bedroom 2, Bedroom 3, Kitchen, Bedroom 4
Primary bedroom
- Features: Carpet
- Level: First
Bedroom 2
- Level: Second
- Area: 168
- Dimensions: 14 x 12
Bedroom 3
- Level: Second
- Area: 156
- Dimensions: 13 x 12
Bedroom 4
- Level: Second
- Area: 120
- Dimensions: 10 x 12
Kitchen
- Features: Eat-in Kitchen
Living room
- Features: Carpet
- Area: 238
- Dimensions: 14 x 17
Heating
- Central 1
Cooling
- Central 1
Features
- Has basement: No
- Number of fireplaces: 1
- Fireplace features: One
Interior area
- Total interior livable area: 3,168 sqft
Property
Parking
- Parking features: Garage-Attached
Features
- Levels: Two
- Stories: 2
Lot
- Size: 0.28 Acres
- Dimensions: 80 x 152 x 81 x 152
Details
- Parcel number: 1707361000003015
Construction
Type & style
- Home type: SingleFamily
- Property subtype: Single Family Residence
Materials
- Foundation: Slab
Condition
- New construction: No
- Year built: 2021
Utilities & green energy
- Water: Public
Community & HOA
Community
- Subdivision: Hays Farm The Forge
HOA
- Has HOA: Yes
- HOA fee: $420 annually
- HOA name: HOA
Location
- Region: Huntsville
Financial & listing details
- Price per square foot: $219/sqft
- Tax assessed value: $516,200
- Annual tax amount: $2,946
- Date on market: 11/15/2026
Estimated market value
Not available
Estimated sales range
Not available
Not available
Price history
| Date | Event | Price |
|---|---|---|
| 11/15/2026 | Listed for sale | $693,900+26.8%$219/sqft |
Source:  ValleyMLS #21934080 Report a problem | ||
| 8/24/2022 | Sold | $547,453$173/sqft |
Source: ValleyMLS #1795000 Report a problem | ||
| 11/7/2021 | Pending sale | $547,453$173/sqft |
Source: ValleyMLS #1795000 Report a problem | ||
| 11/7/2021 | Listed for sale | $547,453$173/sqft |
Source: ValleyMLS #1795000 Report a problem | ||
Public tax history
| Year | Property taxes | Tax assessment |
|---|---|---|
| 2025 | $2,946 +1.4% | $51,620 +1.4% |
| 2024 | $2,905 +1.2% | $50,920 +2.9% |
| 2023 | $2,871 +120% | $49,500 +120% |
| 2022 | $1,305 | $22,500 |
Find assessor info on the county website
Monthly payment
Est. payment
Payment breakdown
Explore the cost of this home by adjusting the details. Changes won't be saved.Climate risks
Neighborhood: 35802
Nearby schools
Schools provided by the listing agent
- Elementary: Chaffee
- Middle: Whitesburg
- High: Grissom High School
Source: ValleyMLS. This data may not be complete. We recommend contacting the local school district to confirm school assignments for this home.
- $753,8005 bd3 ba4.6k sqft8016 Bellows Branch SW, Huntsville, AL 35802Off Market
- $248,800-- bd1 ba2.2k sqft8034 Lauderdale Rd SW, Huntsville, AL 35802Sold
- $301,9003 bd2 ba1.9k sqft8036 Lauderdale Rd SW, Huntsville, AL 35802Off Market

- $252,500-- bd1 ba1.6k sqft8032 Lauderdale Rd SW, Huntsville, AL 35802Off Market
Similar homes
- $720,9005 bd5 ba3.3k sqft8100 Tupelo Gum Trce SW, Huntsville, AL 35802For Sale
 MLS ID #21934541, Laura Rogers. ValleyMLS
- $679,9005 bd4 ba4k sqft8129 Tupelo Gum Trce SW, Huntsville, AL 35802For Sale
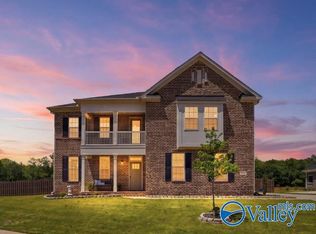 MLS ID #21916166, Sam Seiver. ValleyMLS
- from $714,9004 bd4 ba3.3k sqftTempleton Plan, Hays Farm The Forest, Huntsville, AL 35802New Construction
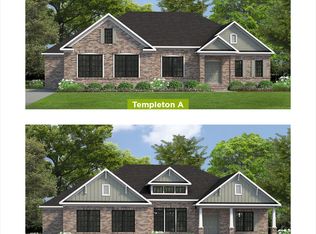 Hays Farm Homes
- $669,9005 bd5 ba3.4k sqft8908 Willow Hills Dr SE, Huntsville, AL 35802For Sale
 MLS ID #21928209, Bill Stewart. ValleyMLS
