Beautiful new construction home located in new subdivision in McAllen, TX! Featuring 3 bedrooms, 2.5 bathrooms, and a 2-car garage, offering modern design, comfort, and functionality. An stylish kitchen showcases custom cabinetry, equipped with a flat cooktop, built-in oven, microwave and an elegant quartz waterfall island. The primary suite is designed for comfort, offering a spacious bedroom, double-sink vanity, private commode, oversized walk-in shower, and an expansive walk-in closet. Step outside to enjoy a covered patio and a generously sized backyard while enjoying privacy completely fenced, providing the perfect setting for entertaining guests or relaxing outdoors. Sprinkler system front and back, sprayed foam insulation and thoughtfully designed with modern finishes and a welcoming layout, this home is a wonderful opportunity for anyone looking to enjoy the benefits of a brand-new home in a growing community. Schedule your private showing today!
New construction
$342,900
8009 40th St, McAllen, TX 78504
3beds
1,768sqft
Single Family Residence, Residential
Built in 2026
6,346 Square Feet Lot
$-- Zestimate®
$194/sqft
$42/mo HOA
What's special
Modern finishesPrivacy completely fencedPrivate commodeBuilt-in ovenSpacious bedroomExpansive walk-in closetCovered patio
- 5 days
- 181
- 24
Zillow last checked:
Listing updated:
Listed by:
Diana Cristi Cerecedo Gutierrez 956-789-0282,
Alliance Real Estate Group
Source: Greater McAllen AOR,MLS#: 519110
Facts & features
Interior
Bedrooms & bathrooms
- Bedrooms: 3
- Bathrooms: 3
- Full bathrooms: 2
- 1/2 bathrooms: 1
Dining room
- Description: Living Area(s): 1
Living room
- Description: Living Area(s): 1
Heating
- Has Heating (Unspecified Type)
Cooling
- Central Air, Electric
Appliances
- Included: Electric Water Heater, Water Heater (In Garage), Smooth Electric Cooktop, Microwave, Oven-Single
- Laundry: Laundry Room, Washer/Dryer Connection
Features
- Countertops (Quartz), Ceiling Fan(s), High Ceilings, Walk-In Closet(s)
- Flooring: Porcelain Tile
- Windows: Double Pane Windows, No Window Coverings
Interior area
- Total structure area: 1,768
- Total interior livable area: 1,768 sqft
Property
Parking
- Total spaces: 2
- Parking features: Attached
- Attached garage spaces: 2
Features
- Patio & porch: Covered Patio, Patio, Patio Slab
- Exterior features: Sprinkler System
- Fencing: Wood
Lot
- Size: 6,346 Square Feet
- Features: Cul-De-Sac, Professional Landscaping, Sidewalks, Sprinkler System
Details
- Parcel number: H171000000002600
Construction
Type & style
- Home type: SingleFamily
- Property subtype: Single Family Residence, Residential
Materials
- Stone, Stucco
- Foundation: Slab
- Roof: Composition
Condition
- New Construction
- New construction: Yes
- Year built: 2026
Utilities & green energy
- Sewer: Public Sewer
Green energy
- Energy efficient items: Thermostat
Community & HOA
Community
- Features: Sidewalks, Street Lights
- Subdivision: Haven Hill
HOA
- Has HOA: Yes
- HOA fee: $500 annually
- HOA name: Haven Hills HOA
Location
- Region: Mcallen
Financial & listing details
- Price per square foot: $194/sqft
- Annual tax amount: $1,882
- Date on market: 10/31/2026
- Road surface type: Paved
Estimated market value
Not available
Estimated sales range
Not available
Not available
Price history
| Date | Event | Price |
|---|---|---|
| 10/31/2026 | Listed for sale | $342,900$194/sqft |
Source: Greater McAllen AOR #519110 Report a problem | ||
Public tax history
Tax history is unavailable.
Monthly payment
Est. payment
Payment breakdown
Explore the cost of this home by adjusting the details. Changes won't be saved.Climate risks
Neighborhood: 78504
Nearby schools
Schools provided by the listing agent
- Elementary: Sanchez
- Middle: Fossum
- High: McAllen H.S.
- District: McAllen ISD
Source: Greater McAllen AOR. This data may not be complete. We recommend contacting the local school district to confirm school assignments for this home.

Similar homes
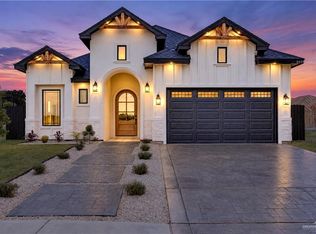
- $370,0004 bd3 ba2k sqft8104 N 55th St, McAllen, TX 78504For Sale
 MLS ID #519348, Monica J. Acevedo, The International Real Estate Company. Greater McAllen AOR
- $365,0003 bd4 ba2.5k sqft1420 Providence Ave, McAllen, TX 78504For Sale
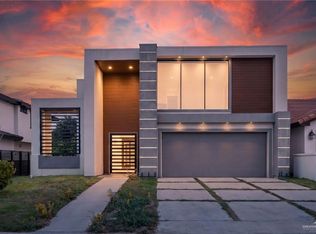 MLS ID #517144, Veronica Ayala, Realty One Group Right Choice. Greater McAllen AOR
- $339,0003 bd3 ba1.7k sqft8110 N 49th Ln, McAllen, TX 78501For Sale
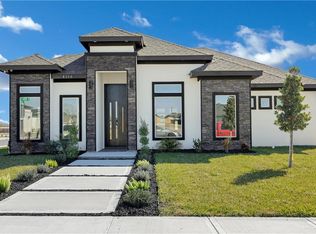 MLS ID #508718, Mona Young Kim, Imperio Real Estate Llc. Greater McAllen AOR
- $389,0004 bd3 ba2k sqft3912 W Zimmerius Ave, McAllen, TX 78501For Sale
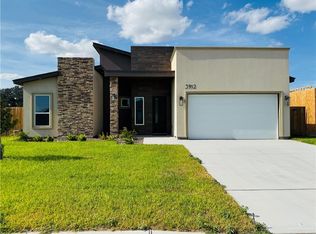 MLS ID #511163, Imelda Mendoza, Ursa Real Estate. Greater McAllen AOR
