Your perfect world awaits you. Enjoy all the charm and character of this historic victorian home that features all the benefits of new construction. Moved here from the Drake Neighborhood in 2019 and placed on a new foundation with 9' basement walls. At that time, all the mechanicals were new, as well as the roof and all the electrical and plumbing systems were updated. The rest of the home has been remodeled and restored including a large kitchen and four bathrooms. With the newer basement, you'll find plenty of storage and finished space perfect for a rec room or office space. The main floor has beautiful woodwork and two gorgeous fireplaces (one has a gas insert, one is for aesthetics). The second floor has four bedrooms and two three quarter bathrooms. More space on the 3rd floor features another bedroom (or office) plus a large bonus room with an attached bath making it perfect for guests! Outside you'll find stunning landscaping, patio area and a large garage (with loft storage) built in 2020. Walkable to Smokey Row and a new children’s art studio. A few more blocks and you’re at Home Grown, The Good Butcher, Gateway Market, ADong, Lua and Big Grove Breweries. Easy access to I-235! Buyer will reap the benefit of another four years of tax abatement!!
Pending
Price cut: $35K (8/11)
$715,000
801 18th St, Des Moines, IA 50314
5beds
3,066sqft
Single Family Residence
Built in 1896
7,492 Square Feet Lot
$680,800 Zestimate®
$233/sqft
$-- HOA
What's special
Historic victorian homeTwo gorgeous fireplacesBeautiful woodworkFour bathroomsStunning landscapingPatio areaLarge kitchen
- 38 days
- 214
- 1
Zillow last checked:
Listing updated:
Listed by:
Gabby Fisher (515)313-6953,
Keller Williams Realty GDM,
Rochelle Burnett 515-473-5696,
Keller Williams Realty GDM
Source: DMMLS,MLS#: 745398 Originating MLS: Des Moines Area Association of REALTORS
Originating MLS: Des Moines Area Association of REALTORSFacts & features
Interior
Bedrooms & bathrooms
- Bedrooms: 5
- Bathrooms: 4
- 3/4 bathrooms: 3
- 1/2 bathrooms: 1
Heating
- Forced Air, Gas, Natural Gas
Cooling
- Central Air
Appliances
- Included: Dishwasher, Microwave, Refrigerator, Stove
Features
- Basement: Finished
- Number of fireplaces: 2
Interior area
- Total structure area: 3,066
- Total interior livable area: 3,066 sqft
- Finished area below ground: 1,257
Property
Parking
- Total spaces: 2
- Parking features: Detached, Garage, Two Car Garage
- Garage spaces: 2
Features
- Levels: Three Or More
- Stories: 3
Lot
- Size: 7,492 Square Feet
Details
- Parcel number: 030/00398001002
- Zoning: NX2A
Construction
Type & style
- Home type: SingleFamily
- Architectural style: Three Story,Victorian
- Property subtype: Single Family Residence
Materials
- Wood Siding
- Foundation: Brick/Mortar
- Roof: Asphalt,Shingle
Condition
- Resale
- New construction: No
- Year built: 1896
Utilities & green energy
- Sewer: Public Sewer
- Water: Public
Community & HOA
HOA
- Has HOA: No
Location
- Region: Des Moines
Financial & listing details
- Price per square foot: $233/sqft
- Tax assessed value: $690,500
- Annual tax amount: $5,589
- Date on market: 7/17/2026
- Cumulative days on market: 84 days
- Listing terms: Cash,Conventional
- Road surface type: Asphalt
Estimated market value
$680,800
$647,000 - $715,000
$3,577/mo
Price history
| Date | Event | Price |
|---|---|---|
| 8/31/2026 | Pending sale | $715,000$233/sqft |
Source:  DMMLS #745398 Report a problem DMMLS #745398 Report a problem | ||
| 8/11/2026 | Price change | $715,000-4.7%$233/sqft |
Source: DMMLS #745398 Report a problem | ||
| 7/17/2026 | Listed for sale | $750,000$245/sqft |
Source: DMMLS #745398 Report a problem | ||
Public tax history
| Year | Property taxes | Tax assessment |
|---|---|---|
| 2025 | $4,316 -2.7% | $690,500 +11% |
| 2024 | $4,436 +50.6% | $621,900 |
| 2023 | $2,946 +24.7% | $621,900 +29.2% |
| 2022 | $2,362 | $481,500 |
Find assessor info on the county website
Monthly payment
Est. payment
Payment breakdown
Explore the cost of this home by adjusting the details. Changes won't be saved.Climate risks
Neighborhood: Sherman Hill
Nearby schools
Schools provided by the listing agent
- District: Des Moines Independent
Source: DMMLS. This data may not be complete. We recommend contacting the local school district to confirm school assignments for this home.
Similar homes
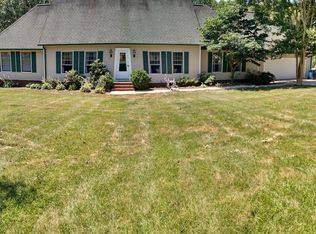
- $763,0004 bd4 ba2.6k sqft3407 Cottage Grove Ave, Des Moines, IA 50311For Sale
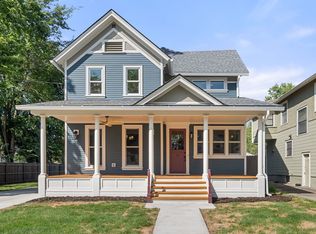 MLS ID #748951, Sarah Shaffer, Realty ONE Group Impact. DMMLS
 - $425,0003 bd3 ba2.4k sqft905 18th St, Des Moines, IA 50314For Sale
 MLS ID #738432, Gina Swanson, Century 21 Signature. DMMLS
 - $799,0005 bd5 ba3.2k sqft2108 SW Westwinds Dr, Ankeny, IA 50023For Sale
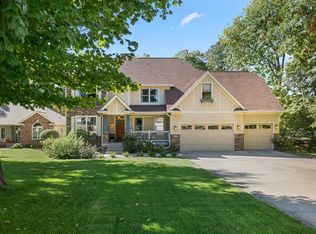 MLS ID #750725, Cody Greenfield, RE/MAX Precision. DMMLS
 - $789,0004 bd2 ba2.1k sqft303 51st St, Des Moines, IA 50312For Sale
 MLS ID #747878, Julio Calvo, RE/MAX Precision. DMMLS
 - $385,0004 bd4 ba2.1k sqft1107 24th St, Des Moines, IA 50311For Sale
 MLS ID #70878, Abby Hausmann-Virgil, Keller Williams- Ankeny Metro. CIBR
