Charming 4-Bedroom Home Plus Separate Back Lot & a Half in Farley
Tucked away on a quiet residential street in Farley, this inviting single-family home at 801 3rd Ave NW offers cozy living, fantastic indoor entertaining spaces, and rare outdoor acreage. Built in 1970, the house sits on its own 8,052-square-foot lot and comes with a separate 1.5-lot parcel directly behind the property included in the sale—giving you incredible backyard privacy, room to garden, or endless space for outdoor recreation.
Inside the Home
• Spacious Layout: Features 4 bedrooms and 2 full bathrooms, combining 1,033 square feet on the main level with a finished basement for extra living and hangout space.
• Built-In Entertaining: Boasts a charming walk-up bar, creating the ultimate spot for hosting game nights or relaxing with friends.
• Everyday Comfort: Equipped with central air conditioning, forced-air heating, and an attached garage for convenient year-round living.
-AC/Furnace replaced in 2024-
-Water Heater replaced in 2025-
Outdoor Living & Location
• Bonus Back Acreage: The included separate lot and a half in the back (16,104 square feet) dramatically expands your yard, offering rare elbow room right in town.
• Patio & Deck: Step outside to enjoy both a deck and a patio, ideal for morning coffee, summer barbecues, and overlooking your expansive backyard.
• Peaceful Setting: Situated on a quiet street just 0.7 miles from Farley Elementary and Drexler Middle-Intermediate School.
*New siding to be installed next week*
For sale by owner
$309,000
801 3rd Ave NW, Farley, IA 52046
4beds
1,033sqft
SingleFamily
Built in 1970
8,052 Square Feet Lot
$251,800 Zestimate®
$299/sqft
$-- HOA
What's special
Charming walk-up barCentral air conditioningSpacious layoutAttached garageIncredible backyard privacyRoom to gardenForced-air heating
- 1 day
- 192
- 5
Listed by:
Property Owner (563) 513-8433
Facts & features
Interior
Bedrooms & bathrooms
- Bedrooms: 4
- Bathrooms: 2
- Full bathrooms: 2
Heating
- Forced air, Gas
Cooling
- Central
Appliances
- Included: Dryer, Garbage disposal, Microwave, Range / Oven, Refrigerator, Washer
Features
- Flooring: Carpet, Linoleum / Vinyl
- Basement: Finished
- Has fireplace: Yes
Interior area
- Total interior livable area: 1,033 sqft
Property
Parking
- Total spaces: 2
- Parking features: Garage - Attached
Features
- Exterior features: Vinyl, Brick
Lot
- Size: 8,052 Square Feet
Details
- Parcel number: 1212434003
Construction
Type & style
- Home type: SingleFamily
Materials
- Frame
- Foundation: Concrete
- Roof: Asphalt
Condition
- New construction: No
- Year built: 1970
Community & HOA
Location
- Region: Farley
Financial & listing details
- Price per square foot: $299/sqft
- Tax assessed value: $220,000
- Annual tax amount: $2,574
- Date on market: 11/10/2026
Estimated market value
$251,800
$234,000 - $267,000
$1,640/mo
Price history
| Date | Event | Price |
|---|---|---|
| 11/10/2026 | Listed for sale | $309,000+106%$299/sqft |
Source: Owner Report a problem | ||
| 5/19/2015 | Sold | $150,000-7.4%$145/sqft |
Source: Public Record Report a problem | ||
| 10/31/2011 | Sold | $162,000$157/sqft |
Source: Public Record Report a problem | ||
Public tax history
| Year | Property taxes | Tax assessment |
|---|---|---|
| 2025 | $2,574 +2.9% | $220,000 +12.5% |
| 2024 | $2,502 +13% | $195,500 |
| 2023 | $2,214 -3.8% | $195,500 +31.4% |
| 2022 | $2,302 -2% | $148,730 |
| 2021 | $2,350 +0.9% | $148,730 +0.6% |
| 2020 | $2,329 +2.5% | $147,850 -0.4% |
| 2019 | $2,273 +3.3% | $148,470 +6.6% |
| 2018 | $2,201 -1.2% | $139,260 |
| 2017 | $2,228 +6.8% | $139,260 +6.8% |
| 2016 | $2,086 | $130,370 |
| 2015 | $2,086 +9% | $130,370 +4.3% |
| 2014 | $1,914 | $124,950 +2.7% |
| 2012 | -- | $121,610 |
| 2011 | -- | $121,610 +0% |
| 2010 | -- | $121,600 |
| 2009 | -- | $121,600 |
| 2008 | -- | $121,600 |
| 2006 | $1,350 | -- |
| 2005 | -- | $102,700 |
| 2004 | -- | $102,700 +2.8% |
| 2003 | -- | $99,925 +7% |
| 2002 | -- | $93,387 |
| 2001 | -- | $93,387 +15.1% |
| 2000 | -- | $81,162 |
Find assessor info on the county website
Monthly payment
Est. payment
Payment breakdown
Explore the cost of this home by adjusting the details. Changes won't be saved.Climate risks
Neighborhood: 52046
Similar homes
- $--5 bd3 ba1.2k sqft1646 Amy Ct, Dubuque, IA 52002Auction
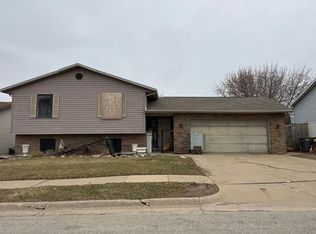 Auction.com 2
- $269,9003 bd2 ba1.4k sqft1243 Rush St, Dubuque, IA 52003For Sale
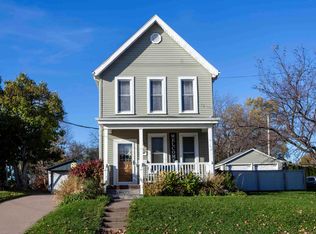
 MLS ID #156163, Roxanne Simon, Remax Advantage. East Central Iowa AOR as distributed by MLS GRID
- $325,0003 bd2 ba1.2k sqft11948 John F Kennedy Rd, Dubuque, IA 52001For Sale By Owner
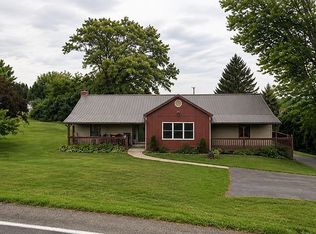
- $259,9003 bd2 ba1.2k sqft610 E Main St, Epworth, IA 52045For Sale
 MLS ID #155956, Ashley Cosselman, American Realty of Dubuque, Inc.. East Central Iowa AOR as distributed by MLS GRID
- $295,0003 bd2 ba1.5k sqft1128 Clare Ct NW, Cascade, IA 52033New ConstructionMLS ID #156105, Jared Althoff, Keller Williams Legacy Group. East Central Iowa AOR as distributed by MLS GRID
- $185,0003 bd2 ba1.3k sqft605 W 17th St, Dubuque, IA 52001For SaleMLS ID #156162, Marcus Anderson, Equity Real Estate Group LLC. East Central Iowa AOR as distributed by MLS GRID
- $229,0003 bd2 ba1.3k sqft196 N Grandview Ave, Dubuque, IA 52001For SaleMLS ID #156085, Beth Gilbreath, Century 21 Signature Real Estate. East Central Iowa AOR as distributed by MLS GRID
- $229,5003 bd1 ba1.1k sqft217 State St, Dubuque, IA 52003For SaleMLS ID #156082, Rose Bowen-Conlon, Keller Williams Legacy Group. East Central Iowa AOR as distributed by MLS GRID
- $237,5003 bd3 ba1.1k sqft660 Kaufmann Ave, Dubuque, IA 52001For SaleMLS ID #155884, Terry Duggan, Duggan/Iowa Realty. East Central Iowa AOR as distributed by MLS GRID
- $274,9003 bd2 ba1.4k sqft63 Nevada St, Dubuque, IA 52001For SaleMLS ID #155693, Madeline Evans, Exchange Brokers. East Central Iowa AOR as distributed by MLS GRID
- $239,0003 bd2 ba1.4k sqft2860 Indiana Ave, Dubuque, IA 52001For SaleMLS ID #156035, Austin Healey, Remax Advantage. East Central Iowa AOR as distributed by MLS GRID
- $230,0003 bd2 ba1.4k sqft2920 Wildwood Dr, Dubuque, IA 52001For SaleMLS ID #155478, Roxanne Gartner, Century 21 Signature Real Estate. East Central Iowa AOR as distributed by MLS GRID
- $247,5003 bd1 ba1.4k sqft1985 Lagen St, Dubuque, IA 52002For SaleMLS ID #155716, Paula Bodish, Remax Advantage. East Central Iowa AOR as distributed by MLS GRID
- $239,5003 bd3 ba1.5k sqft3020 Lindale St, Dubuque, IA 52001For SaleMLS ID #155720, Kimberly Roush, Keller Williams Legacy Group. East Central Iowa AOR as distributed by MLS GRID
- $295,0002 bd2 ba1.5k sqft2303 Harvest View Dr, Dubuque, IA 52002For SaleMLS ID #155978, Ryan Anglese, Ruhl & Ruhl Realtors. East Central Iowa AOR as distributed by MLS GRID
- $215,0003 bd2 ba1.4k sqft3025 Karen St, Dubuque, IA 52001For SaleMLS ID #155867, Megan Burgmeier Pierce, Red Tree Realty/REAL Broker, LLC. East Central Iowa AOR as distributed by MLS GRID
