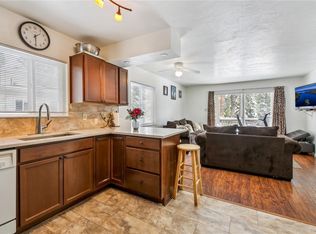
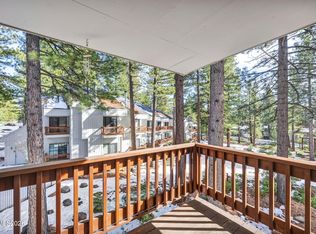
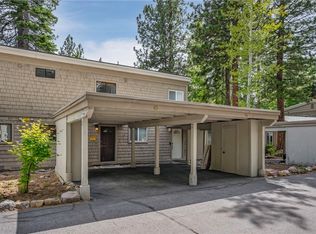
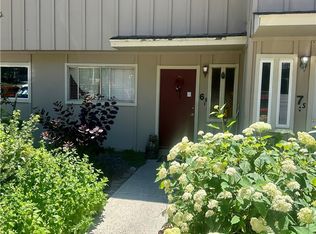
Located in the heart of Incline Village, this inviting 2-bedroom, 1.5-bath condominium offers the perfect combination of comfort, convenience, and investment potential. Just moments from restaurants, shopping, the library, and recreation amenities, this property provides easy access to everything that makes Tahoe living so desirable. Enjoy the convenience of covered parking & charging station with an updated storage closet ideal for seasonal gear, bikes, and outdoor equipment. A covered walkway ensures effortless year-round access to the residence. Inside, the freshly painted kitchen features a breakfast bar that opens seamlessly to the dining and living areas, creating a warm and functional gathering space complemented by a convenient half bath. Step outside onto the private deck and unwind in a peaceful, tranquil setting surrounded by nature. Upstairs, you'll find two comfortable bedrooms and a freshly painted full bath, along with an additional newly painted private deck—perfect for morning coffee or evening relaxation. Experience the best of the Lake Tahoe lifestyle with access to Incline Village's private beaches, two championship golf courses, Diamond Peak Ski Resort, miles of hiking and biking trails, tennis, pickleball, bocce ball courts, and a state-of-the-art recreation center. With its exceptional location, serene atmosphere, and year-round lifestyle amenities, this charming Tahoe retreat is ready to welcome its next owner. All that's missing is you. New flooring by the end of the month!
Active
Price cut: $24K (7/3)
$575,000
801 Northwood Blvd Unit 35, Incline Village, NV 89451
2beds
960sqft
:
Get pre-qualified$4,459/mo
Condominium
Built in 1965
-- sqft lot
$557,900 Zestimate®
$599/sqft
$625/mo HOA
What's special
Freshly painted kitchenConvenient half bathTwo comfortable bedrooms
- 61 days |
- 721 |
- 26 |
Zillow last checked:
Listing updated:
Listed by:
Bruce Simonian S.179891 775-220-6779,
eXp Realty, LLC
Source: NNRMLS,MLS#: 260006933
Facts & features
Interior
Bedrooms & bathrooms
- Bedrooms: 2
- Bathrooms: 2
- Full bathrooms: 1
- 1/2 bathrooms: 1
Heating
- Baseboard, Electric, Fireplace(s)
Appliances
- Included: Dishwasher, Disposal, Electric Cooktop, Microwave
- Laundry: In Hall, Laundry Closet, Shelves, Washer Hookup
Features
- Breakfast Bar, Entrance Foyer
- Flooring: Carpet, Laminate, Vinyl
- Windows: Aluminum Frames, Double Pane Windows, Window Coverings
- Number of fireplaces: 1
- Fireplace features: Gas
- Common walls with other units/homes: 2+ Common Walls
Interior area
- Total structure area: 960
- Total interior livable area: 960 sqft
Property
Parking
- Total spaces: 1
- Parking features: Additional Parking, Carport, Under Building
- Has carport: Yes
Features
- Levels: Two
- Stories: 2
- Exterior features: Balcony, Rain Gutters
- Spa features: None
- Fencing: None
- Has view: Yes
- View description: Trees/Woods
Lot
- Features: Landscaped, Level, Sprinklers In Front
Details
- Additional structures: Storage
- Parcel number: 13203035
- Zoning: TA_IVR
Construction
Type & style
- Home type: Condo
- Property subtype: Condominium
Materials
- Insulation - Batts, Frame
- Foundation: Concrete Perimeter
- Roof: Composition,Pitched
Condition
- New construction: No
- Year built: 1965
Utilities & green energy
- Sewer: Public Sewer
- Water: Public
- Utilities for property: Cable Available, Cable Connected, Electricity Available, Electricity Connected, Internet Available, Internet Connected, Natural Gas Available, Natural Gas Connected, Phone Available, Sewer Available, Sewer Connected, Water Available, Water Connected, Cellular Coverage
Community & HOA
Community
- Security: Carbon Monoxide Detector(s), Smoke Detector(s)
- Subdivision: Incline Manor
HOA
- Has HOA: Yes
- Amenities included: Landscaping, Management, Parking
- Services included: Insurance, Maintenance Grounds, Maintenance Structure, Sewer, Snow Removal, Trash, Water
- HOA fee: $625 monthly
- HOA name: Swiss Time Management
Location
- Region: Incline Village
Financial & listing details
- Price per square foot: $599/sqft
- Tax assessed value: $184,420
- Annual tax amount: $2,084
- Date on market: 6/1/2026
- Cumulative days on market: 60 days
- Listing terms: Cash,Conventional
Estimated market value
$557,900
$530,000 - $586,000
$2,963/mo
Price history
| Date | Event | Price |
|---|---|---|
| 7/3/2026 | Price change | $575,000-4%$599/sqft |
Source: eXp Realty #1018857 Report a problem | ||
| 6/1/2026 | Listed for sale | $599,000$624/sqft |
Source: eXp Realty #1018857 Report a problem | ||
Public tax history
| Year | Property taxes | Tax assessment |
|---|---|---|
| 2026 | $2,085 +83% | $64,547 -7.1% |
| 2025 | $1,139 +1.3% | $69,504 +9.2% |
| 2024 | $1,125 -21.4% | $63,645 +9.9% |
| 2023 | $1,430 +1.3% | $57,906 +29% |
| 2022 | $1,411 -2.1% | $44,877 +44.2% |
| 2021 | $1,441 +1.3% | $31,128 +4.6% |
| 2020 | $1,423 -1.2% | $29,750 |
| 2019 | $1,441 +1.3% | $29,750 +20.9% |
| 2018 | $1,423 +3.5% | $24,608 +8.7% |
| 2017 | $1,375 | $22,646 +1.5% |
| 2016 | $1,375 | $22,301 +17.1% |
| 2015 | $1,375 +33.5% | $19,046 +3.7% |
| 2014 | $1,030 -24.1% | $18,375 +23.3% |
| 2013 | $1,358 | $14,907 |
| 2012 | -- | $14,907 -7.4% |
| 2011 | -- | $16,103 -30.7% |
| 2010 | -- | $23,237 -24.3% |
| 2009 | -- | $30,710 -10% |
| 2008 | -- | $34,113 +25.2% |
| 2007 | -- | $27,254 +10.2% |
| 2006 | -- | $24,738 +3.2% |
| 2005 | -- | $23,963 +0.7% |
| 2004 | -- | $23,806 +30.5% |
| 2003 | -- | $18,241 +0.8% |
| 2002 | -- | $18,090 |
| 2001 | -- | $18,090 |
Find assessor info on the county website
Monthly payment
Est. payment
Payment breakdown
Explore the cost of this home by adjusting the details. Changes won't be saved.Climate risks
Neighborhood: 89451
Nearby schools
GreatSchools rating
- 6/10Incline Elementary SchoolGrades: PK-5Distance: 0.5 mi
- 5/10Incline Middle SchoolGrades: 6-8Distance: 0.8 mi
- 8/10Incline High SchoolGrades: 9-12Distance: 0.4 mi
Schools provided by the listing agent
- Elementary: Incline
- Middle: Incline Village
- High: Incline Village
Source: NNRMLS. This data may not be complete. We recommend contacting the local school district to confirm school assignments for this home.
- $668,8002 bd3 ba1k sqft801 Northwood Blvd UNIT 2, Incline Village, NV 89451Off Market

- $487,4002 bd2 ba965 sqft801 Northwood Blvd UNIT 10, Incline Village, NV 89451Off Market

- $485,0002 bd1 ba960 sqft801 Northwood Blvd, Incline Village, NV 89451Off Market

- $550,0002 bd1 ba728 sqft801 Northwood Blvd #1, Incline Village, NV 89451Sold
- $496,1852 bd2 ba960 sqft801 Northwood Blvd UNIT 20, Incline Village, NV 89451Sold
- $675,0003 bd2 ba1k sqft801 Northwood Blvd UNIT 31, Incline Village, NV 89451Sold
- $658,0002 bd2 ba960 sqft801 Northwood Blvd UNIT 36, Incline Village, NV 89451Sold
- $565,4003 bd2 ba1k sqft801 Northwood Blvd #14, Incline Village, NV 89451Off Market
A local agent can set up tours, give advice and negotiate with sellers.
Similar homes
- $600,0002 bd2 ba898 sqft807 Alder Ave Unit 49, Incline Village, NV 89451For Sale By Owner

- $560,0002 bd2 ba1k sqft807 Alder Ave Unit 44, Incline Village, NV 89451Active
 MLS ID #260002189, Wendi Archuleta, Haute Properties NV. NNRMLS
 - $615,0002 bd2 ba992 sqft810 Alder Ave Unit 63, Incline Village, NV 89451For Sale
 MLS ID #1019020, Grant Meyer, Coldwell Banker Select. INCMLS
 - $539,0003 bd2 ba1.1k sqft825 Southwood Blvd #6, Incline Village, NV 89451For Sale
 MLS ID #1019077, Lonny Parsons, Coldwell Banker Select. INCMLS
 - $580,0002 bd2 ba1k sqft333 Ski Way #252, Incline Village, NV 89451For SaleMLS ID #1018989, Julie Knecht, RE/MAX Professionals. INCMLS
- $599,0002 bd2 ba1.1k sqft321 Ski Way #92, Incline Village, NV 89451For SaleMLS ID #1019009, Jennifer Hill, Real Broker LLC. INCMLS
- $549,0003 bd3 ba1.2k sqft321 Ski Way #24, Incline Village, NV 89451For SaleMLS ID #1018997, Grant Meyer, Coldwell Banker Select. INCMLS
- $630,0003 bd3 ba1.2k sqft321 Ski Way #13, Incline Village, NV 89451For SaleMLS ID #1018803, Benjamin Cary, Incline Vacation Rentals. INCMLS
- $750,0003 bd2 ba1.3k sqft837 Southwood Blvd #21, Incline Village, NV 89451For SaleMLS ID #1018976, Kristen Pepin, Sun Bear Realty And Management. INCMLS
- $698,0003 bd3 ba1.3k sqft321 Ski Way #105, Incline Village, NV 89451For SaleMLS ID #1019029, Bonnie Glennon, Coldwell Banker Select. INCMLS
- $624,0001 bd2 ba1k sqft335 Ski Way Unit 337, Incline Village, NV 89451For Sale
 MLS ID #20260591, Jeffry A Poindexter, Dickson Realty. TSMLS
 - $595,0002 bd2 ba1.4k sqft1001 Commonwealth Dr #86, Kings Beach, CA 96143For SaleMLS ID #20261477, David J Abarta, Sierra Sotheby's Int - Rock. TSMLS
- $575,0002 bd3 ba1.3k sqft614 W 3rd St, Carson City, NV 89703ActiveMLS ID #260009707, Garrett Lepire, RE/MAX Gold-Carson City. NNRMLS
- $555,0002 bd2 ba961 sqft5101 N Lake Blvd #59, Carnelian Bay, CA 96140For SaleMLS ID #20260613, Ethan T Pontz, eXp Realty of California, Inc. TSMLS
- $585,0002 bd1 ba912 sqft10480 Evensham Pl, Truckee, CA 96161For SaleMLS ID #20261450, Alison Elder, Chase International - TK2. TSMLS
- $553,0003 bd2 ba1k sqft881 Amador Cir, Carson City, NV 89705ActiveMLS ID #260008871, David Goodwin, LPT Realty, LLC. NNRMLS
- $710,0002 bd2 ba927 sqft604 Chipmunk St, Kings Beach, CA 96143For SaleMLS ID #20260309, Lindsay M Buchanan, Sierra Sotheby's Int - Rock. TSMLS
- $530,0002 bd2 ba1.3k sqft5101 N Lake Blvd #49, Carnelian Bay, CA 96140For SaleMLS ID #20261178, C. Kelly Smith, Centr-21 Tahoe North, Realtors. TSMLS
- $560,0002 bd2 ba1.1k sqft2755 N Lake Blvd #10, Tahoe City, CA 96145For SaleMLS ID #20261005, Kate Wilkins, Compass. TSMLS
- $475,0002 bd1 ba979 sqft1001 Commonwealth Dr #70, Kings Beach, CA 96143For SaleMLS ID #20260193, Ethan T Pontz, eXp Realty of California, Inc. TSMLS
