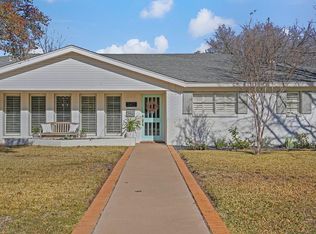
Updated in 2024, this Saddle Club townhome at 801 Palomino offers 3,383 sqft of easy, elegant living. Three bedrooms, three full and two half baths, all en-suite, include a large downstairs primary, a downstairs guest suite, and a private upstairs guest suite. Formal and informal living areas plus a workout space or office that could easily become a 4th bedroom. Enjoy a small wet bar, a large back patio, and a big grassy side yard with room for dogs, trampolines, and playhouses. 2-car garage. Offered at $815,000. Schedule your private showing today.
For sale
$815,000
801 Palomino, Midland, TX 79705
3beds
3,383sqft
Townhouse
Built in 1977
0.32 Acres Lot
$-- Zestimate®
$241/sqft
$367/mo HOA
What's special
Big grassy side yardWorkout space or officeLarge back patioThree bedroomsSmall wet barEasy elegant livingDownstairs guest suite
- 4 days
- 218
- 15
Likely to sell faster than
Zillow last checked:
Listing updated:
Listed by:
Toffee McAlister 432-553-0403,
Real Estate One Toffee McAlister LLC
Source: PBBR,MLS#: 50099384
Facts & features
Interior
Bedrooms & bathrooms
- Bedrooms: 3
- Bathrooms: 5
- Full bathrooms: 3
- 1/2 bathrooms: 2
Primary bedroom
- Features: Separate Closets
Primary bathroom
- Features: Double Vanity, Separate Tub
Dining room
- Features: Formal Area
Kitchen
- Features: Breakfast
Heating
- Central, Natural Gas, Zoned
Cooling
- Central Air, Electric, Zoned
Appliances
- Included: 2+ Ovens, Dishwasher, Disposal, Microwave, Gas Range, Reverse Osmosis-Owned, Gas Water Heater
- Laundry: Inside Utility Room
Features
- Bookcases, Ceiling Fan(s), Pantry, Wet Bar, Atrium, Den, Family Room
- Flooring: Hardwood
- Has fireplace: Yes
- Fireplace features: Den, Living Room, Wood Burning
Interior area
- Total structure area: 3,383
- Total interior livable area: 3,383 sqft
Property
Parking
- Total spaces: 2
- Parking features: Attached, Rear/Side Entry, Auto Garage Opener, Alley Access
- Attached garage spaces: 2
Features
- Levels: Two
- Stories: 2
- Patio & porch: Patio-Covered, Patio-Open
- Exterior features: Sprinkler-Auto
- Pool features: None
- Fencing: Wood
Lot
- Size: 0.32 Acres
- Features: Cul-De-Sac, Landscaped
Details
- Parcel number: R000042170
Construction
Type & style
- Home type: Townhouse
- Property subtype: Townhouse
Materials
- Brick Veneer, Wood Siding
- Foundation: Slab
- Roof: Built-Up,Composition
Condition
- Pre-Owned
- Year built: 1977
Utilities & green energy
- Sewer: Public Sewer
- Water: Public
Community & HOA
Community
- Security: Security System Owned, Smoke Detector(s)
- Subdivision: Saddle Club Town House
HOA
- Has HOA: Yes
- HOA fee: $1,100 quarterly
Location
- Region: Midland
Financial & listing details
- Price per square foot: $241/sqft
- Tax assessed value: $623,070
- Annual tax amount: $9,137
- Date on market: 10/30/2026
- Listing terms: Cash,Conventional
- Road surface type: Paved
Estimated market value
Not available
Estimated sales range
Not available
Not available
Price history
| Date | Event | Price |
|---|---|---|
| 10/30/2026 | Listed for sale | $815,000+38.1%$241/sqft |
Source:  PBBR #50099384 Report a problem | ||
| 11/24/2024 | Listing removed | $590,000$174/sqft |
Source: PBBR #50078137 Report a problem | ||
| 11/2/2024 | Contingent | $590,000+20.9%$174/sqft |
Source: PBBR #50078137 Report a problem | ||
| 12/5/2015 | Listing removed | $488,000$144/sqft |
Source: Legacy Real Estate - Midland #106241 Report a problem | ||
| 9/16/2015 | Price change | $488,000-4.7%$144/sqft |
Source: Legacy Real Estate - Midland #106241 Report a problem | ||
| 9/4/2015 | Listed for sale | $512,000$151/sqft |
Source: Legacy Real Estate - Midland #106241 Report a problem | ||
Public tax history
| Year | Property taxes | Tax assessment |
|---|---|---|
| 2025 | $9,138 +12.6% | $623,070 -1.2% |
| 2024 | $8,118 +4.9% | $630,430 +1.8% |
| 2023 | $7,741 -14% | $619,090 +11.2% |
| 2022 | $9,006 +11.4% | $556,700 -1.7% |
| 2021 | $8,087 | $566,280 +8.6% |
| 2020 | $8,087 +0% | $521,550 |
| 2019 | $8,086 | $521,550 +11.6% |
| 2018 | $8,086 | $467,280 +4.6% |
| 2017 | -- | $446,710 +0.2% |
| 2016 | -- | $445,970 +26% |
| 2015 | -- | $353,900 +2.3% |
| 2014 | -- | $345,930 +6.9% |
| 2013 | -- | $323,610 +5.6% |
| 2012 | -- | $306,550 +5.5% |
| 2011 | -- | $290,640 +1.1% |
| 2010 | -- | $287,410 |
| 2009 | -- | $287,410 -1.9% |
| 2008 | -- | $293,050 +27.3% |
| 2007 | -- | $230,170 +0.8% |
| 2006 | $6,067 | $228,390 |
| 2005 | -- | $228,390 +3.7% |
| 2004 | -- | $220,220 |
Find assessor info on the county website
Monthly payment
Est. payment
Payment breakdown
Explore the cost of this home by adjusting the details. Changes won't be saved.Climate risks
Neighborhood: Saddle Club
Nearby schools
Schools provided by the listing agent
- Elementary: Santa Rita
- Middle: Goddard
- High: Midland
- District: Midland
Source: PBBR. This data may not be complete. We recommend contacting the local school district to confirm school assignments for this home.

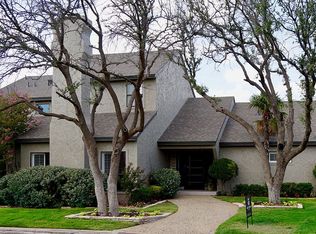

Similar homes
- $799,0004 bd3 ba4.2k sqft309 Solomon Ln, Midland, TX 79705For Sale
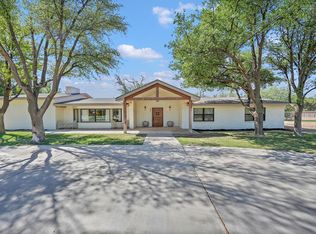 MLS ID #50097486, Courtney Midkiff, Fathom Realty, 888-455-6040. PBBR
- $510,0004 bd4 ba4k sqft1004 Shirley Ln, Midland, TX 79705For Sale
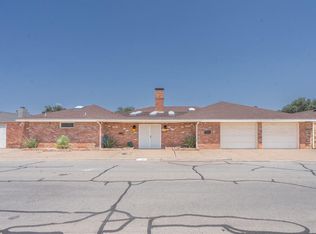 MLS ID #50099368, Deborah Boler, Pine & Beckett #2, 432-686-7000. PBBR
- $565,0003 bd4 ba3.3k sqft1303 Daventry Pl, Midland, TX 79705For Sale
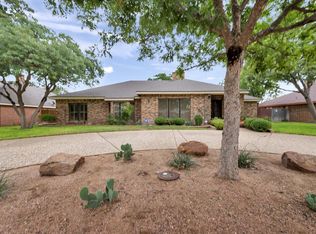 MLS ID #177173, JPA Team, Jeaneen Pruitt & Associates. Petroplex AOR
- $550,0004 bd3 ba2.8k sqft(Undisclosed Address), Midland, TX 79705For Sale
 MLS ID #50099354, Courtney Midkiff, Fathom Realty, 888-455-6040. PBBR
