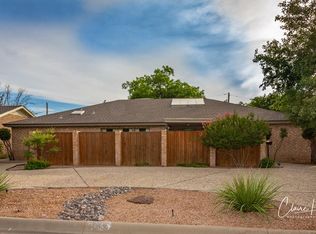
Terrific 3/2 townhome in central Midland with beautiful remodeling throughout! Open plan with light and bright kitchen, high ceilings in the main living area, oversized sequestered primary suite with beautiful bathroom; two oversized guest bedrooms share a remodeled jack-n-jill bath; luxury vinyl plank flooring, wood shutters, fireplace, built-in cabinetry, large utility room, large pantry, fantastic low maintenance xeriscape landscaping; attached 2 car garage. We think you'll agree that it's practically perfect!
For sale
Price cut: $10K (10/2)
$539,000
1703 Lexington St, Midland, TX 79705
3beds
2,656sqft
Townhouse
Built in 1976
7,840 Square Feet Lot
$-- Zestimate®
$203/sqft
$-- HOA
What's special
Beautiful remodeling throughoutTwo oversized guest bedroomsLuxury vinyl plank flooringRemodeled jack-n-jill bathLarge utility roomBeautiful bathroomOpen plan
- 55 days
- 358
- 29
Zillow last checked:
Listing updated:
Listed by:
Claire Heck 432-553-2517,
Real Estate One- Claire Heck
Source: PBBR,MLS#: 50097641
Facts & features
Interior
Bedrooms & bathrooms
- Bedrooms: 3
- Bathrooms: 2
- Full bathrooms: 2
Primary bedroom
- Features: Sequestered Master
Primary bathroom
- Features: Double Vanity
Dining room
- Features: Formal Area
Kitchen
- Features: Breakfast
Heating
- Central, Natural Gas
Cooling
- Central Air, Electric
Appliances
- Included: Dishwasher, Disposal, Microwave, Gas Range, Self Cleaning Oven, Water Softener Owned, Gas Water Heater, Electric Dryer, Gas Dryer
- Laundry: Inside Utility Room
Features
- Bookcases, High Ceilings, Ceiling Fan(s), Pantry, Den, Formal Living, Garden/Sun Room, In-Law Floorplan
- Flooring: Carpet, Tile, Vinyl
- Windows: Skylight(s), Shades/Blinds, Wood Shutters
- Has fireplace: Yes
- Fireplace features: Living Room, Wood Burning
Interior area
- Total structure area: 2,656
- Total interior livable area: 2,656 sqft
Video & virtual tour
Property
Parking
- Total spaces: 2
- Parking features: Attached, Circular Driveway, Rear/Side Entry, Auto Garage Opener, Alley Access
- Attached garage spaces: 2
- Has uncovered spaces: Yes
Accessibility
- Accessibility features: Accessible Interior, Accessible Exterior
Features
- Levels: One
- Stories: 1
- Patio & porch: Patio-Open
- Exterior features: Sprinkler-Auto
- Pool features: None
- Has spa: Yes
- Spa features: Spa/Hot Tub Outside
- Fencing: Wood
Lot
- Size: 7,840 Square Feet
- Features: Landscaped, Low Maintenance
Details
- Parcel number: R000026154
Construction
Type & style
- Home type: Townhouse
- Property subtype: Townhouse
Materials
- Brick Veneer, Wood Siding
- Foundation: Slab
- Roof: Composition
Condition
- Pre-Owned
- Year built: 1976
Utilities & green energy
- Sewer: Public Sewer
- Water: Public
Community & HOA
Community
- Security: Smoke Detector(s)
- Subdivision: Hundel Heights
HOA
- Has HOA: No
Location
- Region: Midland
Financial & listing details
- Price per square foot: $203/sqft
- Tax assessed value: $351,740
- Annual tax amount: $2,248
- Date on market: 8/17/2026
- Listing terms: Cash,Conventional
- Road surface type: Paved, Alley Paved
Estimated market value
Not available
Estimated sales range
Not available
Not available
Price history
| Date | Event | Price |
|---|---|---|
| 10/2/2026 | Price change | $539,000-1.8%$203/sqft |
Source:  PBBR #50097641 Report a problem PBBR #50097641 Report a problem | ||
| 8/26/2026 | Price change | $549,000-1.9%$207/sqft |
Source: PBBR #50097641 Report a problem | ||
| 8/17/2026 | Listed for sale | $559,500+80.5%$211/sqft |
Source: PBBR #50097641 Report a problem | ||
| 1/3/2020 | Listing removed | $309,900$117/sqft |
Source: Real Estate One- Claire Heck #50027294 Report a problem | ||
| 1/1/2020 | Listed for sale | $309,900$117/sqft |
Source: Real Estate One- Claire Heck #50027294 Report a problem | ||
| 6/26/2016 | Listing removed | $2,300$1/sqft |
Source: McCourt Property Management, LLC Report a problem | ||
| 12/9/2015 | Listed for rent | $2,300$1/sqft |
Source: McCourt Property Management, LLC Report a problem | ||
Public tax history
| Year | Property taxes | Tax assessment |
|---|---|---|
| 2025 | $2,595 -26.1% | $351,740 -2% |
| 2024 | $3,509 +1.2% | $358,950 |
| 2023 | $3,467 -42.1% | $358,950 +2.1% |
| 2022 | $5,993 +8.4% | $351,610 +2.2% |
| 2021 | $5,530 | $343,980 +6.1% |
| 2020 | -- | $324,120 |
| 2019 | $5,617 +7.3% | $324,120 +17.2% |
| 2018 | $5,236 | $276,550 +1.8% |
| 2017 | -- | $271,760 +4.4% |
| 2016 | -- | $260,240 |
| 2015 | -- | $260,240 +9.3% |
| 2014 | -- | $238,160 +3.3% |
| 2013 | -- | $230,560 +4.6% |
| 2012 | -- | $220,470 +0.4% |
| 2011 | -- | $219,630 +1.9% |
| 2010 | -- | $215,570 +10% |
| 2009 | -- | $195,970 +10% |
| 2008 | -- | $178,150 +10% |
| 2007 | -- | $161,960 +10% |
| 2006 | $2,475 | $147,230 +10% |
| 2005 | -- | $133,850 |
| 2004 | -- | $133,850 +1.4% |
| 2003 | -- | $131,970 |
| 2002 | -- | $131,970 |
| 2001 | -- | $131,970 |
Find assessor info on the county website
Monthly payment
Est. payment
Payment breakdown
Explore the cost of this home by adjusting the details. Changes won't be saved.Climate risks
Neighborhood: 79705
Nearby schools
Schools provided by the listing agent
- Elementary: Fannin
- Middle: San Jacinto
- High: Midland
- District: Midland
Source: PBBR. This data may not be complete. We recommend contacting the local school district to confirm school assignments for this home.
Similar homes
- $549,0005 bd3 ba3k sqft2212 Sinclair Ave, Midland, TX 79705For Sale
 MLS ID #50098706, Alexandra Kubacak, Victoria Printz, 432-664-5400. PBBR
 - $550,0005 bd4 ba3k sqft2811 W Shandon Ave, Midland, TX 79705For Sale
 MLS ID #176919, Donavon Earl, D.E. The Home Boss Group LLC. Petroplex AOR
 - $549,0005 bd4 ba3.8k sqft1423 Ainslee St, Midland, TX 79701For Sale
 MLS ID #50097501, Alexandra Kubacak, Victoria Printz, 432-664-5400. PBBR
 - $515,0004 bd3 ba2.6k sqft3306 Whitney Dr, Midland, TX 79705For Sale
 MLS ID #50097811, Krista Maddox, The Agency KPJ Real Estate Te, 432-683-1000. PBBR
