Need room to spread out? You are gonna love this home. This corner lot property offers a two bedroom, two bath main home with a living room, separate den, and office space that can be used as an additional bedroom. The carport also provides access to a two bedroom guest space with a half bath—flexible space for guests, hobbies, or working from home. With multiple living areas and room for different needs, this property is worth a look!!!
Pending
$145,000
801 S 7th St, Monroe, LA 71202
2beds
1,946sqft
Site Build, Residential
Built in 1955
-- sqft lot
$142,200 Zestimate®
$75/sqft
$-- HOA
What's special
Separate denCorner lot
- 13 days
- 127
- 11
Likely to sell faster than
Zillow last checked:
Listing updated:
Listed by:
Kristen LeDent,
Keller Williams Parishwide Partners
Source: NELAR,MLS#: 221016
Facts & features
Interior
Bedrooms & bathrooms
- Bedrooms: 2
- Bathrooms: 2
- Full bathrooms: 2
- Main level bathrooms: 2
- Main level bedrooms: 2
Primary bedroom
- Description: Floor: Carpet
- Level: First
- Area: 248.46
Bedroom
- Description: Floor: Carpet
- Level: First
- Area: 131.44
Kitchen
- Description: Floor: Vinyl
- Level: First
- Area: 159.46
Heating
- Central
Cooling
- Central Air
Appliances
- Included: Dishwasher, Disposal, Refrigerator, Electric Range, Electric Water Heater
- Laundry: Washer/Dryer Connect
Features
- Windows: Double Pane Windows, All Stay
- Number of fireplaces: 1
- Fireplace features: One, Gas Log
Interior area
- Total structure area: 2,100
- Total interior livable area: 1,946 sqft
Property
Parking
- Parking features: Carport
- Has carport: Yes
Features
- Levels: One
- Stories: 1
- Patio & porch: Porch Open, Covered Patio
- Fencing: Chain Link
- Waterfront features: None
Lot
- Features: Corner Lot
Details
- Additional structures: Apartment
- Parcel number: 55869
Construction
Type & style
- Home type: SingleFamily
- Architectural style: Traditional
- Property subtype: Site Build, Residential
Materials
- Vinyl Siding
- Foundation: Slab
- Roof: Architecture Style
Condition
- Year built: 1955
Utilities & green energy
- Electric: Electric Company: Entergy
- Gas: Available, Gas Company: Atmos
- Sewer: Public Sewer
- Water: Public, Electric Company: Greater Ouachita
- Utilities for property: Natural Gas Available
Community & HOA
Community
- Security: Smoke Detector(s)
- Subdivision: Other
HOA
- Has HOA: No
- Amenities included: None
- Services included: None
Location
- Region: Monroe
Financial & listing details
- Price per square foot: $75/sqft
- Tax assessed value: $57,510
- Annual tax amount: $624
- Date on market: 9/22/2026
Estimated market value
$142,200
$135,000 - $149,000
$866/mo
Price history
| Date | Event | Price |
|---|---|---|
| 10/1/2026 | Pending sale | $145,000$75/sqft |
Source:  NELAR #221016 Report a problem NELAR #221016 Report a problem | ||
| 9/22/2026 | Listed for sale | $145,000$75/sqft |
Source: NELAR #221016 Report a problem | ||
Public tax history
| Year | Property taxes | Tax assessment |
|---|---|---|
| 2025 | $624 +311.6% | $5,751 |
| 2024 | $152 -2.4% | $5,751 |
| 2023 | $155 | $5,751 |
| 2022 | $155 | $5,751 |
| 2021 | $155 | $5,751 |
| 2020 | $155 -0.3% | $5,751 |
| 2019 | $156 | $5,751 |
| 2018 | $156 +11.1% | $5,751 +11.1% |
| 2017 | $140 +20% | $5,176 -10% |
| 2016 | $117 -25.2% | $5,750 |
| 2015 | $156 | $5,750 |
| 2014 | $156 | $5,750 |
| 2013 | $156 | $5,750 |
| 2012 | $156 | $5,750 |
| 2011 | $156 | $5,750 |
| 2010 | -- | $5,750 |
Find assessor info on the county website
Monthly payment
Est. payment
Payment breakdown
Explore the cost of this home by adjusting the details. Changes won't be saved.Climate risks
Neighborhood: 71202
Nearby schools
Schools provided by the listing agent
- Middle: Martin Luther K
- High: Wossman Cy
Source: NELAR. This data may not be complete. We recommend contacting the local school district to confirm school assignments for this home.
Similar homes
- $149,9003 bd2 ba1.7k sqft2459 Prairie Rd, Monroe, LA 71202For Sale

 MLS ID #221095, Jennifer Dennis, Coldwell Banker Group One Realty. NELAR
 - $--4 bd2 ba2.1k sqft615 Finks Hideaway Rd, Monroe, LA 71203Auction
 Auction.com 2
 - $--3 bd3 ba1.2k sqft100 Mays Dr, Monroe, LA 71202Auction
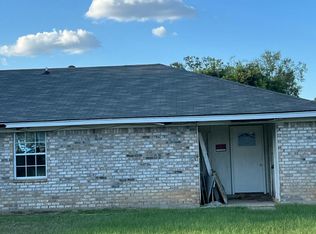 Auction.com 2
 - $129,5003 bd2 ba1.2k sqft1038 Moore Rd, Monroe, LA 71202For Sale
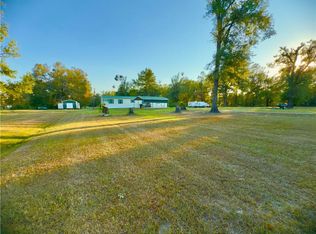 MLS ID #2578036, DANA CHAPMAN, CENTURY 21 BUELOW-MILLER REALTY. GCLRA
 - $135,0003 bd2 ba1.4k sqft958 Buckhorn Bend Rd, Monroe, LA 71202For SaleMLS ID #219770, Dawn Allen, Propertuity Realty. NELAR
- $182,0002 bd2 ba1.5k sqft525 Crawford Rd, Monroe, LA 71202For SaleMLS ID #221115, Chelsea Ross, Coldwell Banker Group One Realty. NELAR
- $145,0003 bd2 ba1.4k sqft2306 Lexington Ave, Monroe, LA 71201For SaleMLS ID #220522, Joshua Roberts, Keller Williams Parishwide Partners. NELAR
- $142,0003 bd2 ba1.6k sqft404 Bres Ave, Monroe, LA 71201For SaleMLS ID #218644, Paula Beasley, Coldwell Banker Group One Realty. NELAR
- $195,0004 bd3 ba1.9k sqft2405 Prairie Rd, Monroe, LA 71202For SaleMLS ID #221131, Harrison Lilly, Harrison Lilly. NELAR
- $145,0003 bd1 ba1.4k sqft300 Madison St, West Monroe, LA 71291For SaleMLS ID #220781, Harrison Lilly, Harrison Lilly. NELAR
- $169,0003 bd2 ba2.2k sqft700 Hilton St, Monroe, LA 71201For SaleMLS ID #220290, Mark Phelps, John Rea Realty. NELAR
- $125,0003 bd1 ba1k sqft311 Walters St, West Monroe, LA 71292For SaleMLS ID #221157, Casey Horrell, Magnolia Realty of Louisiana. NELAR
- $135,0002 bd1 ba980 sqft213 Garden Dr, Monroe, LA 71201For SaleMLS ID #220643, Shane Wooten, Keller Williams Parishwide Partners. NELAR
- $149,0003 bd-- ba1.5k sqft1811 N 5th St, Monroe, LA 71201For SaleMLS ID #217417, Misti Hajj, Keller Williams Parishwide Partners. NELAR
- $75,0003 bd2 ba1.2k sqft2716 S Grand St, Monroe, LA 71202For SaleMLS ID #220443, Kristen LeDent, Keller Williams Parishwide Partners. NELAR
