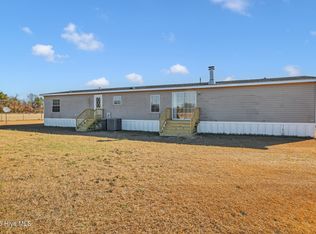
You will want to see this thoughtfully updated 3 bedroom, 2 bath home offering 1475 square feet of stylish, move-in ready living space. The open-concept floor plan creates an inviting atmosphere that's perfect for both everyday living and entertaining, with modern updates throughout that blend comfort and functionality. New Roof was installed in 2024.Outside you'll find a detached two-car garage complete with overhead storage, providing plenty of room for vehicles, tools, hobbies, and additional storage needs. Ideally situated on S Old Wire Road, this home offers the peaceful country living with convenient access to nearby communities. Located approximately 20 minutes from Fayetteville and Laurinburg, and just 10 minutes from Red Springs and Raeford, you'll enjoy an easy commute while still coming home to a quiet setting.
For sale
Price cut: $5.1K (8/20)
$199,900
801 S Old Wire Road, Red Springs, NC 28377
3beds
1,475sqft
Manufactured Home
Built in 2015
0.62 Acres Lot
$199,000 Zestimate®
$136/sqft
$-- HOA
What's special
Detached two-car garageModern updates throughoutInviting atmosphereOpen-concept floor plan
- 51 days
- 307
- 40
Zillow last checked:
Listing updated:
Listed by:
Alicia M Krout 910-217-0784,
Realty World-Graham/ Grubbs & Associates
Source: Hive MLS,MLS#: 100593614 Originating MLS: Cape Fear Realtors MLS, Inc.
Originating MLS: Cape Fear Realtors MLS, Inc.Facts & features
Interior
Bedrooms & bathrooms
- Bedrooms: 3
- Bathrooms: 2
- Full bathrooms: 2
Rooms
- Room types: Living Room, Master Bedroom, Bedroom 1, Bedroom 2, Dining Room
Heating
- Electric, Heat Pump
Cooling
- Central Air
Appliances
- Included: Dishwasher, Electric Range
- Laundry: Dryer Hookup, Washer Hookup, Laundry Room
Features
- Master Downstairs, Walk-in Closet(s), Kitchen Island, Blinds/Shades, Walk-In Closet(s)
- Flooring: LVT/LVP, Carpet
- Doors: Storm Door(s)
- Basement: None
- Attic: Access Only
- Has fireplace: No
Interior area
- Total structure area: 1,475
- Total interior livable area: 1,475 sqft
Video & virtual tour
Property
Parking
- Total spaces: 2
- Parking features: Unpaved, Garage
- Garage spaces: 2
Accessibility
- Accessibility features: None
Features
- Levels: One
- Patio & porch: None
- Exterior features: Storm Doors
- Pool features: None
- Fencing: Partial,Back Yard
- Has view: Yes
- View description: See Remarks
- Waterfront features: None
- Frontage type: See Remarks
Lot
- Size: 0.62 Acres
- Dimensions: 147 x 248 x 130 x 181
- Features: Corner Lot
Details
- Parcel number: 294310001077
- Zoning: NA
- Special conditions: Standard
Construction
Type & style
- Home type: MobileManufactured
- Property subtype: Manufactured Home
Materials
- Vinyl Siding, Wood Frame
- Foundation: Brick/Mortar, Crawl Space
- Roof: Shingle
Condition
- New construction: No
- Year built: 2015
Utilities & green energy
- Sewer: Septic Tank
- Water: Public
- Utilities for property: Water Connected
Community & HOA
Community
- Subdivision: Not In Subdivision
HOA
- Has HOA: No
- Amenities included: See Remarks
Location
- Region: Red Springs
Financial & listing details
- Price per square foot: $136/sqft
- Tax assessed value: $107,670
- Annual tax amount: $1,153
- Date on market: 8/4/2026
- Cumulative days on market: 51 days
- Listing agreement: Exclusive Right To Sell
- Listing terms: Cash,Conventional,FHA,USDA Loan,VA Loan
- Road surface type: Paved
Estimated market value
$199,000
$189,000 - $209,000
Not available
Price history
| Date | Event | Price |
|---|---|---|
| 8/20/2026 | Price change | $199,900-2.5%$136/sqft |
Source:  Hive MLS #100593614 Report a problem Hive MLS #100593614 Report a problem | ||
| 8/4/2026 | Listed for sale | $205,000+12%$139/sqft |
Source: Hive MLS #100593614 Report a problem | ||
| 4/22/2025 | Sold | $183,000$124/sqft |
Source:  LPRMLS #739481 Report a problem LPRMLS #739481 Report a problem | ||
| 3/21/2025 | Pending sale | $183,000$124/sqft |
Source: LPRMLS #739481 Report a problem | ||
| 2/26/2025 | Listed for sale | $183,000+161.8%$124/sqft |
Source: LPRMLS #739481 Report a problem | ||
| 4/15/2020 | Sold | $69,900$47/sqft |
Source: Hive MLS #100189493 Report a problem | ||
| 2/26/2020 | Pending sale | $69,900$47/sqft |
Source: ERA STROTHER REAL ESTATE #603724 Report a problem | ||
| 2/13/2020 | Price change | $69,900-6.7%$47/sqft |
Source: ERA STROTHER REAL ESTATE #603724 Report a problem | ||
| 12/11/2019 | Price change | $74,900-6.3%$51/sqft |
Source: ERA STROTHER REAL ESTATE #603724 Report a problem | ||
| 9/10/2019 | Price change | $79,900-5.9%$54/sqft |
Source: ERA STROTHER REAL ESTATE #603724 Report a problem | ||
| 8/9/2019 | Price change | $84,900-5.6%$58/sqft |
Source: ERA Strother Real Estate #603724 Report a problem | ||
| 8/3/2019 | Pending sale | $89,900$61/sqft |
Source: ERA Strother Real Estate #603724 Report a problem | ||
| 7/2/2019 | Price change | $89,900-10%$61/sqft |
Source: ERA Strother Real Estate #603724 Report a problem | ||
| 4/5/2019 | Listed for sale | $99,900-37.6%$68/sqft |
Source: ERA STROTHER REAL ESTATE #603724 Report a problem | ||
| 10/8/2015 | Sold | $160,000$108/sqft |
Source: Public Record Report a problem | ||
Public tax history
| Year | Property taxes | Tax assessment |
|---|---|---|
| 2025 | $1,153 | $123,280 |
| 2024 | $1,153 | $123,280 |
| 2023 | $1,153 | $123,280 |
| 2022 | $1,153 +32.5% | $123,280 +41.5% |
| 2021 | $871 +0.2% | $87,130 |
| 2020 | $869 | $87,130 |
| 2019 | $869 | $87,130 |
| 2018 | -- | $87,130 |
| 2017 | -- | $87,130 -0.8% |
| 2016 | -- | $87,790 +381.6% |
| 2015 | -- | $18,230 |
| 2014 | $280 | $18,230 +20.5% |
| 2013 | $280 | $15,130 |
Find assessor info on the county website
Monthly payment
Climate risks
Neighborhood: 28377
Nearby schools
Schools provided by the listing agent
- Elementary: Hawk Eye
- Middle: West Hoke
- High: Hoke County High
Source: Hive MLS. This data may not be complete. We recommend contacting the local school district to confirm school assignments for this home.
Similar homes
- $199,9004 bd2 ba2k sqft130 Moccasin Trail, Shannon, NC 28386For Sale
 MLS ID #100547213, Nicholas Huscroft, Chosen Realty of NC. Hive MLS
 - $199,5003 bd3 ba1.9k sqft104 Franklin Rd, Raeford, NC 28376For Sale
 MLS ID #10190179, Tracy Dowling. Doorify MLS
 - $199,0003 bd2 ba1.5k sqft100 McRae St, Red Springs, NC 28377For Sale
 MLS ID #764691, CHRISTOPHER LOCKLEAR, LIBERTY REALTY GROUP. LPRMLS
 - $170,0003 bd2 ba1.2k sqft124 Franklin Road, Raeford, NC 28376For Sale
 MLS ID #100605221, Nakyshae G McCallop, Inspired By Desire Real Estate. Hive MLS
 - $179,9003 bd2 ba1.1k sqft1155 Townsend Rd, Raeford, NC 28376For SaleMLS ID #10176191, Brendan Barefoot. Doorify MLS
- $190,0003 bd3 ba1.7k sqft12040 Mccormick Drive, Maxton, NC 28364For SaleMLS ID #100580068, Alicia M Krout, Realty World-Graham/ Grubbs & Associates. Hive MLS
- $215,0003 bd2 ba1.6k sqft22581 Hoyl Circle, Maxton, NC 28364For SaleMLS ID #100594849, Graysen Burroughs, Stateline Realty and Property Management LLC. Hive MLS
- $174,9003 bd2 ba1.4k sqft8801 Johns Mill Road, Maxton, NC 28364For SaleMLS ID #100564308, Chelsie Johnson, Stateline Realty and Property Management LLC. Hive MLS
- $225,0003 bd2 ba1.3k sqft14900 Blue Woods Road, Laurinburg, NC 28352For SaleMLS ID #100590784, Taylor Schlyer, Stateline Realty and Property Management LLC. Hive MLS
- $169,0004 bd2 ba1.7k sqft18060 Queen Road, Laurinburg, NC 28352For SaleMLS ID #100601670, Leasa H Haselden, Keller Williams Pinehurst. Hive MLS
- $239,0003 bd2 ba1.2k sqft444 Northwoods Dr, Raeford, NC 28376For SaleMLS ID #10178204, Thomas Ladane Shoupe. Doorify MLS
- $224,9003 bd2 ba1.2k sqft174 Eulon Loop, Raeford, NC 28376For SaleMLS ID #10189318, Walter Ciucevich. Doorify MLS
- $139,9003 bd2 ba1.6k sqft10660 Jamestown Drive, Laurinburg, NC 28352For SaleMLS ID #100601528, Randy C McCall, Weichert, Realtors Associated Group. Hive MLS
- $196,0004 bd2 ba1.3k sqft3632 Metric Dr, Hope Mills, NC 28348For SaleMLS ID #10191955, Thomas Ladane Shoupe. Doorify MLS
