Skip main navigation
Sold for $875,000
Street View
  • $875,000

    801 Saint Charles St, Durham, NC 27713

    4beds
    2,543sqft
    Single Family Residence, Residential
    Built in 2024
    4,356 Square Feet Lot
    $850,500 Zestimate®
    $344/sqft
    $2,956 Estimated rent

    Home value

    $850,500

    Estimated sales range

    Not available

    $2,956/mo

    Zestimate® history
    Loading
    Loading...

    Owner options

    List your home for rent

    $2,956/mo

    Rent Zestimate®

    Find your next renter with Zillow Rental Manager. Plus, with online applications, you can quickly screen prospective tenants – for free.

    Learn more

    $2,956/mo

    Rent Zestimate®

    Refinance and save

    $5,656/mo

    Est. payment

    Refinancing to a lower rate could help reduce your monthly payments and save thousands over the life of the loan.

    See today's rates

    $5,656/mo

    Est. payment

    Explore your selling options

    Work with a Zillow partner agent

    Leverage their expertise and Zillow's premium Showcase listings to get your home seen by more buyers.

    Get started

    List with your own agent

    Get your home in front of millions of buyers by listing it on Zillow.

    Learn how to do it

    Sell it yourself

    Take full control of how buyers see your home on Zillow by listing For Sale by Owner (FSBO).

    List your home

    What's special

    Corner homesitePrivate en-suite bathsQuartz countertopsLuxurious primary bedroomTankless water heaterSite-finished hardwoods
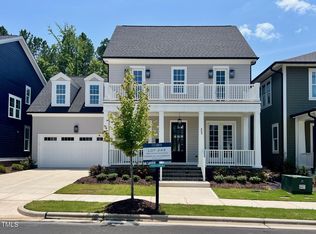
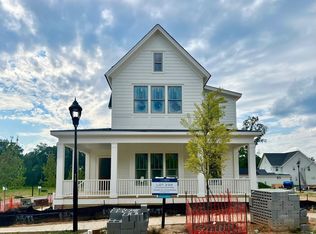
    Introducing the ''Trent'' by local, custom builder Homes by Dickerson. Available Now. Nestled on a coveted corner homesite, this high-performance home boasts 4 bedrooms and 4 bathrooms, offering an ideal blend of space and functionality. The main level welcomes you with an open concept kitchen and family room, along with a guest bedroom/study. The second floor features a luxurious primary bedroom and two additional guest bedrooms, each complemented by private en-suite baths. Crafted with meticulous attention to detail, the Trent is professionally designed by our Homes by Dickerson interior designer. Expect premium touches throughout, including site-finished hardwoods, quartz countertops, a tankless water heater, and a host of custom finishes to elevate your living experience. 751 South is conveniently situated near Duke, Southpoint, RDU, and RTP.

    Zillow last checked:

    Listing updated:

    Listed by:

    Ali Winslow 919-270-9194,

    Homes by Dickerson Real Estate

    Bought with:

    Yoana Nin, 275013

    The Prosperous Agency

    Source: Doorify MLS,MLS#: 10023124MLS Logo

    Facts & features

    Interior

    Bedrooms & bathrooms
    • Bedrooms: 4
    • Bathrooms: 4
    • Full bathrooms: 4
    Heating
    • Central, Forced Air, Natural Gas, Zoned
    Cooling
    • Central Air, Gas, Zoned
    Appliances
    • Included: Dishwasher, Disposal, ENERGY STAR Qualified Appliances, Gas Range, Gas Water Heater, Microwave, Range Hood, Self Cleaning Oven, Tankless Water Heater, Oven
    • Laundry: Electric Dryer Hookup, Laundry Room, Sink
    Features
    • Bathtub/Shower Combination, Beamed Ceilings, Ceiling Fan(s), Double Vanity, Entrance Foyer, High Ceilings, High Speed Internet, Kitchen Island, Open Floorplan, Pantry, Quartz Counters, Smooth Ceilings, Walk-In Closet(s), Walk-In Shower, Water Closet
    • Flooring: Carpet, Hardwood, Tile
    • Windows: Insulated Windows
    • Number of fireplaces: 1
    • Fireplace features: Family Room, Gas, Sealed Combustion
    • Common walls with other units/homes: No Common Walls
    Interior area
    • Total structure area: 2,543
    • Total interior livable area: 2,543 sqft
    • Finished area above ground: 2,543
    • Finished area below ground: 0

    Property

    Parking
    • Total spaces: 1
    • Parking features: Attached, Concrete, Driveway, Garage, Garage Door Opener, Garage Faces Front, On Street
    • Attached garage spaces: 1
    Features
    • Levels: Two
    • Stories: 2
    • Patio & porch: Covered, Porch, Wrap Around
    • Exterior features: Rain Gutters
    • Pool features: Community
    • Has view: Yes
    Lot
    • Size: 4,356 Square Feet
    • Features: Corner Lot, Landscaped
    Details
    • Parcel number: 245
    • Zoning: Res
    • Special conditions: Seller Licensed Real Estate Professional

    Construction

    Type & style
    • Home type: SingleFamily
    • Architectural style: Traditional
    • Property subtype: Single Family Residence, Residential
    Materials
    • Fiber Cement, Radiant Barrier, Vertical Siding
    • Foundation: Other
    • Roof: Shingle, Metal
    Condition
    • New construction: Yes
    • Year built: 2024
    • Major remodel year: 2024
    Details
    • Builder name: Homes By Dickerson

    Utilities & green energy

    • Sewer: Public Sewer
    • Water: Public
    Green energy
    • Energy efficient items: Lighting, Thermostat
    • Indoor air quality: Ventilation
    • Water conservation: Low-Flow Fixtures, Water-Smart Landscaping

    Community & HOA

    Community
    • Features: Clubhouse, Pool, Street Lights
    • Subdivision: 751 South
    HOA
    • Has HOA: Yes
    • Amenities included: Clubhouse, Maintenance Grounds, Pool
    • Services included: Maintenance Grounds, Trash
    • HOA fee: $420 quarterly
    Location
    • Region: Durham

    Financial & listing details

    • Price per square foot: $344/sqft
    • Tax assessed value: $823,571
    • Annual tax amount: $8,164
    • Date on market: 4/15/2024

    Price history

    DateEventPrice
    2/14/2025Sold$875,000$344/sqft
    Source: Doorify MLS #10023124 Report a problem
    1/13/2025Pending sale$875,000$344/sqft
    Source: Doorify MLS #10023124 Report a problem
    9/10/2024Price change$875,000-1.7%$344/sqft
    Source: Doorify MLS #10023124 Report a problem
    6/14/2024Price change$890,000-5.2%$350/sqft
    Source: Doorify MLS #10023124 Report a problem
    3/6/2024Price change$939,000-0.1%$369/sqft
    Source: Homes By Dickerson Report a problem
    1/26/2024Listed for sale$940,000$370/sqft
    Source: Homes By Dickerson Report a problem

    Public tax history

    YearProperty taxesTax assessment
    2025$8,164 +707.3%$823,571 +1036%
    2024$1,011 +6.5%$72,500
    2023$950 $72,500
    Find assessor info on the county website

    Neighborhood: Colvard Farms

    Nearby schools

    GreatSchools rating
    Schools provided by the listing agent
    • Elementary: Durham - Lyons Farm
    • Middle: Durham - Githens
    • High: Durham - Jordan

    Source: Doorify MLS. This data may not be complete. We recommend contacting the local school district to confirm school assignments for this home.

    Get a cash offer in 3 minutes
    Find out how much your home could sell for in as little as 3 minutes with a no-obligation cash offer.
    Estimated market value
    $850,500
    Get a cash offer in 3 minutes
    Find out how much your home could sell for in as little as 3 minutes with a no-obligation cash offer.
    Estimated market value
    $850,500