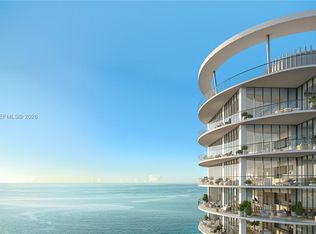
St Regis Grand Penthouse East, perched above the shoreline of the Atlantic Ocean, this extraordinary penthouse at St. Regis represents the pinnacle of oceanfront living. A true crown jewel, the residence opens to sweeping, unobstructed views of the Atlantic through floor-to-ceiling glass walls. Inside, imported marble flooring flows throughout the grand living spaces, reflecting natural light and creating an atmosphere of timeless elegance. The chef's kitchen is outfitted with premium, professional-grade appliances, custom cabinetry, and expansive stone countertops—designed for both entertaining and everyday luxury. The penthouse features expansive 4 Suites plus Den, and soaring 14' ceilings. Welcome to a private waterfront retreat set between ocean and bay, shaped by natural beauty, inspired by intention, and elevated by the world-renowned service of St. Regis. Surrounded by water in every direction, life here unfolds with grace. A pristine beach, deepwater marina slips, an exclusive full-service St. Regis Beach Club, elevated culinary experiences, and restorative spa indulgences make each day blend relaxed sophistication with the comfort of home. This iconic community will offer 79 Resort Residences in the St Regis Hotel Tower as well as one Private Residence tower with 80 homes
New construction
$20,500,000
801 Seabreeze Boulevard #Ph 2302, Fort Lauderdale, FL 33316
5beds
5,777sqft
Condominium
Built in 2028
-- sqft lot
$-- Zestimate®
$3,549/sqft
$-- HOA
What's special
Pristine beachDeepwater marina slipsFloor-to-ceiling glass wallsExpansive stone countertopsGrand living spacesCustom cabinetryImported marble flooring
- 110 days |
- 343 |
- 17 |
Zillow last checked:
Listing updated:
Listed by:
Daniel Teixeira 954-394-4100,
Douglas Elliman
Source: BeachesMLS,MLS#: B26021303 Originating MLS: BeachesMLS
Originating MLS: BeachesMLSFacts & features
Interior
Bedrooms & bathrooms
- Bedrooms: 5
- Bathrooms: 5
- Full bathrooms: 4
- 1/2 bathrooms: 1
- Main level bathrooms: 5
- Main level bedrooms: 4
Heating
- Central, Exhaust Fan, Electric, Heat Pump
Cooling
- Central Air, Electric
Appliances
- Included: Cooktop, Dryer, Dishwasher, Gas Cooktop, Disposal, Gas Range, Microwave, Oven, Refrigerator, Water Heater, Wine Refrigerator, Washer
- Laundry: Washer Hookup, Electric Dryer Hookup, Inside, Main Level, Laundry Room, In Unit, Washer Dryer Install Allowed
Features
- Wet Bar, Breakfast Bar, Built-in Features, Breakfast Area, Closet Cabinetry, Cathedral Ceiling(s), Dining Area, Separate/Formal Dining Room, Dual Sinks, Entrance Foyer, Eat-in Kitchen, High Ceilings, Kitchen Island, Living/Dining Room, Multiple Primary Suites, Multiple En Suite Bathrooms, Split Bedrooms, Walk-In Closet(s)
- Flooring: Marble, Terrazzo, Tile
- Windows: Insulated Windows, Storm Window(s)
- Has fireplace: No
Interior area
- Total structure area: 7,081
- Total interior livable area: 5,777 sqft
Video & virtual tour
Property
Parking
- Total spaces: 4
- Parking features: Assigned, Attached, Covered, Garage, Valet
- Attached garage spaces: 4
Accessibility
- Accessibility features: Accessibility Features, Accessible Entrance
Features
- Levels: One
- Stories: 1
- Patio & porch: Covered, Patio, Wrap Around, Balcony
- Exterior features: Balcony, Lighting, Outdoor Kitchen, Outdoor Living Area
- Pool features: Association, Heated
- Has view: Yes
- View description: City, Intercoastal, Marina, Ocean, Water
- Has water view: Yes
- Water view: Intercoastal,Marina,Ocean,Water
- Waterfront features: Beach Access, Deeded Access, Intracoastal Access, Navigable Water, No Fixed Bridges, Ocean Access, Ocean Front, Shoreline - Sand
Lot
- Features: Oversized Lot, Sprinklers Automatic
Details
- Additional structures: Cabana
- Parcel number: 504212270012
- Zoning: SBMHA
- Special conditions: Standard
Construction
Type & style
- Home type: Condo
- Architectural style: Contemporary
- Property subtype: Condominium
Materials
- Block, Concrete
- Foundation: Pillar/Post/Pier
- Roof: Concrete,Flat,Other
Condition
- New Construction
- New construction: Yes
- Year built: 2028
Utilities & green energy
- Electric: 200+ Amp Service
- Sewer: Public Sewer
- Water: Public
- Utilities for property: Cable Connected, Electricity Available, Sewer Connected, Underground Utilities, Water Connected
Community & HOA
Community
- Features: Gated, Marina, Sidewalks
- Security: Building Security, Elevator Secured, Fire Sprinkler System, Secured Garage/Parking, Gated Community, Key Card Entry, Lobby Secured, Smoke Detector(s), Security Guard
- Subdivision: St Regis Residences
HOA
- Has HOA: Yes
- Amenities included: Beach Rights, Beach Access, Business Center, Cabana, Dog Park, Fitness Center, Maintenance, Pickleball, Pool, Restaurant, Sauna, Spa/Hot Tub, Security, Trash, Elevator(s)
- Services included: Cable TV, Gas, Insurance, Internet, Maintenance Grounds, Pool(s), Recreation Facilities, Reserve Fund, Security
Location
- Region: Fort Lauderdale
Financial & listing details
- Price per square foot: $3,549/sqft
- Date on market: 4/28/2026
- Cumulative days on market: 111 days
- Listing terms: Cash,Conventional
- Electric utility on property: Yes
- Road surface type: Other
Estimated market value
Not available
Estimated sales range
Not available
Not available
Price history
| Date | Event | Price |
|---|---|---|
| 4/28/2026 | Listed for sale | $20,500,000$3,549/sqft |
Source:  BeachesMLS #B26021303 Report a problem BeachesMLS #B26021303 Report a problem | ||
Public tax history
Tax history is unavailable.
Monthly payment
Est. payment
Payment breakdown
Explore the cost of this home by adjusting the details. Changes won't be saved.Climate risks
Neighborhood: Central Beach Alliance
Nearby schools
GreatSchools rating
- 9/10Harbordale Elementary SchoolGrades: PK-5Distance: 1.7 mi
- 6/10Sunrise Middle SchoolGrades: 6-8Distance: 2.3 mi
- 6/10Fort Lauderdale High SchoolGrades: 9-12Distance: 3.2 mi
Schools provided by the listing agent
- Elementary: Harbordale
- Middle: Sunrise
- High: Fort Lauderdale
Source: BeachesMLS. This data may not be complete. We recommend contacting the local school district to confirm school assignments for this home.
- $22,000,0004 bd5 ba4.9k sqft801 Seabreeze Blvd #PENTHOUSE 2406, Fort Lauderdale, FL 33316New Construction
- $5,976,8754 bd5 ba3k sqft801 Seabreeze Blvd #1003, Fort Lauderdale, FL 33316New Construction

- $3,400,0002 bd3 ba1.5k sqft801 Seabreeze Blvd #R-1604, Fort Lauderdale, FL 33316New Construction

- $8,375,3504 bd5 ba3.5k sqft801 Seabreeze Blvd #601, Fort Lauderdale, FL 33316New Construction
- $5,770,6253 bd4 ba2.6k sqft801 Seabreeze Blvd #1802, Fort Lauderdale, FL 33316New Construction
- $3,088,9001 bd2 ba1.3k sqft801 Seabreeze Blvd #R-1509, Fort Lauderdale, FL 33316New Construction
- $5,504,5823 bd4 ba2.2k sqft801 Seabreeze Blvd #R-1501, Fort Lauderdale, FL 33316New Construction
- $5,147,9503 bd4 ba2.7k sqft801 Seabreeze Blvd #504, Fort Lauderdale, FL 33316New Construction
A local agent can set up tours, give advice and negotiate with sellers.
A local lender can help you make sure your offer is ready when you are.
Similar homes
- $22,000,0004 bd5 ba4.9k sqftSt Regis Residences, Fort Lauderdale, FL 33316New Construction
 MLS ID #A11998718, Daniel Tzinker, The Agency Florida LLC. MIAMI
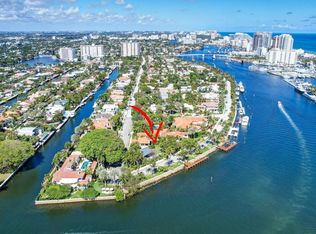
 - $19,950,0005 bd9 ba7.6k sqft815 Idlewyld Drive, Fort Lauderdale, FL 33301For Sale
 MLS ID #F10486487, Julie Jones, Douglas Elliman. BeachesMLS
 - $18,950,0007 bd8 ba7.9k sqft300' PRIVATE BEACH & CLUB!, Fort Lauderdale, FL 33316For Sale
 MLS ID #B26037757, Joseph A Beltrand, Charles Rutenberg Realty FTL. BeachesMLS
 - $20,995,0007 bd9 ba8.6k sqft1822 SE 9th Street, Fort Lauderdale, FL 33316New Construction
 MLS ID #B26016209, Denis Bliakhman, Coast Properties of S. Florida. BeachesMLS
 - $16,000,0005 bd6 ba5.3k sqftPier Sixty-Six, Fort Lauderdale, FL 33316New ConstructionMLS ID #A11954141, Lori Citti, One Sotheby's International Realty. MIAMI
- $10,650,0003 bd6 ba5.6k sqftLas Olas Beach Club, Fort Lauderdale, FL 33316For SaleMLS ID #B26014344, Jose A Gouvea, Florida Luxurious Properties. BeachesMLS
- $12,495,0005 bd7 ba7.1k sqft1719 SE 10th Street, Fort Lauderdale, FL 33316For SaleMLS ID #B26045892, Chad Stephen Whitaker, Whitaker Realty, PA. BeachesMLS
- $11,900,0005 bd7 ba5.9k sqft615 Idlewyld Drive, Fort Lauderdale, FL 33301For SaleMLS ID #F10527276, Tim Elmes, Compass Florida, LLC. BeachesMLS
- $27,500,0007 bd7 ba6.2k sqftHarbor Beach, Fort Lauderdale, FL 33316For SaleMLS ID #A11800516, Brian Hero, One Sotheby's International Realty. MIAMI
- $14,995,0004 bd6 ba4.6k sqft2533 Aqua Vista Boulevard, Fort Lauderdale, FL 33301For SaleMLS ID #F10526814, Julie Jones, Douglas Elliman. BeachesMLS
- $14,900,0006 bd8 ba7.2k sqft41 NURMI Drive, Fort Lauderdale, FL 33301New ConstructionMLS ID #B26060732, Giulio Milano, Compass Florida, LLC. BeachesMLS
- $12,995,0004 bd6 ba5.5k sqftPARAMOUNT, Fort Lauderdale, FL 33304For SaleMLS ID #B26035136, Kimberly P Bland, Charles Rutenberg Realty FTL. BeachesMLS
- $14,995,0004 bd6 ba5.7k sqft525 N Fort Lauderdale Beach Boulevard #2201, Fort Lauderdale, FL 33304For SaleMLS ID #F10464361, Tim Elmes, Compass Florida, LLC. BeachesMLS
- $16,750,0006 bd9 ba7.8k sqft515 Lido Drive, Fort Lauderdale, FL 33301New ConstructionMLS ID #F10525381, Platon Polishchuk, Premier Estate Properties Inc.. BeachesMLS
- $13,850,0005 bd7 ba5.8k sqftNORTH, Fort Lauderdale, FL 33305For SaleMLS ID #F10550103, Maritza Meza Giusti, Coldwell Banker Realty. BeachesMLS
- $10,250,0005 bd9 ba7.3k sqft2437 Delmar Place, Fort Lauderdale, FL 33301For SaleMLS ID #F10526818, Julie Jones, Douglas Elliman. BeachesMLS
- $10,495,0004 bd6 ba7k sqftRitz-Carlton, Fort Lauderdale, FL 33304For SaleMLS ID #A11722674, Arno De Vos, De Vos Real Estate. MIAMI
- $10,990,0005 bd7 ba5.2k sqft100 E Las Olas Boulevard #4603, Fort Lauderdale, FL 33301For SaleMLS ID #F10524829, Gilles J Rais, Coldwell Banker Realty. BeachesMLS
- $11,995,0006 bd9 ba6.7k sqft1529 Middle River Drive, Fort Lauderdale, FL 33304New ConstructionMLS ID #B26040724, Julie Jones, Douglas Elliman. BeachesMLS
- $12,495,0005 bd7 ba6.1k sqft1900 Intracoastal Drive, Fort Lauderdale, FL 33305For SaleMLS ID #B26037079, Julie Jones, Douglas Elliman. BeachesMLS
