Located in one of Winter Park’s most desirable and exclusive neighborhoods, this beautiful five-bedroom, five-bath residence offers an exceptional opportunity on a generous 0.44-acre lot. Built in 1998 and offering 4,105 square feet under air, the home combines generous living spaces with a wonderfully private setting. The secluded backyard is a true retreat, featuring a saltwater pool surrounded by lush privacy. The property’s location is equally special, with the Winter Park Racquet Club just a short walk away and all that makes Winter Park so desirable close at hand. Set in the sought-after Winter Park Vias, this is a rare opportunity to own a substantial property in an intimate, established neighborhood—offering privacy, space, and an enviable Winter Park lifestyle. Sold AS IS. Buyer to verify all information and measurements.
Pending
$2,800,000
801 VIA LOMBARDY, WINTER PARK, FL 32789
5beds
4,105sqft
Single Family Residence
Built in 1998
0.44 Acres Lot
$-- Zestimate®
$682/sqft
$-- HOA
What's special
- 7 days
- 41
- 0
Zillow last checked:
Listing updated:
Listed by:
Maria Van Warner 407-256-8066,
FANNIE HILLMAN & ASSOCIATES 407-644-1234
Source: Stellar MLS,MLS#: O6453461 Originating MLS: Orlando Regional
Facts & features
Interior
Bedrooms & bathrooms
- Bedrooms: 5
- Bathrooms: 5
- Full bathrooms: 5
Rooms
- Room types: Den/Library/Office, Family Room, Dining Room, Living Room, Utility Room
Primary bedroom
- Features: Walk-In Closet(s)
- Level: First
- Area: 368 Square Feet
- Dimensions: 23x16
Bedroom 2
- Features: Jack & Jill Bathroom, Built-in Closet
- Level: First
- Area: 208 Square Feet
- Dimensions: 16x13
Bedroom 3
- Features: Jack & Jill Bathroom, Built-in Closet
- Level: First
- Area: 180 Square Feet
- Dimensions: 15x12
Bedroom 4
- Features: Built-in Closet
- Level: First
- Area: 180 Square Feet
- Dimensions: 15x12
Bedroom 5
- Features: En Suite Bathroom, Walk-In Closet(s)
- Level: Second
- Area: 168 Square Feet
- Dimensions: 14x12
Primary bathroom
- Features: Dual Sinks, Tub with Separate Shower Stall, Built-in Closet
- Level: First
Dining room
- Level: First
- Area: 255 Square Feet
- Dimensions: 15x17
Family room
- Level: First
- Area: 360 Square Feet
- Dimensions: 20x18
Kitchen
- Features: Pantry, Granite Counters
- Level: First
- Area: 550 Square Feet
- Dimensions: 25x22
Living room
- Level: First
- Area: 306 Square Feet
- Dimensions: 18x17
Heating
- Central, Electric, Zoned
Cooling
- Central Air, Zoned
Appliances
- Included: Cooktop, Dishwasher, Dryer, Range, Refrigerator, Washer
- Laundry: Inside, Laundry Room
Features
- Cathedral Ceiling(s), Crown Molding, Primary Bedroom Main Floor, Split Bedroom, Stone Counters, Vaulted Ceiling(s), Walk-In Closet(s)
- Flooring: Carpet, Ceramic Tile, Hardwood
- Has fireplace: Yes
- Fireplace features: Family Room
Interior area
- Total structure area: 5,388
- Total interior livable area: 4,105 sqft
Property
Parking
- Total spaces: 3
- Parking features: Circular Driveway, Driveway, Garage Faces Rear, Ground Level
- Attached garage spaces: 3
- Has uncovered spaces: Yes
Features
- Levels: Two
- Stories: 2
- Patio & porch: Covered, Porch
- Exterior features: Balcony, Garden, Irrigation System
- Has private pool: Yes
- Pool features: In Ground, Gunite, Salt Water
- Has spa: Yes
- Spa features: In Ground
- Fencing: Other
Lot
- Size: 0.44 Acres
- Features: Corner Lot, City Lot, Landscaped, Level
Details
- Parcel number: 322130802005131
- Zoning: R-1AA
- Special conditions: None
Construction
Type & style
- Home type: SingleFamily
- Architectural style: Mediterranean
- Property subtype: Single Family Residence
Materials
- Block, Concrete, Stucco
- Foundation: Slab
- Roof: Tile
Condition
- New construction: No
- Year built: 1998
Utilities & green energy
- Sewer: Public Sewer
- Water: Public
- Utilities for property: Electricity Connected, Sewer Connected, Street Lights, Underground Utilities, Water Connected
Community & HOA
Community
- Pet fee: $0 monthly
- Subdivision: SICILIAN SHORES
HOA
- Has HOA: No
Location
- Region: Winter Park
Financial & listing details
- Price per square foot: $682/sqft
- Tax assessed value: $2,225,065
- Annual tax amount: $20,159
- Date on market: 10/28/2026
- Listing terms: Cash,Conventional
- Ownership: Fee Simple
- Total actual rent: 0
- Electric utility on property: Yes
- Road surface type: Paved
Estimated market value
Not available
Estimated sales range
Not available
Not available
Price history
| Date | Event | Price |
|---|---|---|
| 10/28/2026 | Pending sale | $2,800,000+119.6%$682/sqft |
Source:  Stellar MLS #O6453461 Report a problem | ||
| 7/22/2005 | Sold | $1,275,000+68.7%$311/sqft |
Source: Public Record Report a problem | ||
| 6/5/1998 | Sold | $756,000+131.2%$184/sqft |
Source: Public Record Report a problem | ||
| 11/18/1996 | Sold | $327,000$80/sqft |
Source: Public Record Report a problem | ||
Public tax history
| Year | Property taxes | Tax assessment |
|---|---|---|
| 2024 | $32,467 +8.8% | $1,958,424 +10% |
| 2023 | $29,848 +18.9% | $1,780,385 +10% |
| 2022 | $25,098 +8.1% | $1,618,532 +10% |
| 2021 | $23,207 +5.8% | $1,471,393 +7.6% |
| 2020 | $21,931 -2.5% | $1,367,125 -0.8% |
| 2019 | $22,491 +3.5% | $1,378,490 +5% |
| 2018 | $21,729 | $1,312,373 +2.9% |
| 2017 | $21,729 +1.5% | $1,275,703 +1.4% |
| 2016 | $21,410 +1.8% | $1,257,994 +6.9% |
| 2015 | $21,039 +15.8% | $1,176,284 +14.1% |
| 2014 | $18,164 +8.3% | $1,031,110 +7.7% |
| 2013 | $16,775 +2.2% | $957,101 +3% |
| 2012 | $16,419 -1.8% | $929,622 -1.5% |
| 2011 | $16,723 -1.6% | $943,320 -4.7% |
| 2010 | $17,002 | $989,731 -12.8% |
| 2009 | -- | $1,135,149 +1.6% |
| 2008 | $18,306 -6.4% | $1,117,129 -7% |
| 2007 | $19,552 +0.1% | $1,201,075 +10% |
| 2006 | $19,525 +42% | $1,091,702 +18.5% |
| 2005 | $13,750 +4.4% | $920,910 +9.8% |
| 2004 | $13,177 +5.5% | $838,358 +0.4% |
| 2003 | $12,492 +2.5% | $834,982 +12.2% |
| 2002 | $12,182 +0.3% | $744,465 +3.3% |
| 2001 | $12,144 +2.2% | $720,782 +5.4% |
| 2000 | $11,879 | $683,889 |
Find assessor info on the county website
Monthly payment
Est. payment
Payment breakdown
Explore the cost of this home by adjusting the details. Changes won't be saved.Climate risks
Neighborhood: 32789
Nearby schools
Schools provided by the listing agent
- Elementary: Dommerich Elem
- Middle: Maitland Middle
- High: Winter Park High
Source: Stellar MLS. This data may not be complete. We recommend contacting the local school district to confirm school assignments for this home.
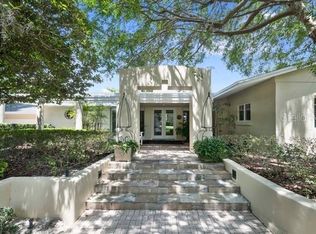
- $4,775,6005 bd5 ba4.7k sqft785 Via Lombardy, Winter Park, FL 32789Off Market
- $1,887,1003 bd2 ba2.8k sqft820 Pinetree Rd, Winter Park, FL 32789Off Market
- $3,152,5005 bd6 ba4.3k sqft790 Pinetree Rd, Winter Park, FL 32789Off Market
- $2,175,1005 bd4 ba4k sqft1790 Via Venetia, Winter Park, FL 32789Off Market
Similar homes
- $2,449,0005 bd5 ba3.3k sqft1441 PALM AVENUE, WINTER PARK, FL 32789New Construction
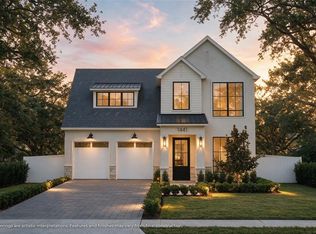
 MLS ID #O6452896, Christopher Christensen, ONE LUXURY INTERNATIONAL LLC. Stellar MLS
- $2,100,0005 bd6 ba4.1k sqft1355 HIBISCUS AVENUE, WINTER PARK, FL 32789For Sale
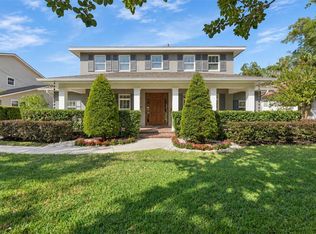 MLS ID #O6450044, Nadia Moayeri, PALMANO GROUP RE BROKERAGE LLC. Stellar MLS
- $2,995,0005 bd3 ba3.5k sqft1591 Cardinal Ct, Winter Park, FL 32789New Construction
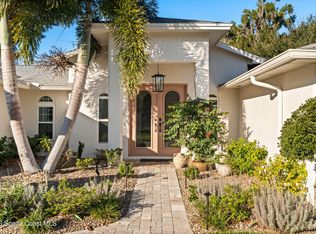 MLS ID #1078693, DJ Diamond. Space Coast AOR
- $2,500,0005 bd6 ba4.5k sqft450 LAKEWOOD DRIVE, WINTER PARK, FL 32789For Sale
 MLS ID #O6403490, Vonda Fields, CHARLES RUTENBERG REALTY ORLANDO. Stellar MLS
- $1,949,0004 bd4 ba3.4k sqft1398 GROVE TERRACE, WINTER PARK, FL 32789For SaleMLS ID #O6454512, Jennifer Sloan, COMPASS FLORIDA LLC. Stellar MLS
- $3,545,9954 bd5 ba3.6k sqft1742 TEMPLE DRIVE, WINTER PARK, FL 32789New ConstructionMLS ID #O6443437, Mark Anthony Buot, ROI AVE LLC. Stellar MLS
- $3,495,0005 bd6 ba4.4k sqft1600 LEGION DRIVE, WINTER PARK, FL 32789For SaleMLS ID #O6450869, Brian Teach, COLDWELL BANKER REALTY. Stellar MLS
- $2,725,0005 bd5 ba3.7k sqft1773 WALNUT AVENUE, WINTER PARK, FL 32789New ConstructionMLS ID #O6437159, Christopher Christensen, ONE LUXURY INTERNATIONAL LLC. Stellar MLS
- $1,499,0004 bd4 ba3.4k sqft1350 LYNDALE BOULEVARD, WINTER PARK, FL 32789For SaleMLS ID #O6453655, Gabriela Santiago, PREMIER BROKERS INTERNATIONAL. Stellar MLS
- $3,265,0005 bd6 ba4.9k sqft1761 LEGION DRIVE, WINTER PARK, FL 32789For SaleMLS ID #O6435967, Harry Pool, III, COLDWELL BANKER REALTY. Stellar MLS
- $2,629,0005 bd5 ba3.6k sqft1681 WOODLAND AVENUE, WINTER PARK, FL 32789New ConstructionMLS ID #O6449440, Christopher Christensen, ONE LUXURY INTERNATIONAL LLC. Stellar MLS
- $3,500,0004 bd4 ba4k sqft2240 VENETIAN WAY, WINTER PARK, FL 32789For SaleMLS ID #O6413398, Johnny Hurlburt, COLDWELL BANKER REALTY. Stellar MLS
- $2,125,0004 bd5 ba2.8k sqft1271 PALMER AVENUE, WINTER PARK, FL 32789For SaleMLS ID #O6441038, JR Keelin, KELLY PRICE & COMPANY LLC. Stellar MLS
- $3,495,0005 bd6 ba4.4k sqft662 GRANVILLE DRIVE, WINTER PARK, FL 32789For SaleMLS ID #O6442030, Nathalie Bates, PREMIER SOTHEBY'S INTL. REALTY. Stellar MLS
- $2,500,0005 bd5 ba3.7k sqft1760 OAKHURST AVENUE, WINTER PARK, FL 32789New ConstructionMLS ID #O6441988, Sylvester Harding, SIERRA REALTY GROUP LLC. Stellar MLS
- $2,990,0005 bd5 ba4k sqft532 LANGHOLM DRIVE, WINTER PARK, FL 32789New ConstructionMLS ID #O6442823, Christopher Christensen, ONE LUXURY INTERNATIONAL LLC. Stellar MLS
- $2,700,0005 bd5 ba3.5k sqft648 WORTHINGTON DRIVE, WINTER PARK, FL 32789New ConstructionMLS ID #O6430279, Christopher Christensen, ONE LUXURY INTERNATIONAL LLC. Stellar MLS
- $2,000,0004 bd4 ba3.7k sqft555 E LAKE SUE AVENUE, WINTER PARK, FL 32789For SaleMLS ID #O6442775, Claudia Davidson, KELLER WILLIAMS WINTER PARK. Stellar MLS
- $1,675,0004 bd4 ba3.3k sqft2343 VERSAILLES AVENUE, WINTER PARK, FL 32789For SaleMLS ID #O6432029, MaryStuart Day, FANNIE HILLMAN & ASSOCIATES. Stellar MLS
