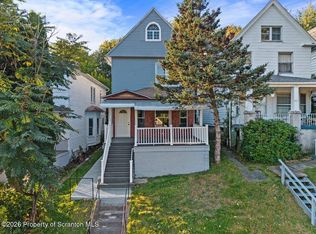
Own a piece of Scranton's architectural history. Proudly situated on a prominent corner lot in the highly sought-after Historic Hill Section, this stately Center Hall Colonial stands as a true masterwork of the legendary architectural firm Davis & Lewis. A celebrated stop on the former Historic Hill House Tour, this meticulously preserved landmark home blends grand sophistication with a layout designed for modern living. Pass through the monumental columned portico and step into a breathtaking foyer, anchored by an open staircase and a magnificent, original stained-glass arched window on the landing. Offering over 2,800 square feet of elegant living space, the home features hardwood flooring throughout, custom built-ins, an expansive living room centered by a gas fireplace, and a traditional Butler's pantry. The main levels provide 3 spacious bedrooms and 3.5 bathrooms, including an Art Deco-inspired main-floor powder room and a private, slate flagstone side porch perfect for outdoor entertaining. Exceptional Value-Add Opportunity: Bring your vision to the expansive, full-footprint third-floor attic. This massive bonus space just needs your finishing updates and a heating source to effortlessly add 2 additional bedrooms and a full bathroom--instantly transforming this historic treasure into a 5-bedroom, 4.5-bath estate. Don't miss out on this once-in-a-generation opportunity to inherit a landmark legacy. Schedule your private tour today.
For sale
$375,000
801 Wheeler Ave, Scranton, PA 18510
3beds
2,833sqft
Residential, Single Family Residence
Built in 1933
6,969 Square Feet Lot
$365,100 Zestimate®
$132/sqft
$-- HOA
What's special
Custom built-insProminent corner lotMonumental columned porticoBreathtaking foyerHardwood flooring throughoutOpen staircase
- 15 days
- 1,619
- 146
Likely to sell faster than
Zillow last checked:
Listing updated:
Listed by:
Jolen Brennan,
Iron Valley Real Estate Greater Scranton 570-300-4766
Source: GSBR as distributed by MLS GRID,MLS#: SC264751
Facts & features
Interior
Bedrooms & bathrooms
- Bedrooms: 3
- Bathrooms: 4
- Full bathrooms: 3
- 1/2 bathrooms: 1
Rooms
- Room types: Bathroom 1, Other Room, Office, Living Room, Kitchen, Foyer, Dining Room, Bedroom 3, Bedroom 2, Bedroom 1, Bathroom 4, Bathroom 3, Bathroom 2
Bedroom 1
- Area: 232.7 Square Feet
- Dimensions: 14.25 x 16.33
Bedroom 2
- Area: 274.71 Square Feet
- Dimensions: 14.33 x 19.17
Bedroom 3
- Area: 162.36 Square Feet
- Dimensions: 14.33 x 11.33
Bathroom 1
- Description: Half Bath
- Area: 56.69 Square Feet
- Dimensions: 8.83 x 6.42
Bathroom 2
- Area: 51.33 Square Feet
- Dimensions: 7.25 x 7.08
Bathroom 3
- Area: 59.38 Square Feet
- Dimensions: 6.42 x 9.25
Bathroom 4
- Area: 52.96 Square Feet
- Dimensions: 6.42 x 8.25
Dining room
- Area: 243.61 Square Feet
- Dimensions: 14.33 x 17
Foyer
- Area: 242.1 Square Feet
- Dimensions: 9 x 26.9
Kitchen
- Area: 148.02 Square Feet
- Dimensions: 10.9 x 13.58
Living room
- Area: 343.14 Square Feet
- Dimensions: 14.25 x 24.08
Office
- Area: 77.22 Square Feet
- Dimensions: 9 x 8.58
Other
- Description: Pantry
- Area: 59.38 Square Feet
- Dimensions: 6.42 x 9.25
Other
- Description: Breakfast Nook
- Area: 55.69 Square Feet
- Dimensions: 6.75 x 8.25
Other
- Description: Valet And Folding Room
- Area: 48.94 Square Feet
- Dimensions: 7.25 x 6.75
Other
- Description: Unheated - Poss. 4th Bedroom
- Area: 614.95 Square Feet
- Dimensions: 21.9 x 28.08
Other
- Description: Unheated - Poss. 4th Bedroom
- Area: 172.14 Square Feet
- Dimensions: 14.25 x 12.08
Other
- Description: Unheated - Poss. 4th Full Bath
- Area: 55.37 Square Feet
- Dimensions: 10.9 x 5.08
Heating
- Natural Gas
Cooling
- None
Appliances
- Included: Dishwasher, Refrigerator, Microwave, Electric Range
- Laundry: Lower Level
Features
- Built-in Features
- Flooring: Hardwood, Tile
- Basement: Interior Entry,Storage Space,Unfinished
- Attic: Partially Finished,Walk Up
- Has fireplace: Yes
- Fireplace features: Gas, Living Room
Interior area
- Total structure area: 2,833
- Total interior livable area: 2,833 sqft
- Finished area above ground: 2,833
- Finished area below ground: 0
Video & virtual tour
Property
Parking
- Total spaces: 1
- Parking features: Attached, Garage
- Attached garage spaces: 1
Features
- Stories: 3
- Patio & porch: Patio
- Exterior features: Rain Gutters
Lot
- Size: 6,969 Square Feet
- Dimensions: 90 x 77
- Features: City Lot, Corner Lot
Details
- Parcel number: 15706080018
- Zoning: R-10
Construction
Type & style
- Home type: SingleFamily
- Architectural style: Colonial
- Property subtype: Residential, Single Family Residence
Materials
- Wood Siding
- Foundation: Stone
- Roof: Shingle
Condition
- New construction: No
- Year built: 1933
Utilities & green energy
- Electric: Circuit Breakers
- Sewer: Public Sewer
- Water: Public
- Utilities for property: Electricity Connected, Sewer Connected, Water Connected, Natural Gas Connected
Community & HOA
Location
- Region: Scranton
Financial & listing details
- Price per square foot: $132/sqft
- Tax assessed value: $18,400
- Annual tax amount: $5,687
- Date on market: 9/23/2026
- Cumulative days on market: 16 days
- Listing terms: Cash,VA Loan,FHA,Conventional
- Electric utility on property: Yes
- Road surface type: Paved
Estimated market value
$365,100
$347,000 - $383,000
$2,017/mo
Price history
| Date | Event | Price |
|---|---|---|
| 9/23/2026 | Listed for sale | $375,000+44.2%$132/sqft |
Source:  GSBR as distributed by MLS GRID #SC264751 Report a problem GSBR as distributed by MLS GRID #SC264751 Report a problem | ||
| 9/12/2024 | Sold | $260,000-3.7%$92/sqft |
Source: GSBR as distributed by MLS GRID #SC2799 Report a problem | ||
| 8/22/2024 | Pending sale | $270,000$95/sqft |
Source: GSBR as distributed by MLS GRID #SC2799 Report a problem | ||
| 8/19/2024 | Price change | $270,000-8.5%$95/sqft |
Source: GSBR as distributed by MLS GRID #SC2799 Report a problem | ||
| 7/2/2024 | Price change | $295,000-4.7%$104/sqft |
Source: GSBR as distributed by MLS GRID #SC2799 Report a problem | ||
| 6/7/2024 | Listed for sale | $309,500$109/sqft |
Source: GSBR as distributed by MLS GRID #SC2799 Report a problem | ||
| 6/5/2024 | Pending sale | $309,500$109/sqft |
Source: GSBR as distributed by MLS GRID #SC2799 Report a problem | ||
| 5/30/2024 | Listed for sale | $309,500+67.3%$109/sqft |
Source: GSBR as distributed by MLS GRID #SC2799 Report a problem | ||
| 2/9/2016 | Sold | $185,000-6.6%$65/sqft |
Source: GSBR as distributed by MLS GRID #153187 Report a problem | ||
| 8/28/2015 | Price change | $198,000-9.6%$70/sqft |
Source: REALTY NETWORK GROUP #15-3187 Report a problem | ||
| 6/30/2015 | Listed for sale | $219,000+59.3%$77/sqft |
Source: REALTY NETWORK GROUP #15-3187 Report a problem | ||
| 5/14/2003 | Sold | $137,500$49/sqft |
Source: GSBR as distributed by MLS GRID #027893 Report a problem | ||
Public tax history
| Year | Property taxes | Tax assessment |
|---|---|---|
| 2025 | $6,602 +8.6% | $18,400 |
| 2024 | $6,079 | $18,400 |
| 2023 | $6,079 +75.5% | $18,400 |
| 2022 | $3,464 | $18,400 |
| 2021 | $3,464 -38.1% | $18,400 |
| 2020 | $5,600 +1.5% | $18,400 |
| 2018 | $5,515 +163.3% | $18,400 |
| 2017 | $2,095 | $18,400 |
| 2016 | -- | $18,400 |
| 2015 | -- | $18,400 |
| 2014 | $3,869 | $18,400 |
| 2013 | -- | $18,400 |
| 2012 | -- | $18,400 |
| 2011 | -- | $18,400 |
| 2010 | -- | $18,400 |
| 2009 | -- | $18,400 |
| 2008 | -- | $18,400 |
| 2007 | -- | $18,400 |
| 2006 | -- | $18,400 |
| 2005 | -- | $18,400 -42.5% |
| 2004 | -- | $32,000 |
| 2003 | -- | $32,000 |
| 2002 | -- | $32,000 |
| 2000 | -- | $32,000 |
Find assessor info on the county website
Monthly payment
Est. payment
Payment breakdown
Explore the cost of this home by adjusting the details. Changes won't be saved.Climate risks
Neighborhood: Hill Section
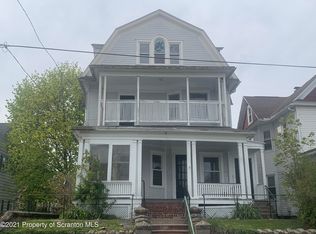
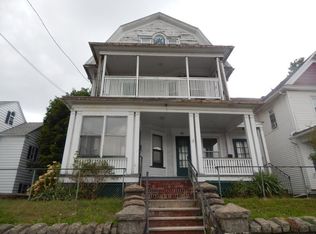
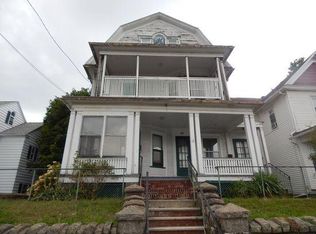
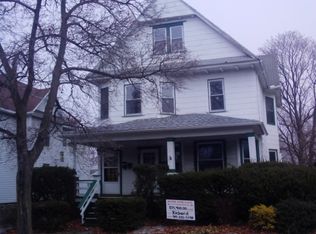
Similar homes
- $385,0005 bd4 ba2.7k sqft614 Taylor Ave, Scranton, PA 18510For Sale

 MLS ID #SC264066, Alexsis McGhee, EXP Realty LLC. GSBR as distributed by MLS GRID
 - $249,9993 bd3 ba1.7k sqft515 N Irving Ave, Scranton, PA 18510For Sale
 MLS ID #SC264977, Alyssa Mackiw, EXP Realty LLC. GSBR as distributed by MLS GRID
 - $389,0005 bd2 ba2.3k sqft1105 Quincy Ave, Scranton, PA 18510For Sale
 MLS ID #SC262201, Matteo Adragna, ERA One Source Realty. GSBR as distributed by MLS GRID
 - $329,0003 bd3 ba2.3k sqft2000 Electric St, Scranton, PA 18512For Sale
 MLS ID #SC265050, Beth Versace, CLASSIC PROPERTIES. GSBR as distributed by MLS GRID
 - $369,9954 bd3 ba2.2k sqft519 Electric St, Scranton, PA 18509For SaleMLS ID #SC264076, Pat Rogan, The Hub Real Estate Group Scranton. GSBR as distributed by MLS GRID
- $425,0005 bd2 ba2.5k sqft801 Adams Ave, Scranton, PA 18510For SaleMLS ID #SC261769, Rita Tischler, Christian Saunders Real Estate C.S. Branch. GSBR as distributed by MLS GRID
- $345,0003 bd3 ba2.5k sqft4 Leslie Dr, Scranton, PA 18505For SaleMLS ID #SC261921, Timothy Bethel, NASSER REAL ESTATE, INC.. GSBR as distributed by MLS GRID
- $189,0003 bd2 ba1.6k sqft642 Harrison Ave, Scranton, PA 18510For SaleMLS ID #SC264421, Lizbeth Vaquero, Iron Valley Real Estate Greater Scranton. GSBR as distributed by MLS GRID
- $350,0002 bd3 ba2.7k sqft47 Roosevelt St, Scranton, PA 18505For SaleMLS ID #SC264033, TRISH CONWAY, Berkshire Hathaway Home Services Preferred Properties. GSBR as distributed by MLS GRID
- $290,0005 bd3 ba2.9k sqft904 Ash St, Scranton, PA 18510For SaleMLS ID #SC264882, Courtney Ashely Rakipi, EXP Realty LLC. GSBR as distributed by MLS GRID
- $250,0006 bd3 ba2.4k sqft530-532 Harrison, Scranton, PA 18510For SaleMLS ID #SC264715, Wayne E Evans, Marcks Evans Real Estate. GSBR as distributed by MLS GRID
- $225,0004 bd2 ba1.8k sqft1804 Roselynn St, Scranton, PA 18510For SaleMLS ID #SC264850, Amanda Wilson, EXP Realty LLC. GSBR as distributed by MLS GRID
- $299,9005 bd3 ba2.9k sqft811 E Gibson St, Scranton, PA 18510For SaleMLS ID #SC262014, Nell Donnelly-O'Boyle, Dwell Real Estate. GSBR as distributed by MLS GRID
- $399,9003 bd2 ba1.9k sqft518 Shirley Ln, Dunmore, PA 18512For SaleMLS ID #SC264350, Sara Weiss, SaraVista Real Estate LLC. GSBR as distributed by MLS GRID
- $350,0005 bd2 ba2.3k sqft1105 Cedar Ave, Scranton, PA 18505For SaleMLS ID #SC264626, Samantha E. Jankowski, NASSER REAL ESTATE, INC.. GSBR as distributed by MLS GRID
- $312,0006 bd3 ba2.7k sqft308 Church St #306, Scranton, PA 18512For SaleMLS ID #SC265007, James W Gilhooley, C21 Jack Ruddy Real Estate. GSBR as distributed by MLS GRID
