Charming 3-Bedroom Home in Mansfield ISD – Move-In Ready! Discover this spacious and inviting 3-bedroom, 2-bathroom home, perfectly situated in the highly sought-after Mansfield ISD. Boasting a 2-car garage, this home offers both comfort and functionality. Step into a bright and expansive living room featuring a stunning brick, wood-burning fireplace – the ideal space for relaxation or entertaining. The kitchen is a chef’s delight, a walk-in pantry, and a cozy breakfast nook. This home’s thoughtful layout includes split bedrooms for added privacy, walk-in closets for ample storage, and a sprinkler system for easy lawn care. The master suite is a true retreat, featuring a private en-suite bathroom with dual vanities. Recent Updates: Enjoy peace of mind with a brand-new roof, updated HVAC systems, and beautiful wood flooring.
Additional Details:
• Buyer’s agent to verify school zoning and square footage.
• Property will be sold as-is.
Don’t miss this incredible opportunity! Schedule your showing today and make this home yours.
Sold
Price Unknown
8012 Stowe Springs Ln, Arlington, TX 76002
3beds
1,725sqft
Single Family Residence
Built in 2006
-- sqft lot
$294,700 Zestimate®
$--/sqft
$2,400 Estimated rent
Home value
$294,700
$271,000 - $321,000
$2,400/mo
Zestimate® history
Owner options
List your home for rent
$2,400/mo
Rent Zestimate®
Find your next renter with Zillow Rental Manager. Plus, with online applications, you can quickly screen prospective tenants – for free.
$2,400/mo
Rent Zestimate®
Refinance and save
$75/mo
Est. payment
Refinancing to a lower rate could help reduce your monthly payments and save thousands over the life of the loan.
$75/mo
Est. payment
Explore your selling options
Work with a Zillow partner agent
Leverage their expertise and Zillow's premium Showcase listings to get your home seen by more buyers.
Get startedList with your own agent
Get your home in front of millions of buyers by listing it on Zillow.
Learn how to do itSell it yourself
Take full control of how buyers see your home on Zillow by listing For Sale by Owner (FSBO).
List your homeWhat's special
Zillow last checked:
Listing updated:
Listed by:
Nan Nguyen 0740960 817-789-5228,
Privado Realty and Investments 817-789-5228
Bought with:
Hailey Emery
Emery Realty, LLC
Nan Nguyen, 0740960
Privado Realty and Investments
Source: NTREIS,MLS#: 20819650
Facts & features
Interior
Bedrooms & bathrooms
- Bedrooms: 3
- Bathrooms: 2
- Full bathrooms: 2
Primary bedroom
- Features: Double Vanity, Linen Closet, Walk-In Closet(s)
- Level: First
- Dimensions: 17 x 16
Bedroom
- Features: Split Bedrooms
- Level: First
- Dimensions: 14 x 12
Bedroom
- Features: Split Bedrooms
- Level: First
- Dimensions: 15 x 12
Breakfast room nook
- Level: First
- Dimensions: 10 x 8
Dining room
- Level: First
- Dimensions: 16 x 9
Kitchen
- Features: Eat-in Kitchen, Walk-In Pantry
- Level: First
- Dimensions: 16 x 14
Living room
- Features: Fireplace
- Level: First
- Dimensions: 18 x 14
Utility room
- Features: Utility Room
- Level: First
- Dimensions: 10 x 5
Heating
- Electric
Cooling
- Central Air
Appliances
- Included: Dishwasher, Electric Range, Disposal, Microwave
- Laundry: Washer Hookup, Electric Dryer Hookup
Features
- Eat-in Kitchen, Walk-In Closet(s)
- Flooring: Vinyl, Wood
- Has basement: No
- Number of fireplaces: 1
- Fireplace features: Masonry
Interior area
- Total interior livable area: 1,725 sqft
Property
Parking
- Total spaces: 2
- Parking features: Garage
- Attached garage spaces: 2
Features
- Levels: One
- Stories: 1
- Patio & porch: Covered
- Pool features: None
- Fencing: Wood
Details
- Parcel number: 40879429
Construction
Type & style
- Home type: SingleFamily
- Architectural style: Traditional,Detached
- Property subtype: Single Family Residence
- Attached to another structure: Yes
Materials
- Brick
- Foundation: Slab
- Roof: Composition
Condition
- Year built: 2006
Utilities & green energy
- Sewer: Public Sewer
- Water: Public
- Utilities for property: Sewer Available, Water Available
Community & HOA
Community
- Features: Curbs, Sidewalks
- Security: Smoke Detector(s)
- Subdivision: Harris Ridge
HOA
- Has HOA: Yes
- Services included: Association Management
- HOA fee: $75 quarterly
- HOA name: Harris Crossing Homeowner's Association, INC. (CMA
- HOA phone: 817-310-6901
Location
- Region: Arlington
Financial & listing details
- Tax assessed value: $274,997
- Annual tax amount: $4,433
- Date on market: 1/20/2025
- Cumulative days on market: 26 days
- Listing terms: Cash,Conventional,FHA,VA Loan
Price history
| Date | Event | Price |
|---|---|---|
| 3/13/2025 | Sold | -- |
Source: NTREIS #20819650 Report a problem | ||
| 2/27/2025 | Pending sale | $320,000$186/sqft |
Source: NTREIS #20819650 Report a problem | ||
| 2/18/2025 | Contingent | $320,000$186/sqft |
Source: NTREIS #20819650 Report a problem | ||
| 1/20/2025 | Listed for sale | $320,000+73%$186/sqft |
Source: NTREIS #20819650 Report a problem | ||
| 3/24/2021 | Listing removed | -- |
Source: Owner Report a problem | ||
| 12/12/2017 | Listing removed | $1,675$1/sqft |
Source: Owner Report a problem | ||
| 11/30/2017 | Price change | $1,675-3.5%$1/sqft |
Source: Owner Report a problem | ||
| 10/26/2017 | Listed for rent | $1,735$1/sqft |
Source: Owner Report a problem | ||
| 10/11/2017 | Listing removed | $185,000$107/sqft |
Source: Alexander Chandler Realty LLC #13684111 Report a problem | ||
| 9/17/2017 | Pending sale | $185,000$107/sqft |
Source: Alexander Chandler Realty LLC #13684111 Report a problem | ||
| 9/1/2017 | Listed for sale | $185,000$107/sqft |
Source: Alexander Chandler Realty LLC #13684111 Report a problem | ||
Public tax history
| Year | Property taxes | Tax assessment |
|---|---|---|
| 2025 | $4,433 -27.7% | $274,997 |
| 2024 | $6,130 -8.7% | $274,997 -8.2% |
| 2023 | $6,710 +9.5% | $299,553 +22.9% |
| 2022 | $6,127 | $243,827 +31.8% |
| 2021 | -- | $185,000 |
| 2020 | $4,916 -4.7% | $185,000 -4.2% |
| 2019 | $5,161 +5.3% | $193,099 +9.1% |
| 2018 | $4,899 +1.9% | $176,919 +2.6% |
| 2017 | $4,809 +10.4% | $172,465 +10.1% |
| 2016 | $4,356 +29.9% | $156,626 +12.7% |
| 2015 | $3,354 | $138,943 +16.7% |
| 2014 | $3,354 | $119,100 +6.8% |
| 2013 | -- | $111,500 +0.8% |
| 2012 | -- | $110,600 |
| 2011 | -- | $110,600 -6.8% |
| 2010 | -- | $118,700 -6.2% |
| 2009 | -- | $126,600 -3.6% |
| 2008 | -- | $131,300 +24.3% |
| 2007 | -- | $105,600 +225.9% |
| 2006 | -- | $32,400 |
Find assessor info on the county website
Neighborhood: 76002
Nearby homes
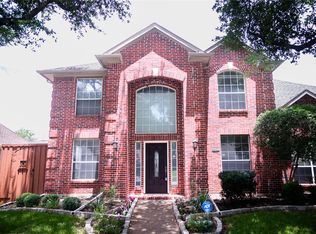
- $499,9994 bd3 ba2.6k sqft4661 Baldwin Ln, Plano, TX 75024For Sale
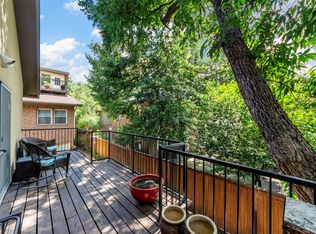
- $--2 bd2 ba1.7k sqft4211 Prescott Ave APT 5, Dallas, TX 75219Sold
- $3,700,0008 bd8 ba7.1k sqft4037 Hawthorne Ave, Dallas, TX 75219New Construction

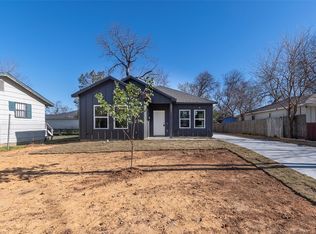
- $--4 bd3 ba1.2k sqft3534 Sidney St, Dallas, TX 75210Sold
- $--2 bd2 ba972 sqft5142 Amesbury Dr APT 116, Dallas, TX 75206Sold
- $--3 bd2 ba1.9k sqft611 Woodacre Dr, Dallas, TX 75241Sold
- $--2 bd1 ba852 sqft2916 Eagle Dr, Dallas, TX 75216Sold
- $--4 bd3 ba1.9k sqft6728 Manitoba Ave, Dallas, TX 75241Sold
- $1,450,0004 bd3 ba2.6k sqft6174 Farnsworth Dr, Dallas, TX 75236For Sale
Nearby schools
GreatSchools rating
- 6/10Winters Elementary SchoolGrades: PK-6Distance: 3.5 mi
- 3/10Winters Junior High SchoolGrades: 7-8Distance: 3.4 mi
- 6/10Winters High SchoolGrades: 9-12Distance: 3.5 mi
Schools provided by the listing agent
- Elementary: Jones
- Middle: James Coble
- High: Timberview
- District: Mansfield ISD
Source: NTREIS. This data may not be complete. We recommend contacting the local school district to confirm school assignments for this home.
Get a cash offer in 3 minutes
Find out how much your home could sell for in as little as 3 minutes with a no-obligation cash offer.
Estimated market value
$294,700
Get a cash offer in 3 minutes
Find out how much your home could sell for in as little as 3 minutes with a no-obligation cash offer.
Estimated market value
$294,700
- Texas
- Runnels County
- Winters
- 76002
- 8012 Stowe Springs Ln
Nearby cities
Nearby zip codes
Other Winters Topics
