
Offering impressive space and versatility in the sought-after Nolen Farm community, this 5-bedroom, 4.5-bath home provides 3,432 sq. ft. of thoughtfully designed living space across two levels. The welcoming foyer opens to a bright, flowing layout ideal for both everyday living and entertaining, with generous gathering spaces and a family room anchored by a cozy fireplace. The kitchen serves as the heart of the home with abundant cabinetry, ample prep space, a pantry, gas cooktop, and easy connection to the surrounding living and dining areas. A main-level bedroom with full bath offers excellent flexibility for guests, a private office, or multigenerational living. Upstairs, the spacious primary suite creates a relaxing retreat, while three additional bedrooms and multiple baths provide room for everyone to spread out. A large bonus room adds even more versatility for recreation, media, or hobbies. Additional highlights include main-level laundry, a covered front porch, attached 3-car garage, and a .24-acre homesite. Nolen Farm residents enjoy access to a community cabana and outdoor pool, among other amenities, creating an inviting neighborhood setting just beyond your doorstep.
Active
$499,500
8013 Kennesaw Dr, Gastonia, NC 28056
5beds
3,432sqft
Single Family Residence
Built in 2025
0.24 Acres Lot
$497,800 Zestimate®
$146/sqft
$-- HOA
What's special
Covered front porchAmple prep spaceMain-level laundryGas cooktopWelcoming foyerBright flowing layoutGenerous gathering spaces
- 21 hours |
- 69 |
- 2 |
Zillow last checked:
Listing updated:
Listed by:
Heather Strowd hstrowd@yahoo.com,
ERA Live Moore
Source: Canopy MLS as distributed by MLS GRID,MLS#: 4414428
Facts & features
Interior
Bedrooms & bathrooms
- Bedrooms: 5
- Bathrooms: 5
- Full bathrooms: 4
- 1/2 bathrooms: 1
- Main level bedrooms: 1
Primary bedroom
- Level: Upper
Bedroom s
- Level: Main
Bedroom s
- Level: Upper
Bedroom s
- Level: Upper
Bedroom s
- Level: Upper
Bathroom full
- Level: Main
Bathroom half
- Level: Main
Bathroom full
- Level: Upper
Bathroom full
- Level: Upper
Bathroom full
- Level: Upper
Bonus room
- Level: Upper
Dining room
- Level: Main
Family room
- Level: Main
Kitchen
- Level: Main
Laundry
- Level: Main
Living room
- Level: Main
Heating
- Forced Air, Natural Gas
Cooling
- Central Air, Dual
Appliances
- Included: Dishwasher, Disposal, Electric Oven, Electric Water Heater, Gas Cooktop, Microwave
- Laundry: Laundry Room, Main Level
Features
- Pantry
- Flooring: Carpet, Laminate, Vinyl
- Has basement: No
- Fireplace features: Family Room
Interior area
- Total structure area: 3,432
- Total interior livable area: 3,432 sqft
- Finished area above ground: 3,432
- Finished area below ground: 0
Property
Parking
- Total spaces: 3
- Parking features: Driveway, Attached Garage, Garage on Main Level
- Attached garage spaces: 3
- Has uncovered spaces: Yes
Features
- Levels: Two
- Stories: 2
- Patio & porch: Covered, Front Porch
- Pool features: Community
Lot
- Size: 0.24 Acres
Details
- Parcel number: 313730
- Zoning: RES
- Special conditions: Standard
Construction
Type & style
- Home type: SingleFamily
- Property subtype: Single Family Residence
Materials
- Brick Partial, Vinyl
- Foundation: Slab
Condition
- New construction: No
- Year built: 2025
Utilities & green energy
- Sewer: Public Sewer
- Water: City
Community & HOA
Community
- Features: Cabana, Sidewalks, Street Lights, Walking Trails
- Subdivision: Nolen Farm
HOA
- Has HOA: Yes
Location
- Region: Gastonia
Financial & listing details
- Price per square foot: $146/sqft
- Tax assessed value: $37,500
- Date on market: 8/15/2026
- Listing terms: Cash,Conventional,FHA,VA Loan
- Road surface type: Concrete, Paved
Estimated market value
$497,800
$473,000 - $523,000
$3,189/mo
Price history
| Date | Event | Price |
|---|---|---|
| 8/15/2026 | Listed for sale | $499,500+4.4%$146/sqft |
Source:  Canopy MLS as distributed by MLS GRID #4414428 Report a problem Canopy MLS as distributed by MLS GRID #4414428 Report a problem | ||
| 8/26/2025 | Sold | $478,500-1.9%$139/sqft |
Source: Canopy MLS as distributed by MLS GRID #4257772 Report a problem | ||
| 7/19/2025 | Price change | $488,000+0.8%$142/sqft |
Source: Canopy MLS as distributed by MLS GRID #4257772 Report a problem | ||
| 7/7/2025 | Price change | $484,000-1%$141/sqft |
Source: Canopy MLS as distributed by MLS GRID #4257772 Report a problem | ||
| 6/24/2025 | Price change | $489,000+0.8%$142/sqft |
Source:  DR Horton Report a problem DR Horton Report a problem | ||
| 6/11/2025 | Price change | $485,000-0.8%$141/sqft |
Source: DR Horton Report a problem | ||
| 5/12/2025 | Listed for sale | $489,000$142/sqft |
Source: Canopy MLS as distributed by MLS GRID #4257772 Report a problem | ||
Public tax history
Tax history is unavailable.
Monthly payment
Est. payment
Payment breakdown
Explore the cost of this home by adjusting the details. Changes won't be saved.Climate risks
Neighborhood: 28056
Nearby schools
GreatSchools rating
- 5/10W A Bess Elementary SchoolGrades: PK-5Distance: 1.3 mi
- 10/10Cramerton Middle SchoolGrades: 6-8Distance: 3.1 mi
- 4/10Forestview High SchoolGrades: 9-12Distance: 1.3 mi
Schools provided by the listing agent
- Elementary: W.A. Bess
- Middle: Cramerton
- High: Forestview
Source: Canopy MLS as distributed by MLS GRID. This data may not be complete. We recommend contacting the local school district to confirm school assignments for this home.
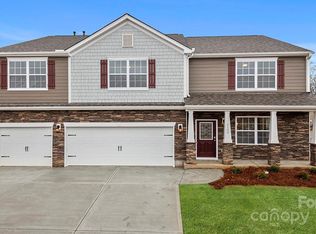
- $488,0005 bd5 ba3.4k sqft8018 Kennesaw Dr, Gastonia, NC 28056Sold
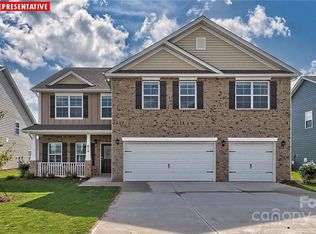
- $483,0005 bd4 ba3.9k sqft7330 Stonehouse Dr, Gastonia, NC 28056Sold
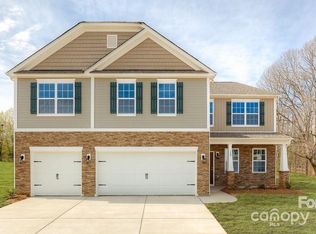
- $494,0005 bd4 ba3.9k sqft8012 Kennesaw Dr, Gastonia, NC 28056Sold
- $480,0005 bd5 ba3.4k sqft8025 Kennesaw Dr, Gastonia, NC 28056Sold
- $515,5705 bd4 ba3.9k sqft7303 Stonehouse Dr, Gastonia, NC 28056Sold
- $388,0004 bd2 ba1.8k sqft9235 Poquoson Dr, Gastonia, NC 28056Sold
- $510,5705 bd4 ba3.9k sqft7336 Stonehouse Dr, Gastonia, NC 28056Sold
- $429,0005 bd3 ba2.4k sqft9229 Poquoson Dr, Gastonia, NC 28056Sold
A local agent can set up tours, give advice and negotiate with sellers.
Similar homes
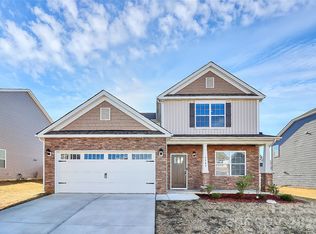
- $400,0004 bd4 ba2.5k sqft7347 Teague Dr, Gastonia, NC 28056For Sale
 MLS ID #4412915, Nikunj Patel, Vimal Realty LLC. Canopy MLS as distributed by MLS GRID
 - $487,5654 bd3 ba2.9k sqft4279 Round Table Dr, Gastonia, NC 28056New Construction
 Canopy MLS as distributed by MLS GRID
 - $490,0003 bd4 ba1.8k sqft5200 Morning Dove Ct, Gastonia, NC 28052New Construction
 MLS ID #4414825, KayLee Dowd, Keller Williams South Park. Canopy MLS as distributed by MLS GRID
 - $487,0004 bd3 ba2.9k sqft4301 Round Table Dr, Gastonia, NC 28056New Construction
 Canopy MLS as distributed by MLS GRID
 - $484,7204 bd3 ba2.6k sqft4243 Round Table Dr, Gastonia, NC 28056New ConstructionCanopy MLS as distributed by MLS GRID
- $477,0004 bd3 ba2.9k sqft4249 Round Table Dr, Gastonia, NC 28056New ConstructionCanopy MLS as distributed by MLS GRID
- $479,0004 bd3 ba2.9k sqft4151 Round Table Dr, Gastonia, NC 28056New ConstructionCanopy MLS as distributed by MLS GRID
- $365,0003 bd3 ba3k sqft1016 Sweetgum St, Gastonia, NC 28054For SaleMLS ID #4403681, Rebekah Isenhour, Berkshire Hathaway HomeServices Carolinas Realty. Canopy MLS as distributed by MLS GRID
- $500,0005 bd4 ba3k sqft2176 Windley Dr, Gastonia, NC 28054For SaleMLS ID #4397911, Shawn Gerald, Lifestyle International Realty. Canopy MLS as distributed by MLS GRID
- $478,0004 bd3 ba2.6k sqft4273 Round Table Dr, Gastonia, NC 28056New ConstructionCanopy MLS as distributed by MLS GRID
- $455,9904 bd3 ba2.6k sqft3989 Guinevere Dr, Gastonia, NC 28056New ConstructionMLS ID #4395454, Maria Wilhelm, DR Horton Inc. Canopy MLS as distributed by MLS GRID
- $458,1954 bd3 ba2.4k sqft4181 Round Table Dr, Gastonia, NC 28056New ConstructionCanopy MLS as distributed by MLS GRID
- $459,2454 bd3 ba2.4k sqft4231 Round Table Dr, Gastonia, NC 28056New ConstructionCanopy MLS as distributed by MLS GRID
- $449,0004 bd3 ba2.2k sqft4285 Round Table Dr, Gastonia, NC 28056New ConstructionCanopy MLS as distributed by MLS GRID
- $399,0005 bd3 ba2.8k sqft3356 Colorado Blue Ct, Gastonia, NC 28056New ConstructionCanopy MLS as distributed by MLS GRID
- $379,0005 bd3 ba2.8k sqft3352 Colorado Blue Ct, Gastonia, NC 28056New ConstructionCanopy MLS as distributed by MLS GRID
- $417,0004 bd3 ba2.2k sqft4175 Round Table Dr, Gastonia, NC 28056New ConstructionCanopy MLS as distributed by MLS GRID
- $339,4303 bd3 ba1.9k sqft7274 Yardley St, Gastonia, NC 28056New ConstructionCanopy MLS as distributed by MLS GRID
- $365,9803 bd3 ba1.9k sqft7263 Yardley St, Gastonia, NC 28056New ConstructionCanopy MLS as distributed by MLS GRID
- $359,3404 bd2 ba1.7k sqft3615 Honey Locust Ln, Gastonia, NC 28056New ConstructionMLS ID #4375984, Maria Wilhelm, DR Horton Inc. Canopy MLS as distributed by MLS GRID
