Skip main navigation
Off market
  • Price Unknown

    8014 Links Way, Regina, SK S4Y 1A8

    3beds
    4baths
    1,649sqft
    Single Family Residence
    Built in 2007
    5,227 Square Feet Lot
    $-- Zestimate®
    C$--/sqft
    C$2,692 Estimated rent

    Home value

    Not available

    Estimated sales range

    Not available

    Not available

    Loading
    Loading...

    Owner options

    List your home for rent

    C$2,692/mo

    Rent Zestimate®

    Find your next renter with Zillow Rental Manager. Plus, with online applications, you can quickly screen prospective tenants – for free.

    Learn more

    C$2,692/mo

    Rent Zestimate®

    Refinance and save

    Refinancing to a lower rate could help reduce your monthly payments and save thousands over the life of the loan.

    See today's rates

    Explore your selling options

    Work with a Zillow partner agent

    Leverage their expertise and Zillow's premium Showcase listings to get your home seen by more buyers.

    Get started

    List with your own agent

    Get your home in front of millions of buyers by listing it on Zillow.

    Learn how to do it

    Sell it yourself

    Take full control of how buyers see your home on Zillow by listing For Sale by Owner (FSBO).

    List your home

    What's special

    New subway tile backsplashBeautiful maple hardwood stairsHigh efficiency furnaceAir conditioningAir exchanger

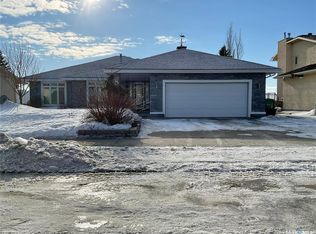
    Yakebovich built and beautifully maintained 1,650 sq. ft. two-storey home built in 2007. Thoughtfully designed with an elegant designer's touch throughout. This exceptional property offers quality finishes & an ideal location just steps from a park and play structure. The main floor welcomes you with a spacious foyer featuring a built-in maple bench that opens into a bright, open concept kitchen, dining, and living area. Large windows help enhance the sense of space, while the living room is equipped with built-in speakers and a cozy gas fireplace surrounded by custom cabinetry. The kitchen showcases maple cabinetry with crown moulding, a large island, new subway tile back splash & gas stove in 2021, new dishwasher 2023, corner sink, with views to the backyard, & excellent functionality for everyday living and entertaining. Completing the main level is a convenient powder room with vanity, as well as a laundry area located just off the insulated & heated garage. The garage is heated with natural gas, features its own electrical panel, & is equipped with a Level 2 EV charging plug. An additional bonus is the RV parking space beside the home. Beautiful maple hardwood stairs lead to the fully developed basement that offers a versatile layout including a dedicated office space, a spacious recreation room with a wet bar, island, & lower cabinetry. The upper cabinets feature glass doors with integrated lighting. A suspended ceiling allows for easy access to utilities, & a separate storage room that is currently set up as a private retreat. Additional highlights include, floor truss system, updated light fixtures and faucets, triple pane windows on the upper two levels, shingles protection treatment 2021, a high efficiency furnace, air conditioning, air exchanger, hot tub cover 2023 & control panel 2025 & water heater 2025. A privacy wall installed on deck & around the hot tub. This is the perfect family home with a location that truly checks all the boxes.

    This property is off market, which means it's not currently listed for sale or rent on Zillow. This may be different from what's available on other websites or public sources.

    Zillow last checked:

    Source: Century 21 Canada,MLS®#: SK027660MLS Logo

    Facts & features

    Interior

    Bedrooms & bathrooms
    • Bedrooms: 3
    • Bathrooms: 4
    Heating
    • Has Heating (Unspecified Type)
    Features
    • Basement: yes
    • Has fireplace: Yes
    Interior area
    • Total structure area: 1,649
    • Total interior livable area: 1,649 sqft

    Property

    Parking
    • Parking features: 2 CAR ATTACHED, 2 CAR ATTACHED
    Lot
    • Size: 5,227 Square Feet

    Construction

    Type & style
    • Home type: SingleFamily
    • Property subtype: Single Family Residence
    Condition
    • Year built: 2007

    Community & HOA

    Community
    • Subdivision: Fairways West
    Location
    • Region: Regina

    Financial & listing details

    • Date on market: 1/31/2026
    • Lease term: Contact For Details

    Price history

    Price history is unavailable.

    Public tax history

    Tax history is unavailable.

    Neighborhood: Prairie View

    Nearby schools

    GreatSchools rating

    No schools nearby

    We couldn't find any schools near this home.