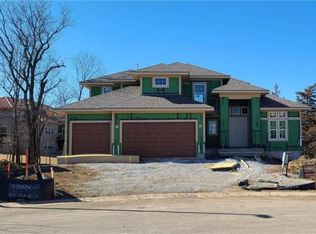
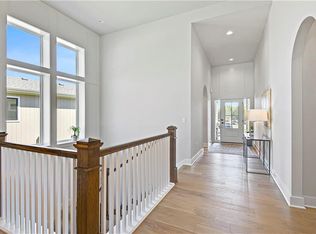
Sold Before Processed - Custom Build Job - Step inside the stunning Solaia II, a brand new reverse 1.5 story plan by SAB Homes, beautifully situated on Lot 47 in the sought-after new phase of Bristol Highlands The Ridge. This spacious 4-Bedroom, 3-Bathroom home offers 2,871 square feet of expertly designed living space. From the moment you enter, you'll appreciate the thoughtful layout, including a main-level primary suite, large walk-in pantry and convenient laundry room. Perfect for entertaining or relaxing, the open main floor flows seamlessly to a covered deck, while the finished walkout lower level features additional bedrooms, a large recreation space with bar and access to a covered patio. A 4-car tandem garage completes this home, offering ample space for toys and storage! Bristol Highlands will include a future resort-style pool, clubhouse, pickleball, and walking trails. With easy access to to nearby parks, trails, shopping, dining and golf courses, as well as the top-rated Mill Valley High School, you'll experience the best Shawnee has to offer in Johnson County for community, comfort and convenience. Photos & Virtual Tour are of the model home.
Pending
$836,675
8014 Marion St, Shawnee, KS 66220
4beds
2,871sqft
Single Family Residence
Built in 2026
0.33 Acres Lot
$-- Zestimate®
$291/sqft
$81/mo HOA
What's special
- 166 days
- 12
- 0
Zillow last checked:
Listing updated:
Listed by:
Rob Lacy 913-609-2825,
Weichert, Realtors Welch & Co.,
Heather Brulez 913-948-3918,
Weichert, Realtors Welch & Co.
Source: Heartland MLS as distributed by MLS GRID,MLS#: 2618455
Facts & features
Interior
Bedrooms & bathrooms
- Bedrooms: 4
- Bathrooms: 3
- Full bathrooms: 3
Primary bedroom
- Level: First
Bedroom 2
- Level: First
Bedroom 3
- Level: Lower
Bedroom 4
- Level: Lower
Primary bathroom
- Level: First
Bathroom 2
- Level: First
Bathroom 3
- Level: Lower
Breakfast room
- Level: First
Kitchen
- Level: First
Recreation room
- Level: Lower
Heating
- Forced Air
Cooling
- Electric
Appliances
- Included: Cooktop, Dishwasher, Exhaust Fan, Humidifier, Microwave, Built-In Oven, Gas Range, Stainless Steel Appliance(s)
- Laundry: Main Level
Features
- Custom Cabinets, Kitchen Island, Painted Cabinets, Pantry, Vaulted Ceiling(s), Walk-In Closet(s), Wet Bar
- Flooring: Carpet, Tile, Wood
- Windows: Thermal Windows
- Basement: Finished,Walk-Out Access
- Number of fireplaces: 1
- Fireplace features: Gas, Great Room
Interior area
- Total structure area: 2,871
- Total interior livable area: 2,871 sqft
- Finished area above ground: 1,717
- Finished area below ground: 1,154
Property
Parking
- Total spaces: 3
- Parking features: Attached, Garage Faces Front
- Attached garage spaces: 3
Features
- Patio & porch: Deck- Covered, Covered
Lot
- Size: 0.33 Acres
- Features: Sprinkler-In Ground
Details
- Parcel number: QP076600000047
Construction
Type & style
- Home type: SingleFamily
- Architectural style: Traditional
- Property subtype: Single Family Residence
Materials
- Frame, Stone Trim
- Roof: Composition
Condition
- Under Construction
- New construction: Yes
- Year built: 2026
Details
- Builder model: Solaia II
- Builder name: SAB Homes
Utilities & green energy
- Sewer: Public Sewer
- Water: Public
Green energy
- Energy efficient items: Appliances, HVAC, Doors, Thermostat, Windows
Community & HOA
Community
- Security: Smoke Detector(s)
- Subdivision: Bristol Highlands
HOA
- Has HOA: Yes
- Amenities included: Clubhouse, Pickleball Court(s), Play Area, Pool
- Services included: Curbside Recycle, Trash
- HOA fee: $975 annually
- HOA name: Bristol Highlands, LLC
Location
- Region: Shawnee
Financial & listing details
- Price per square foot: $291/sqft
- Annual tax amount: $11,435
- Date on market: 5/5/2026
- Listing terms: Cash,Conventional
- Ownership: Private
- Road surface type: Paved
Estimated market value
Not available
Estimated sales range
Not available
Not available
Price history
| Date | Event | Price |
|---|---|---|
| 5/5/2026 | Pending sale | $836,675$291/sqft |
Source:  Heartland MLS as distributed by MLS GRID #2618455 Report a problem Heartland MLS as distributed by MLS GRID #2618455 Report a problem | ||
Public tax history
Tax history is unavailable.
Monthly payment
Est. payment
Payment breakdown
Explore the cost of this home by adjusting the details. Changes won't be saved.Climate risks
Neighborhood: 66220
Nearby schools
Schools provided by the listing agent
- Elementary: Horizon
- Middle: Mill Creek
- High: Mill Valley
Source: Heartland MLS as distributed by MLS GRID. This data may not be complete. We recommend contacting the local school district to confirm school assignments for this home.

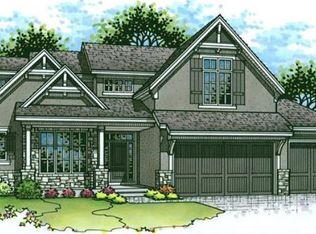
Similar homes
- $739,8004 bd3 ba3.2k sqft22085 W 93rd Ter, Lenexa, KS 66220New Construction
 MLS ID #2612138, Teresa Acklin, Prime Development Land Co LLC. Heartland MLS as distributed by MLS GRID
 - $824,9505 bd4 ba3k sqft21111 W 81st Ter, Lenexa, KS 66220New Construction
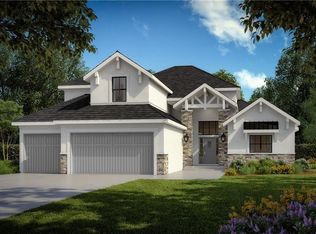 MLS ID #2630407, Heather Brulez, Weichert, Realtors Welch & Co.. Heartland MLS as distributed by MLS GRID
 - $940,1604 bd4 ba2.8k sqft21913 W 99th Ter, Lenexa, KS 66220New Construction
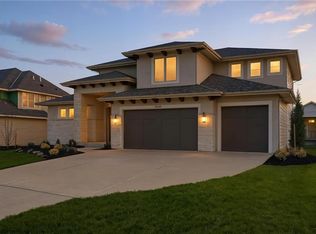 MLS ID #2584818, John Kroeker, Weichert, Realtors Welch & Co.. Heartland MLS as distributed by MLS GRID
 - $896,6924 bd4 ba3.2k sqft25086 W 98th Pl, Lenexa, KS 66227New Construction
 MLS ID #2620653, Debbie Sinclair, Prime Development Land Co LLC. Heartland MLS as distributed by MLS GRID
