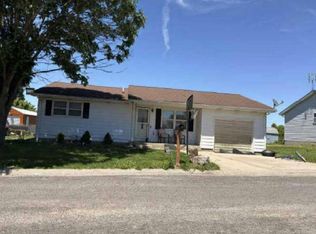
This 1150 square foot single family home has 3 bedrooms and 1.0 bathrooms. This home is located at 8014 N Humbert Rd, Brighton, IL 62012.
Foreclosed
Est. $157,100
8014 N Humbert Rd, Brighton, IL 62012
3beds
1,150sqft
SingleFamily
Built in 1950
2.4 Acres Lot
$157,100 Zestimate®
$137/sqft
$-- HOA
Overview
- 29 days
- 14
- 1
Facts & features
Interior
Bedrooms & bathrooms
- Bedrooms: 3
- Bathrooms: 1
- Full bathrooms: 1
- Main level bathrooms: 1
- Main level bedrooms: 3
Heating
- Forced air, Electric
Cooling
- Central
Features
- Has fireplace: Yes
- Fireplace features: Wood Burning, Living Room
Interior area
- Structure area source: County Records
- Total interior livable area: 1,150 sqft
Property
Parking
- Total spaces: 1
- Parking features: Garage - Attached
Features
- Exterior features: Vinyl
Lot
- Size: 2.4 Acres
- Features: Corner Lot
Details
- Additional structures: Barn(s), Garage(s), Outbuilding, Second Garage, Pole Barn(s), Metal Building, RV/Boat Storage
- Parcel number: 241011104401011
- Special conditions: Sale
Construction
Type & style
- Home type: SingleFamily
- Architectural style: Ranch, 1 STORY
Materials
- Frame
- Foundation: Crawl/Raised
Condition
- Year built: 1950
Utilities & green energy
- Sewer: Septic
- Water: Public
Community & HOA
Location
- Region: Brighton
Financial & listing details
- Price per square foot: $137/sqft
- Tax assessed value: $113,520
- Annual tax amount: $1,048
Foreclosure details
Estimated market value
$157,100
$138,000 - $171,000
$1,359/mo
Price history
| Date | Event | Price |
|---|---|---|
| 9/8/2026 | Sold | $171,338+22.5%$149/sqft |
Source: Public Record Report a problem | ||
| 1/25/2021 | Listing removed | $139,900$122/sqft |
Source:  MARIS #20085272 Report a problem MARIS #20085272 Report a problem | ||
| 1/15/2021 | Price change | $139,900-6.1%$122/sqft |
Source: Barbier Agency #20085272 Report a problem | ||
| 11/30/2020 | Listed for sale | $149,000+52.8%$130/sqft |
Source: Barbier Agency #20085272 Report a problem | ||
| 10/30/2006 | Sold | $97,500$85/sqft |
Source: Public Record Report a problem | ||
Public tax history
| Year | Property taxes | Tax assessment |
|---|---|---|
| 2024 | $1,048 -3.4% | $37,840 +8.3% |
| 2023 | $1,085 -2.5% | $34,940 +9.4% |
| 2022 | $1,113 -3.9% | $31,950 +6.3% |
| 2021 | $1,158 -0.4% | $30,050 +2.2% |
| 2020 | $1,162 -5% | $29,400 +2.7% |
| 2019 | $1,223 | $28,630 +4.5% |
| 2018 | -- | $27,410 |
| 2017 | $1,271 +16.9% | $27,410 |
| 2016 | $1,087 | $27,410 +3.2% |
| 2015 | $1,087 | $26,550 |
| 2014 | $1,087 | $26,550 |
| 2013 | $1,087 | $26,550 -4.4% |
| 2012 | -- | $27,780 |
| 2011 | -- | $27,780 -1.7% |
| 2010 | -- | $28,260 +3% |
| 2009 | -- | $27,450 +8.6% |
| 2007 | -- | $25,280 +5.6% |
| 2005 | -- | $23,940 +10.6% |
| 2004 | $1,152 +3.3% | $21,650 +3.5% |
| 2003 | $1,116 +10.4% | $20,910 +4.2% |
| 2002 | $1,011 | $20,070 +6.2% |
| 2001 | -- | $18,890 +2.2% |
| 2000 | $956 | $18,480 |
Find assessor info on the county website
Monthly payment
Climate risks
Neighborhood: 62012
Nearby schools
Schools provided by the listing agent
- Elementary: ALTON DIST 11
- Middle: ALTON DIST 11
- High: Alton
- District: Alton DIST 11
Source: The MLS. This data may not be complete. We recommend contacting the local school district to confirm school assignments for this home.
Similar homes
- $--3 bd1 ba1.1k sqft215 South St, Brighton, IL 62012Auction
 Xome
Xome - $--3 bd2 ba910 sqft34172 Teakwood Pl, Brighton, IL 62012Auction
 Auction.com 1
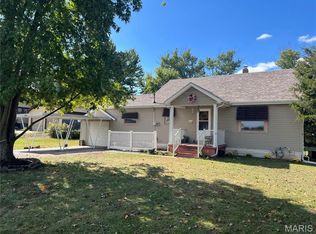
 - $157,9002 bd1 ba1k sqft4466 Fosterburg Rd, Alton, IL 62002For Sale
 MLS ID #26063034, Ralph G Paslay, Coldwell Banker Paslay Realtor. MARIS
 - $--3 bd1 ba888 sqft625 Saint Paul Dr, Godfrey, IL 62035Auction
 Auction.com 2
 - $159,0002 bd1 ba866 sqft706 S Maple St, Brighton, IL 62012For SaleMLS ID #26048278, Jared D Childress, Market Pro Realty, Inc. MARIS
- $144,9002 bd1 ba1k sqft7220 Ingham Ln, Godfrey, IL 62035For SaleMLS ID #26053069, Amanda Smith, Tarrant and Harman Real Estate and Auction Co. MARIS
- $152,4003 bd2 ba1.2k sqft515 Mobile St, Brighton, IL 62012For SaleMLS ID #26054548, Becky A McGowen, Landmark Realty. MARIS
- $139,9003 bd1 ba1.2k sqft2431 N Henry St, Alton, IL 62002For SaleMLS ID #26060156, Jennifer A Farris, Wooff Realtors. MARIS
- $150,0003 bd3 ba1.3k sqft2108 Main St, Alton, IL 62002For SaleMLS ID #26059420, Nick Kuhn, H3 Capital Real Estate, Llc. MARIS
- $195,0003 bd2 ba1.2k sqft524 Pearl St, Godfrey, IL 62035For SaleMLS ID #26054413, Michelle R Hampsey, Keller Williams Marquee. MARIS
- $164,9003 bd1 ba1.2k sqft1218 Douglas St, Alton, IL 62002For SaleMLS ID #26058008, Amy C Hillery, Landmark Realty. MARIS
- $115,0003 bd1 ba1k sqft1726 Alby St, Alton, IL 62002For SaleMLS ID #26063258, Lisa R Funk, RE/MAX Alliance. MARIS
- $225,0003 bd2 ba1.4k sqft4620 N Alby Rd, Godfrey, IL 62035For SaleMLS ID #26061763, James D Roe, Landmark Realty. MARIS
- $185,0003 bd1 ba1.5k sqft2131 Wyckoff St, Alton, IL 62002For SaleMLS ID #26062264, Teresa L Schnettgoecke, Tarrant and Harman Real Estate and Auction Co. MARIS
- $149,9003 bd1 ba1.5k sqft3019 Brown St, Alton, IL 62002For SaleMLS ID #26037371, Nicholas Schranck, Landmark Realty. MARIS
