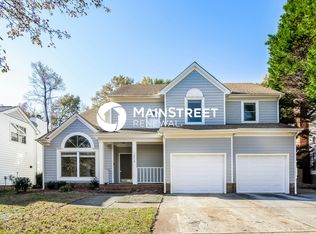
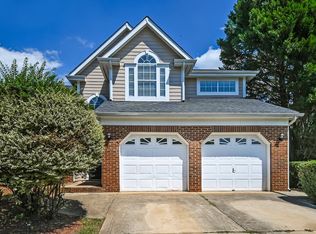
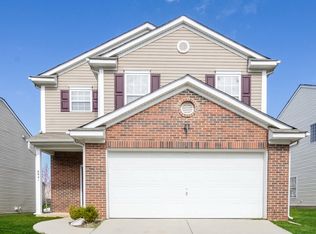
Luxury Resort Style Living in this beautiful one-story home offers the perfect blend of luxury, comfort, and low-maintenance living with lawn care included. Residents enjoy exceptional resort-style amenities including a clubhouse, swimming pool, fitness center, lake access with paddle launch, tennis and pickleball courts and scenic walking trails. Inside this beautiful home, you'll find an open-concept floor plan featuring durable luxury vinyl plank flooring throughout. The gourmet kitchen is designed to impress with stainless steel appliances, a gas cooktop, granite countertops, tile backsplash, an oversized center island, and a spacious walk-in pantry ideal for entertaining and everyday living. The private primary suite features a large walk-in closet, dual vanities, and a spa-inspired tiled walk-in shower. Three additional bedrooms provide flexibility for family, guests, or a home office and share a beautifully appointed full bath with a walk-in tiled shower. A spacious laundry room adds everyday convenience, while the covered rear patio provides the perfect place to relax or entertain outdoors. Conveniently located with easy access to I-77, I-85, and I-485, this home is just 12 minutes from Uptown Charlotte and minutes from Lake Norman, UNC Charlotte, shopping, dining, and major employment centers. No cats. Up to two small dogs will be considered with a nonrefundable pet fee. Schedule your showing today and experience upscale living in one of the area's most desirable communities.
House for rent
Accepts Zillow applications
$3,200/moFees may apply
8016 Brookbank Dr, Charlotte, NC 28269
4beds
2,043sqft
Price may not include required fees and charges. Learn more|
Singlefamily
Available now
Small dogs OK
Air conditioner, central air
In unit laundry
2 Garage spaces parking
Central, natural gas
What's special
Gourmet kitchenSpa-inspired tiled walk-in showerOversized center islandGranite countertopsSpacious laundry roomGas cooktopTile backsplash
- 17 days |
- -- |
- -- |
Zillow last checked:
Listing updated:
Travel times
Facts & features
Interior
Bedrooms & bathrooms
- Bedrooms: 4
- Bathrooms: 3
- Full bathrooms: 2
- 1/2 bathrooms: 1
Heating
- Central, Natural Gas
Cooling
- Air Conditioner, Central Air
Appliances
- Included: Dishwasher, Dryer, ENERGY STAR Qualified Refrigerator, Garbage Disposal, Gas Oven, Gas Range, Microwave Oven, Washer
- Laundry: In Unit, Laundry Room
Features
- Contact manager
- Has fireplace: Yes
Interior area
- Total interior livable area: 2,043 sqft
Property
Parking
- Total spaces: 2
- Parking features: Garage
- Has garage: Yes
- Details: Contact manager
Features
- Exterior features: Playground, Tennis Court(s), Walk In Closet
- Pool features: Outdoor Community Pool
Lot
- Features: Level
Details
- Additional structures: Garage(s), Tennis Court(s)
- Parcel number: 04306544
Construction
Type & style
- Home type: SingleFamily
- Architectural style: Transitional
- Property subtype: SingleFamily
Materials
- Roof: Architectural Shingle
Condition
- Year built: 2023
Community & HOA
Community
- Features: Clubhouse, Fitness Center, Playground, Tennis Court(s)
HOA
- Amenities included: Clubhouse, Fitness Center, Playground, Tennis Court(s)
Location
- Region: Charlotte
Financial & listing details
- Lease term: 12 Months
Nearby apartments for rent

Price history
| Date | Event | Price |
|---|---|---|
| 8/8/2026 | Listed for rent | $3,200$2/sqft |
Source: Zillow Rentals Report a problem | ||
| 5/7/2025 | Listing removed | $579,900$284/sqft |
Source:  Canopy MLS as distributed by MLS GRID #4240255 Report a problem Canopy MLS as distributed by MLS GRID #4240255 Report a problem | ||
| 4/24/2025 | Price change | $579,900-1.7%$284/sqft |
Source: Canopy MLS as distributed by MLS GRID #4240255 Report a problem | ||
| 3/28/2025 | Listed for sale | $589,900-1.7%$289/sqft |
Source: Canopy MLS as distributed by MLS GRID #4240255 Report a problem | ||
| 3/27/2025 | Listing removed | $599,999$294/sqft |
Source: Canopy MLS as distributed by MLS GRID #4216109 Report a problem | ||
| 3/16/2025 | Price change | $599,999-2.4%$294/sqft |
Source: Canopy MLS as distributed by MLS GRID #4216109 Report a problem | ||
| 3/7/2025 | Price change | $615,000-0.8%$301/sqft |
Source: Canopy MLS as distributed by MLS GRID #4216109 Report a problem | ||
| 2/22/2025 | Listed for sale | $620,000+10.7%$303/sqft |
Source: Canopy MLS as distributed by MLS GRID #4216109 Report a problem | ||
| 2/22/2024 | Sold | $560,000$274/sqft |
Source: Public Record Report a problem | ||
Neighborhood: West Sugar Creek-W T Harris Bl
Nearby schools
GreatSchools rating
- 4/10David Cox Road ElementaryGrades: PK-5Distance: 0.8 mi
- 2/10Ridge Road Middle SchoolGrades: 6-8Distance: 4.3 mi
- 4/10Mallard Creek HighGrades: 9-12Distance: 3.5 mi