Beautifully remodeled single-story on a quiet Vintage Park cul-de-sac. This turnkey 3-bed, 2-bath features new luxury vinyl plank flooring, fresh paint, a quartz kitchen with new shaker cabinetry, and two fully renovated baths. New water heater, new windows, central heat/air, and a two-car garage. Low-maintenance paver patio out back.Comes with 2 year roof certification. Move-in ready!
Contingent - show
$479,900
8016 Willys Ct, Sacramento, CA 95828
3beds
1,225sqft
:
Get pre-qualified$3,154/mo
Single Family Residence
Built in 1986
5,022 Square Feet Lot
$473,700 Zestimate®
$392/sqft
$-- HOA
What's special
Two-car garageFresh paintNew windowsLow-maintenance paver patioQuartz kitchenTwo fully renovated bathsNew shaker cabinetry
- 9 days |
- 424 |
- 29 |
Likely to sell faster than
Zillow last checked:
Listing updated:
Listed by:
Pratik Pathapati DRE #02068303 916-220-1480,
Realty One Group Complete
Source: MetroList Services of CA,MLS#: 226090454Originating MLS: MetroList Services, Inc.
Facts & features
Interior
Bedrooms & bathrooms
- Bedrooms: 3
- Bathrooms: 2
- Full bathrooms: 2
Dining room
- Features: Breakfast Nook, Dining/Living Combo
Kitchen
- Features: Breakfast Area, Quartz Counter
Heating
- Central
Cooling
- Ceiling Fan(s), Central Air
Appliances
- Included: Dishwasher, Disposal, Free-Standing Electric Range
- Laundry: Hookups Only, In Kitchen, Inside
Features
- Flooring: Luxury Vinyl Plank
- Number of fireplaces: 1
- Fireplace features: Brick
Interior area
- Total structure area: 0
- Total interior livable area: 1,225 sqft
Property
Parking
- Total spaces: 2
- Parking features: Garage Door Opener, Garage Faces Front
- Garage spaces: 2
Lot
- Size: 5,022 Square Feet
- Features: Cul-De-Sac
Details
- Parcel number: 11505900140000
- Zoning: RD-7
- Special conditions: Other
Construction
Type & style
- Home type: SingleFamily
- Property subtype: Single Family Residence
Materials
- Stucco, Frame
- Foundation: Slab
- Roof: Shingle
Condition
- Year built: 1986
Utilities & green energy
- Electric: 3 Phase, 220 Volts in Kitchen
- Sewer: Public Sewer
- Water: Public
- Utilities for property: Cable Available, Internet Available
Community & HOA
Location
- Region: Sacramento
Financial & listing details
- Price per square foot: $392/sqft
- Tax assessed value: $312,341
- Annual tax amount: $3,486
- Price range: $479.9K - $479.9K
- Date on market: 7/16/2026
Estimated market value
$473,700
$450,000 - $497,000
$2,364/mo
Price history
| Date | Event | Price |
|---|---|---|
| 7/16/2026 | Listed for sale | $479,900+41.1%$392/sqft |
Source: MetroList Services of CA #226090454 Report a problem | ||
| 4/9/2026 | Sold | $340,000-25.3%$278/sqft |
Source: Public Record Report a problem | ||
| 9/1/2025 | Listing removed | $455,000$371/sqft |
Source: MetroList Services of CA #225021222 Report a problem | ||
| 3/3/2025 | Listed for sale | $455,000+58.8%$371/sqft |
Source: MetroList Services of CA #225021222 Report a problem | ||
| 12/5/2018 | Sold | $286,500-1.2%$234/sqft |
Source: MetroList Services of CA #18073584 Report a problem | ||
| 11/8/2018 | Pending sale | $289,900$237/sqft |
Source: Intero Real Estate Services #18073584 Report a problem | ||
| 10/26/2018 | Listed for sale | $289,900+59.3%$237/sqft |
Source: Intero Real Estate Services #18073584 Report a problem | ||
| 10/15/2018 | Sold | $182,000$149/sqft |
Source: Public Record Report a problem | ||
Public tax history
| Year | Property taxes | Tax assessment |
|---|---|---|
| 2025 | $3,486 +1.6% | $312,341 +2% |
| 2024 | $3,430 +2.5% | $306,218 +2% |
| 2023 | $3,345 +1.7% | $300,215 +2% |
| 2022 | $3,289 +1.1% | $294,329 +2% |
| 2021 | $3,253 +1.3% | $288,558 +1% |
| 2020 | $3,210 +1.8% | $285,600 +2% |
| 2019 | $3,152 +32.2% | $280,000 +33.8% |
| 2018 | $2,384 +1.7% | $209,221 +2% |
| 2017 | $2,344 +5.2% | $205,120 +2% |
| 2016 | $2,229 +3.5% | $201,099 +1.5% |
| 2015 | $2,154 | $198,080 +2% |
| 2014 | $2,154 | $194,201 +0.5% |
| 2013 | -- | $193,324 +11.9% |
| 2012 | -- | $172,810 -7% |
| 2011 | -- | $185,819 +0.8% |
| 2010 | -- | $184,431 +1.8% |
| 2008 | -- | $181,246 +2% |
| 2007 | -- | $177,693 +2% |
| 2006 | -- | $174,210 +2% |
| 2005 | -- | $170,795 +2% |
| 2004 | -- | $167,447 +1.9% |
| 2003 | -- | $164,379 +8% |
| 2002 | -- | $152,224 +15.3% |
| 2001 | -- | $132,000 +23.7% |
| 2000 | -- | $106,749 |
Find assessor info on the county website
Monthly payment
Est. payment
Payment breakdown
Explore the cost of this home by adjusting the details. Changes won't be saved.Climate risks
Neighborhood: 95828
Nearby schools
GreatSchools rating
- 7/10Mary Tsukamoto Elementary SchoolGrades: K-6Distance: 0.3 mi
- 4/10T. R. Smedberg Middle SchoolGrades: 7-8Distance: 1.9 mi
- 8/10Sheldon High SchoolGrades: 9-12Distance: 1.9 mi
- $508,9004 bd2 ba1.5k sqft8012 Willys Ct, Sacramento, CA 95828Off Market
- $448,5003 bd2 ba1.3k sqft8018 Willys Ct, Sacramento, CA 95828Off Market
- $475,0003 bd2 ba1.3k sqft8010 Willys Ct, Sacramento, CA 95828Sold

- $441,6003 bd2 ba1.2k sqft8022 Willys Ct, Sacramento, CA 95828Off Market
- $463,4003 bd2 ba1.3k sqft8723 Cord Way, Sacramento, CA 95828Off Market
- $447,1003 bd2 ba1.2k sqft8727 Cord Way, Sacramento, CA 95828Off Market
- $441,8003 bd2 ba1.2k sqft8719 Cord Way, Sacramento, CA 95828Off Market
- $500,8004 bd3 ba1.5k sqft8731 Cord Way, Sacramento, CA 95828Off Market
A local agent can set up tours, give advice and negotiate with sellers.
Similar homes
- $485,0003 bd2 ba1.4k sqft8758 Lemas Rd, Sacramento, CA 95828For Sale
 MLS ID #226083882, Jay Dehkordi. MetroList Services of CA
 - $490,0003 bd2 ba1.5k sqft8652 Nash Way, Sacramento, CA 95828For Sale
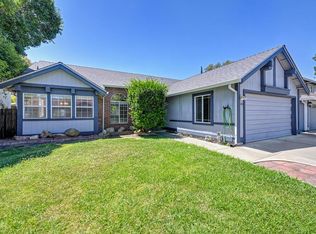 MLS ID #226087721, Brian Perry. MetroList Services of CA
 - $449,8883 bd2 ba1.3k sqft8617 Tiogawoods Dr, Sacramento, CA 95828For Sale
 MLS ID #226089286, Lynda Chac. MetroList Services of CA
 - $513,9003 bd2 ba1.2k sqft8634 New Island Way, Sacramento, CA 95828For Sale
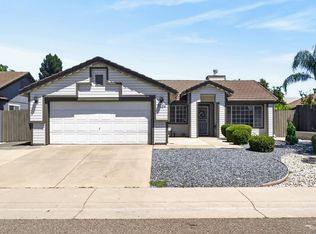 MLS ID #226090472, Joshua Melano. MetroList Services of CA
 - $499,9004 bd2 ba1.6k sqft7244 Hayward Dr, Sacramento, CA 95828For SaleMLS ID #ML82055368, Gurpriit Atwal. MLSListings Inc
- $465,0003 bd2 ba1.6k sqft7804 McClintock Way, Sacramento, CA 95828For SaleMLS ID #226092175, Lisa Soltesz. MetroList Services of CA
- $459,0003 bd3 ba1.5k sqft8155 Weeping Willow Ln, Sacramento, CA 95828For SaleMLS ID #226085082, Crystal Lopez. MetroList Services of CA
- $449,0003 bd2 ba1.4k sqft6826 Ewing Way, Sacramento, CA 95828For SaleMLS ID #226093188, Nikki Nguyen. MetroList Services of CA
- $459,0003 bd2 ba1.2k sqft7839 Edenwood Ct, Sacramento, CA 95828For SaleMLS ID #226067974, Ramen Lal. MetroList Services of CA
- $559,0003 bd2 ba1.8k sqft8809 Bridalsmith Dr, Sacramento, CA 95828For SaleMLS ID #226086379, Jennifer Hawkins. MetroList Services of CA
- $445,0003 bd2 ba1.2k sqft7721 Temwoods Way, Sacramento, CA 95828For SaleMLS ID #226090332, Ramen Lal. MetroList Services of CA
- $--3 bd2 ba1.4k sqft8441 Auberry Dr, Sacramento, CA 95828AuctionServiceLink Auction
- $525,0003 bd3 ba1.6k sqft7938 Bucks Harbor Way, Sacramento, CA 95828For SaleMLS ID #226056862, Praney Nand. MetroList Services of CA
- $450,0004 bd2 ba1.5k sqft8116 Steinbeck Way, Sacramento, CA 95828For SaleMLS ID #226085881, Rick Singh. MetroList Services of CA
- $--3 bd2 ba1.6k sqft7777 Finnhorse Way, Sacramento, CA 95828AuctionAuction.com 2
- $425,0004 bd2 ba1.4k sqft7905 Scottsdale Dr, Sacramento, CA 95828For SaleMLS ID #226093725, Allen Wong. MetroList Services of CA
- $499,9993 bd2 ba1.1k sqft8438 Cold Water Ct, Elk Grove, CA 95624For SaleMLS ID #226092699, Marquel Kemp. MetroList Services of CA
- $420,0003 bd2 ba1.3k sqft8617 Oldwoods Way, Sacramento, CA 95828For SaleMLS ID #226053702, Dana LeCompte. MetroList Services of CA
- $408,9502 bd2 ba1k sqft8425 Vintage Park Dr, Sacramento, CA 95828For SaleMLS ID #226094331, Cyndi Sheng. MetroList Services of CA
- $449,0004 bd2 ba1.5k sqft8277 Southfields Cir, Sacramento, CA 95828For SaleMLS ID #226080609, Vanny Ouch. MetroList Services of CA
Local buyer's agents are ready to help
