Discover an inviting residential property at 7905 Scottsdale Dr, Sacramento, CA, ready for you to move in and begin your next chapter. This ranch-style home offers a seamless blend of comfort and convenience, designed for relaxed living. The kitchen, featuring a practical peninsula, flows openly into the family room, creating an expansive area for everyday life and entertaining. The bathroom provides a walk-in shower, offering a refreshing and accessible experience. Step outside to a private yard, perfect for outdoor enjoyment and relaxation. An attached garage provides convenience and additional storage, while a dedicated back yard patio offers an ideal space for al fresco dining or simply unwinding. This property presents an exceptional opportunity to embrace a comfortable and convenient lifestyle. Property is located within the Elk Grove School District, and it has been recently renovated. The all-new kitchen sporting a quartz countertop with all new appliances. There are now two brand new bathrooms, new wooden floors in living room, and three hallway bedrooms. Fresh new paint for both interior and exterior.
Pending
$425,000
7905 Scottsdale Dr, Sacramento, CA 95828
4beds
1,448sqft
:
Get pre-qualified$2,820/mo
Single Family Residence
Built in 1973
5,776 Square Feet Lot
$429,900 Zestimate®
$294/sqft
$-- HOA
What's special
Ranch-style homePrivate yardTwo brand new bathroomsThree hallway bedroomsAttached garageQuartz countertopAll new appliances
- 16 days |
- 701 |
- 60 |
Likely to sell faster than
Zillow last checked:
Listing updated:
Listed by:
Allen Wong DRE #01873673 916-479-0138,
Grand Realty Group
Source: MetroList Services of CA,MLS#: 226093725Originating MLS: MetroList Services, Inc.
Facts & features
Interior
Bedrooms & bathrooms
- Bedrooms: 4
- Bathrooms: 2
- Full bathrooms: 2
Dining room
- Features: Dining/Family Combo, Formal Area
Kitchen
- Features: Breakfast Area, Quartz Counter, Kitchen/Family Combo
Heating
- Central
Cooling
- Central Air
Appliances
- Included: Free-Standing Gas Range, Range Hood, Dishwasher, Disposal
- Laundry: Electric Dryer Hookup, Hookups Only, In Garage
Features
- Flooring: Tile, Wood
- Number of fireplaces: 1
- Fireplace features: Brick, Living Room
Interior area
- Total structure area: 0
- Total interior livable area: 1,448 sqft
Property
Parking
- Total spaces: 2
- Parking features: Attached, Garage Door Opener
- Attached garage spaces: 2
Lot
- Size: 5,776 Square Feet
- Features: Shape Regular, Low Maintenance
Details
- Parcel number: 05100830120000
- Zoning: RD-5
- Special conditions: Offer As Is
Construction
Type & style
- Home type: SingleFamily
- Property subtype: Single Family Residence
Materials
- Stucco, Wood Siding
- Foundation: Slab
- Roof: Shingle
Condition
- Year built: 1973
Utilities & green energy
- Electric: 220 Volts in Laundry
- Sewer: Sewer in Street, Public Sewer
- Water: Public
- Utilities for property: Public, Electric, Natural Gas Connected
Community & HOA
Location
- Region: Sacramento
Financial & listing details
- Price per square foot: $294/sqft
- Tax assessed value: $106,751
- Annual tax amount: $1,217
- Price range: $425K - $425K
- Date on market: 7/25/2026
Estimated market value
$429,900
$408,000 - $451,000
$2,730/mo
Price history
| Date | Event | Price |
|---|---|---|
| 7/30/2026 | Pending sale | $425,000$294/sqft |
Source: MetroList Services of CA #226093725 Report a problem | ||
| 7/25/2026 | Listed for sale | $425,000+400%$294/sqft |
Source: MetroList Services of CA #226093725 Report a problem | ||
| 12/12/2011 | Sold | $85,000+1.8%$59/sqft |
Source: MetroList Services of CA #11080143 Report a problem | ||
| 11/12/2011 | Listed for sale | $83,500-0.6%$58/sqft |
Source: Rod Brown Report a problem | ||
| 5/23/2011 | Listing removed | $84,000$58/sqft |
Source: SunCal Real Estate Group #11017089 Report a problem | ||
| 5/14/2011 | Listed for sale | $84,000-6.7%$58/sqft |
Source: SunCal Real Estate Group #11017089 Report a problem | ||
| 3/28/2011 | Sold | $90,000+7.1%$62/sqft |
Source: Public Record Report a problem | ||
| 3/13/2011 | Listed for sale | $84,000$58/sqft |
Source: SunCal Real Estate Group #11017089 Report a problem | ||
Public tax history
| Year | Property taxes | Tax assessment |
|---|---|---|
| 2025 | $1,217 +1.6% | $106,751 +2% |
| 2024 | $1,198 +2.5% | $104,659 +2% |
| 2023 | $1,169 +1.7% | $102,608 +2% |
| 2022 | $1,150 +1.1% | $100,597 +2% |
| 2021 | $1,138 +1.3% | $98,625 +1% |
| 2020 | $1,123 +1.8% | $97,615 +2% |
| 2019 | $1,103 +2.7% | $95,702 +2% |
| 2018 | $1,075 +1.7% | $93,826 +2% |
| 2017 | $1,057 +5.1% | $91,988 +2% |
| 2016 | $1,005 +3.5% | $90,185 +1.5% |
| 2015 | $971 | $88,832 +2% |
| 2014 | $971 | $87,093 +0.5% |
| 2013 | -- | $86,700 +2% |
| 2012 | -- | $85,000 -22.3% |
| 2011 | -- | $109,403 +0.8% |
| 2010 | -- | $108,586 +1.8% |
| 2008 | -- | $106,712 +2% |
| 2007 | -- | $104,621 +2% |
| 2006 | -- | $102,570 +2% |
| 2005 | -- | $100,560 +2% |
| 2004 | -- | $98,589 +1.9% |
| 2003 | -- | $96,783 +2% |
| 2002 | -- | $94,886 +2% |
| 2001 | -- | $93,027 +2% |
| 2000 | -- | $91,204 |
Find assessor info on the county website
Monthly payment
Est. payment
Payment breakdown
Explore the cost of this home by adjusting the details. Changes won't be saved.Climate risks
Neighborhood: 95828
Nearby schools
GreatSchools rating
- 5/10David Reese Elementary SchoolGrades: K-6Distance: 0.4 mi
- 3/10James Rutter Middle SchoolGrades: 7-8Distance: 0.3 mi
- 4/10Florin High SchoolGrades: 9-12Distance: 1.7 mi
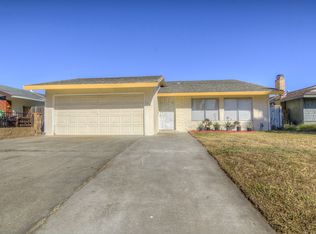
- $436,2004 bd2 ba1.4k sqft7901 Scottsdale Dr, Sacramento, CA 95828Off Market
- $397,6003 bd2 ba1.1k sqft7909 Scottsdale Dr, Sacramento, CA 95828Off Market
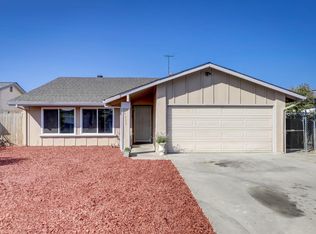
- $460,0004 bd2 ba1.4k sqft7913 Scottsdale Dr, Sacramento, CA 95828Sold
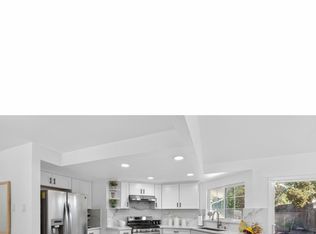
- $6504 bd2 ba1.4k sqft7821 Scottsdale Dr, Sacramento, CA 95828For Rent
- $389,0003 bd2 ba1.1k sqft7904 Hartwick Way, Sacramento, CA 95828Off Market
- $401,2003 bd2 ba1.2k sqft7900 Hartwick Way, Sacramento, CA 95828Off Market
- $408,7004 bd2 ba1.4k sqft7908 Hartwick Way, Sacramento, CA 95828Off Market
- $475,0004 bd2 ba1.4k sqft7820 Hartwick Way, Sacramento, CA 95828Pending
A local agent can set up tours, give advice and negotiate with sellers.
Similar homes
- $439,0004 bd2 ba1.5k sqft7913 Cottonleaf Way, Sacramento, CA 95828For Sale
 MLS ID #ML82055701, Maria Yang. MLSListings Inc
 - $425,0002 bd1 ba1.2k sqft8031 Lorin Ave, Sacramento, CA 95828For Sale
 MLS ID #226098693, Justin Edwards. MetroList Services of CA
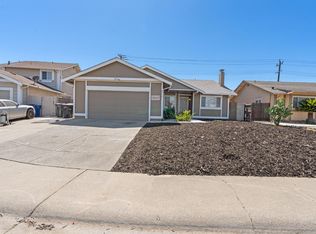
 - $450,0004 bd2 ba1.5k sqft8116 Steinbeck Way, Sacramento, CA 95828For Sale
 MLS ID #226085881, Rick Singh. MetroList Services of CA
 - $420,0003 bd2 ba1.4k sqft8046 Grandstaff Dr, Sacramento, CA 95823For Sale
 MLS ID #226092049, Melody Epley. MetroList Services of CA
 - $409,0003 bd2 ba1.2k sqft2300 66th Ave, Sacramento, CA 95822For SaleMLS ID #226095402, Gabriella Alvarez. MetroList Services of CA
- $409,0003 bd2 ba1.1k sqft72 Lochmoor Cir, Sacramento, CA 95823For SaleMLS ID #226071701, Sayad Fawad Hadi. MetroList Services of CA
- $449,9004 bd3 ba1.6k sqft5045 N Laguna Dr, Sacramento, CA 95823For SaleMLS ID #226083408, Paris Eghterafi. MetroList Services of CA
- $485,9004 bd2 ba1.4k sqft9345 Snowbird Way, Sacramento, CA 95826For SaleMLS ID #226096149, Preet Kaur Hundal. MetroList Services of CA
- $449,9003 bd2 ba1.2k sqft7 Windbrook Ct, Sacramento, CA 95823For SaleMLS ID #226092262, Johnny Jennings. MetroList Services of CA
- $424,0003 bd2 ba1.1k sqft6629 Doreen Way, Sacramento, CA 95823For SaleMLS ID #226027413, Sandra Gonzalez Patino. MetroList Services of CA
- $389,8003 bd2 ba1.2k sqft2012 Harris Ave, Sacramento, CA 95838For SaleMLS ID #226098660, Julie Vasu-Thompson. MetroList Services of CA
- $425,0002 bd1 ba1.1k sqft4328 62nd St, Sacramento, CA 95820For SaleMLS ID #226085651, Jenny Tiner. MetroList Services of CA
- $600,0004 bd3 ba2k sqft16 Graywood Ct, Sacramento, CA 95823For SaleMLS ID #226087827, Neil Cowan. MetroList Services of CA
- $449,0004 bd2 ba1.8k sqft5680 Power Inn Rd, Sacramento, CA 95824For SaleMLS ID #226050328, Asra Rahim. MetroList Services of CA
- $478,9993 bd2 ba1.2k sqft3009 Nikol St, Sacramento, CA 95826For SaleMLS ID #226091739, Edgar Sanchez. MetroList Services of CA
- $420,0003 bd2 ba1k sqft3612 Doran Ave, West Sacramento, CA 95691For SaleMLS ID #226089605, Parm Atwal. MetroList Services of CA
- $405,0003 bd2 ba960 sqft3808 Moonbeam Dr, Sacramento, CA 95827For SaleMLS ID #226093247, Mohammed Jalal. MetroList Services of CA
- $445,0003 bd2 ba1.3k sqft2043 Edwin Way, Sacramento, CA 95825For SaleMLS ID #226092018, Andrea Rocha, Navigate Real Estate. BAREIS
- $479,0004 bd2 ba1.3k sqft4630 Lemon Hill Ave, Sacramento, CA 95824For SaleMLS ID #226059446, EROS Ceballos. MetroList Services of CA
- $449,0003 bd2 ba1k sqft7620 Eastgate Ave, Citrus Heights, CA 95610For SaleMLS ID #226095865, Carolyn Spotts. MetroList Services of CA
Local buyer's agents are ready to help
