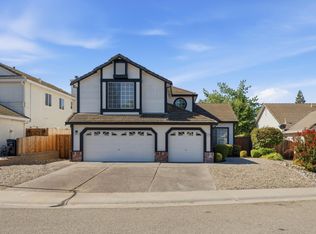
This property has it all! Nestled on a quiet cul-de-sac, this beautifully updated home sits on a massive 1/4+ acre lot with endless possibilities. Enjoy your own backyard retreat featuring a solar-heated pool with a stunning waterfall, a large entertaining deck, and plenty of room for RVs, boats, trailers, and all your toyswith space for a future shop or ADU potential (buyer to verify). Inside you'll find fresh interior and exterior paint, freshly painted kitchen cabinets, a spacious kitchen with stainless steel appliances, soaring vaulted ceilings in the living room, a cozy wood-burning fireplace in the family room, a formal dining area, and a full bedroom and bathroom downstairs perfect for guests or multigenerational living. Upstairs, the primary suite features a private balcony overlooking the backyard oasis. The oversized 3-car garage includes a wall-mounted A/C unit in the third bay, ideal for a workshop, gym, or hobby space. Several fences have been recently replaced, adding to the home's appeal. Conveniently located just minutes from shopping, dining, and freeway access, this rare property offers the space, features, and lifestyle you've been searching for! Come see it before it's gone!
Pending
$600,000
16 Graywood Ct, Sacramento, CA 95823
4beds
2,047sqft
Single Family Residence
Built in 1994
0.26 Acres Lot
$-- Zestimate®
$293/sqft
$-- HOA
What's special
Backyard retreatQuiet cul-de-sacLarge entertaining deckFormal dining areaFreshly painted kitchen cabinets
- 10 days |
- 1,876 |
- 125 |
Zillow last checked:
Listing updated:
Listed by:
Neil Cowan DRE #01866753 916-296-2345,
Keller Williams Realty,
Joanie Cowan DRE #01811524 916-295-7272,
Keller Williams Realty
Source: MetroList Services of CA,MLS#: 226087827Originating MLS: MetroList Services, Inc.
Facts & features
Interior
Bedrooms & bathrooms
- Bedrooms: 4
- Bathrooms: 3
- Full bathrooms: 3
Rooms
- Room types: Dining Room, Family Room, Kitchen, Laundry, Living Room
Primary bedroom
- Features: Balcony, Walk-In Closet, Outside Access
Primary bathroom
- Features: Shower Stall(s), Double Vanity, Tile, Tub, Window
Dining room
- Features: Space in Kitchen, Formal Area
Kitchen
- Features: Pantry Cabinet, Granite Counters
Heating
- Central
Cooling
- Ceiling Fan(s), Central Air, See Remarks
Appliances
- Included: Free-Standing Gas Range, Range Hood, Dishwasher, Disposal, Free-Standing Gas Oven
- Laundry: Laundry Room, Cabinets, Electric Dryer Hookup, Gas Dryer Hookup, Hookups Only, Inside
Features
- Flooring: Laminate, Tile
- Number of fireplaces: 1
- Fireplace features: Family Room, Wood Burning
Interior area
- Total structure area: 0
- Total interior livable area: 2,047 sqft
Video & virtual tour
Property
Parking
- Total spaces: 3
- Parking features: Attached, Boat, RV Possible, Garage Door Opener, Driveway
- Attached garage spaces: 3
- Has uncovered spaces: Yes
Features
- Exterior features: Balcony
- Has private pool: Yes
- Pool features: In Ground, On Lot, Pool Sweep, Gunite, Solar Heat
- Fencing: Back Yard,Wood
Lot
- Size: 0.26 Acres
- Features: Auto Sprinkler F&R, Court, Curb(s)/Gutter(s), See Remarks, Low Maintenance
Details
- Additional structures: RV/Boat Storage, Shed(s)
- Parcel number: 11711700540000
- Zoning: R-1A
- Special conditions: Standard
Construction
Type & style
- Home type: SingleFamily
- Property subtype: Single Family Residence
Materials
- Brick, Stucco, Frame, Wood
- Foundation: Slab
- Roof: Tile
Condition
- Year built: 1994
Utilities & green energy
- Electric: 220 Volts
- Sewer: Public Sewer
- Water: Public
- Utilities for property: Cable Available, Public, Electric, Internet Available, Natural Gas Connected
Community & HOA
Community
- Subdivision: Stonewood
Location
- Region: Sacramento
Financial & listing details
- Price per square foot: $293/sqft
- Tax assessed value: $555,998
- Annual tax amount: $6,095
- Price range: $600K - $600K
- Date on market: 8/5/2026
Estimated market value
Not available
Estimated sales range
Not available
$3,295/mo
Price history
| Date | Event | Price |
|---|---|---|
| 8/11/2026 | Pending sale | $600,000$293/sqft |
Source: MetroList Services of CA #226087827 Report a problem | ||
| 8/5/2026 | Listed for sale | $600,000-7%$293/sqft |
Source: MetroList Services of CA #226087827 Report a problem | ||
| 6/15/2026 | Listing removed | -- |
Source: Owner Report a problem | ||
| 6/4/2026 | Listed for sale | $645,000+94.7%$315/sqft |
Source: Owner Report a problem | ||
| 7/10/2008 | Sold | $331,305-20.2%$162/sqft |
Source: Public Record Report a problem | ||
| 3/27/2007 | Sold | $415,000+153.8%$203/sqft |
Source: MetroList Services of CA #60100235 Report a problem | ||
| 1/4/1995 | Sold | $163,500$80/sqft |
Source: Public Record Report a problem | ||
Public tax history
| Year | Property taxes | Tax assessment |
|---|---|---|
| 2025 | $6,095 +0.8% | $555,998 +2% |
| 2024 | $6,045 -28.1% | $545,097 +2% |
| 2023 | $8,408 +9.2% | $534,409 +2% |
| 2022 | $7,702 -5.9% | $523,931 +2% |
| 2021 | $8,181 +5.5% | $513,658 +7.1% |
| 2020 | $7,756 +6.4% | $479,704 +7% |
| 2019 | $7,290 +28.9% | $448,323 +4% |
| 2018 | $5,656 +4.9% | $431,080 +7% |
| 2017 | $5,392 +10.4% | $402,880 +8% |
| 2016 | $4,885 -17.8% | $373,038 +10% |
| 2015 | $5,944 | $339,126 +6% |
| 2014 | $5,944 | $319,931 +24% |
| 2013 | -- | $258,009 +14% |
| 2012 | -- | $226,325 -7% |
| 2011 | -- | $243,360 -4% |
| 2010 | -- | $253,500 -25.1% |
| 2008 | -- | $338,640 +44% |
| 2007 | -- | $235,166 +2% |
| 2006 | -- | $230,556 +17.1% |
| 2005 | -- | $196,837 +2% |
| 2004 | -- | $192,978 +1.9% |
| 2003 | -- | $189,442 +2% |
| 2002 | -- | $185,728 +2% |
| 2001 | -- | $182,087 +2% |
| 2000 | -- | $178,517 |
Find assessor info on the county website
Monthly payment
Est. payment
Payment breakdown
Explore the cost of this home by adjusting the details. Changes won't be saved.Climate risks
Neighborhood: Valley High-North Laguna
Nearby schools
GreatSchools rating
- 3/10Herman Leimbach Elementary SchoolGrades: K-6Distance: 0.2 mi
- 4/10Samuel Jackman Middle SchoolGrades: 7-8Distance: 1.3 mi
- 4/10Valley High SchoolGrades: 9-12Distance: 0.8 mi
- $569,5004 bd3 ba2k sqft12 Graywood Ct, Sacramento, CA 95823Off Market
- $454,9003 bd2 ba1.4k sqft8190 Grandstaff Dr, Sacramento, CA 95823Off Market

- $516,8004 bd3 ba2k sqft8186 Grandstaff Dr, Sacramento, CA 95823Off Market
- $599,4004 bd3 ba2k sqft19 Graywood Ct, Sacramento, CA 95823Off Market
- $513,9004 bd2 ba1.8k sqft8194 Grandstaff Dr, Sacramento, CA 95823Off Market
- $479,1004 bd2 ba1.7k sqft8182 Grandstaff Dr, Sacramento, CA 95823Off Market
- $490,1004 bd2 ba1.7k sqft8178 Grandstaff Dr, Sacramento, CA 95823Off Market
- $496,4003 bd2 ba1.5k sqft15 Graywood Ct, Sacramento, CA 95823Off Market
A local agent can set up tours, give advice and negotiate with sellers.
Similar homes
- $547,0004 bd3 ba1.7k sqft19 Hallwood Ct, Sacramento, CA 95823For Sale
 MLS ID #226092717, Emily Uebelhoer. MetroList Services of CA
 - $600,0004 bd3 ba2.4k sqft9235 Santenay Way, Sacramento, CA 95829For Sale
 MLS ID #226093768, Steve Lamothe. MetroList Services of CA
 - $625,0004 bd3 ba2k sqft9350 Framington Way, Elk Grove, CA 95758For Sale
 MLS ID #226100736, Larry Satter. MetroList Services of CA
 - $618,5005 bd3 ba2.4k sqft9274 Roxheim Ct, Sacramento, CA 95829For Sale
 MLS ID #226098613, Dana Fleischman. MetroList Services of CA
 - $499,9004 bd3 ba1.8k sqft15 Sepalo Ct, Sacramento, CA 95823For SaleMLS ID #226099938, James Amen. MetroList Services of CA
- $475,0003 bd2 ba1.2k sqft4707 Goya Pkwy, Sacramento, CA 95823For SaleMLS ID #226100433, Dahlia Fonseca. MetroList Services of CA
- $579,8003 bd2 ba1.9k sqft5119 Stoneglen Way, Elk Grove, CA 95758For SaleMLS ID #226100613, Angela Yang. MetroList Services of CA
- $324,9503 bd3 ba1.5k sqft8641 Sunnybrae Dr, Sacramento, CA 95823For SaleMLS ID #41144454, Douglas Pankey. CCAR
- $420,0003 bd2 ba1.4k sqft8046 Grandstaff Dr, Sacramento, CA 95823For SaleMLS ID #226092049, Melody Epley. MetroList Services of CA
- $570,0006 bd2 ba1.6k sqft8148 Silverleaf Way, Sacramento, CA 95829For SaleMLS ID #226085624, Henry Ung. MetroList Services of CA
- $459,9003 bd2 ba1.2k sqft8660 Sunnybrae Dr, Sacramento, CA 95823For SaleMLS ID #226095936, Abhay Buttar. MetroList Services of CA
- $648,9004 bd3 ba2.5k sqft5903 Deepdale Way, Elk Grove, CA 95758For SaleMLS ID #226090903, Tricia Rossi. MetroList Services of CA
- $459,9003 bd3 ba1.4k sqft8467 Carlin Ave, Sacramento, CA 95823For SaleMLS ID #226081351, Jamie Martin. MetroList Services of CA
- $580,0004 bd2 ba1.9k sqft6327 Laguna Villa Way, Elk Grove, CA 95758For SaleMLS ID #226052391, Brittany Davis. MetroList Services of CA
- $549,0004 bd3 ba1.8k sqft6413 Alpinespring Way, Elk Grove, CA 95758For SaleMLS ID #226090548, Jenna Deacon. MetroList Services of CA
- $442,5004 bd3 ba1.6k sqft167 Creekside Cir, Sacramento, CA 95823For SaleMLS ID #226060497, Serina Lowden. MetroList Services of CA
- $520,0004 bd2 ba1.6k sqft8027 Montevina Dr, Sacramento, CA 95829For SaleMLS ID #226074867, Lisa Soltesz. MetroList Services of CA
- $444,0004 bd3 ba1.5k sqft5615 48th Ave, Sacramento, CA 95823For SaleMLS ID #226087435, Shakira Lewis Corn. MetroList Services of CA
- $638,9004 bd3 ba2k sqft8559 Coral Crest Ct, Elk Grove, CA 95624For SaleMLS ID #226080560, Lynda Chac. MetroList Services of CA
- $415,0003 bd2 ba1.2k sqft7 Windbrook Ct, Sacramento, CA 95823For SaleMLS ID #226092262, Johnny Jennings. MetroList Services of CA
Local buyer's agents are ready to help
