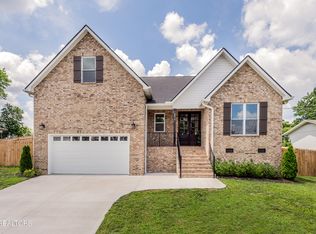
New All-Brick Home in Powell Heights! Welcome to this Stunning All-Brick 2 Story Home in the desirable Powell Heights community, offering 4 Bedrooms, 3 full Bathrooms, and a 2-Car Garage. Designed with both comfort and style in mind, this Exceptional Home features an Open Floor Plan with a spacious Living Room highlighted by Vaulted Ceilings, a gorgeous Fireplace, and Hardwood Flooring throughout. The All-White Kitchen serves as the heart of the Home, showcasing Custom Cabinetry, Granite Countertops, and a large Center Island perfect for gathering and entertaining. The main-level Primary Suite offers a Tray Ceiling and a Spa-inspired Bathroom complete with a Jetted Tub, separate Walk-in Shower, and Double Vanity. Two additional generously sized Bedrooms and another Full Bathroom are also conveniently located on the main level. Upstairs, you'll find a Fourth Bedroom, a Full Bathroom, and a versatile bonus space ideal for a home office, gym, playroom or media room. Step outside and enjoy the large Fenced Backyard, providing plenty of space for entertaining, relaxing, pets, or outdoor activities. The inviting Front Porch adds even more charm and creates the perfect spot to unwind. With no HOA, you'll enjoy the freedom and flexibility to truly make this Property your own. This beautiful Home combines quality craftsmanship, functional living space, and a prime location, making it a Must-See in Powell Heights!
Active
$689,900
8017 Little Joe Rd Lot 3, Powell, TN 37849
4beds
2,903sqft
Single Family Residence, Residential
Built in 2024
0.35 Acres Lot
$-- Zestimate®
$238/sqft
$-- HOA
What's special
All-brick homeInviting front porchLarge center islandLarge fenced backyardMain-level primary suiteOpen floor planGorgeous fireplace
- 3 days
- 71
- 6
Zillow last checked:
Listing updated:
Listed by:
Oleg Cheban 865-323-2487,
Realty Executives Associates 865-588-3232
Source: RealTracs MLS as distributed by MLS GRID,MLS#: 3544533
Facts & features
Interior
Bedrooms & bathrooms
- Bedrooms: 4
- Bathrooms: 3
- Full bathrooms: 3
Bedroom 1
- Features: Walk-In Closet(s)
- Level: Walk-In Closet(s)
Dining room
- Features: Formal
- Level: Formal
Kitchen
- Features: Pantry
- Level: Pantry
Other
- Features: Office
- Level: Office
Other
- Features: Utility Room
- Level: Utility Room
Heating
- Central, Electric
Cooling
- Central Air, Ceiling Fan(s)
Appliances
- Included: Dishwasher, Disposal, Microwave, Oven
- Laundry: Washer Hookup, Electric Dryer Hookup
Features
- Walk-In Closet(s), Pantry, Ceiling Fan(s)
- Flooring: Wood, Tile
- Basement: Crawl Space
- Number of fireplaces: 1
- Fireplace features: Insert, Electric
Interior area
- Total structure area: 2,903
- Total interior livable area: 2,903 sqft
- Finished area above ground: 2,903
Property
Parking
- Total spaces: 2
- Parking features: Garage Door Opener, Attached
- Attached garage spaces: 2
Features
- Levels: Two
- Stories: 2
- Patio & porch: Patio, Porch, Covered
Lot
- Size: 0.35 Acres
- Dimensions: 100 x 150
- Features: Private, Level, Rolling Slope
- Topography: Private,Level,Rolling Slope
Details
- Parcel number: 056CE015
- Special conditions: Standard
Construction
Type & style
- Home type: SingleFamily
- Architectural style: Traditional
- Property subtype: Single Family Residence, Residential
Materials
- Frame, Other, Brick
Condition
- New construction: Yes
- Year built: 2024
Utilities & green energy
- Sewer: Public Sewer
- Water: Public
- Utilities for property: Electricity Available, Water Available
Green energy
- Energy efficient items: Windows
Community & HOA
Community
- Security: Smoke Detector(s)
- Subdivision: Powell Hgts Unit 4
Location
- Region: Powell
Financial & listing details
- Price per square foot: $238/sqft
- Annual tax amount: $1,152
- Date on market: 9/9/2026
- Electric utility on property: Yes
Estimated market value
Not available
Estimated sales range
Not available
Not available
Price history
| Date | Event | Price |
|---|---|---|
| 9/9/2026 | Listed for sale | $689,900+1629.1%$238/sqft |
Source:  RealTracs MLS as distributed by MLS GRID #3544533 Report a problem RealTracs MLS as distributed by MLS GRID #3544533 Report a problem | ||
| 1/14/2021 | Listing removed | -- |
Source: East Tennessee Realtors Report a problem | ||
| 2/12/2019 | Listed for sale | $39,900$14/sqft |
Source: Bailey & Co. Real Estate #1069556 Report a problem | ||
Public tax history
Tax history is unavailable.
Monthly payment
Est. payment
Payment breakdown
Explore the cost of this home by adjusting the details. Changes won't be saved.Climate risks
Neighborhood: 37849


Similar homes
- $689,9004 bd3 ba2.9k sqft8017 Little Joe Rd, Powell, TN 37849Active
 MLS ID #1342746, Oleg Cheban, Realty Executives Associates. East Tennessee Realtors
 - $624,9004 bd3 ba2.6k sqft1007 Crown Ridge Ln, Powell, TN 37849For Sale

 MLS ID #712687, Lisa Brown, Crye-Leike Premier Real Estate LLC. Lakeway Area AOR
 - $679,9004 bd3 ba3.2k sqft4301 Falcon Ridge Way, Knoxville, TN 37921Active
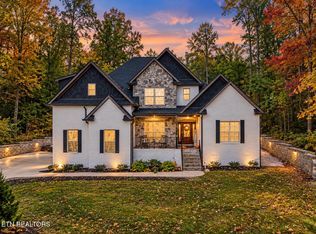 MLS ID #1354663, Stefanos Kambanellos, Greater Impact Realty. East Tennessee Realtors
 - $550,0004 bd3 ba2.9k sqft7712 Windwood Dr, Powell, TN 37849Active
 MLS ID #1353944, Eli Corum, NextDoor Network Keller Williams. East Tennessee Realtors
 - $599,9005 bd4 ba3.1k sqft7917 Camberley Dr, Powell, TN 37849ActiveMLS ID #1353650, Susan Hicks, EXIT TLC Realty. East Tennessee Realtors
- $700,0004 bd3 ba4.2k sqft8023 Conner Rd, Powell, TN 37849ActiveMLS ID #1341679, Leticia Carreto, Realty One Group Ascend. East Tennessee Realtors
- $674,9003 bd3 ba3.8k sqft1300 Irwin Dr, Powell, TN 37849ActiveMLS ID #1352582, Rachael Nelson, Realty Executives Associates. East Tennessee Realtors
- $544,9004 bd3 ba2.5k sqft221 Stone Castle Ln, Powell, TN 37849For Sale
 MLS ID #3514704, Kevin Keck. RealTracs MLS as distributed by MLS GRID
 - $649,9004 bd3 ba3k sqft1351 Grand Colony Ln, Powell, TN 37849ActiveMLS ID #1353961, Buddy Malin, Wallace. East Tennessee Realtors
- $750,0004 bd3 ba2.6k sqft206 E Brushy Valley Dr, Powell, TN 37849ActiveMLS ID #1344860, Theresa Hancock, The Ferguson Company. East Tennessee Realtors
- $425,0003 bd3 ba2.1k sqft8435 Gardenside Ln, Powell, TN 37849ActiveMLS ID #1354762, Laura Bailey, The Bailey Group, Realty Executives. East Tennessee Realtors
- $--4 bd4 ba2k sqft4133 W Beaver Creek Dr, Powell, TN 37849ActiveMLS ID #1351398, Kenny Phillips, Powell Auction & Realty,LLC. East Tennessee Realtors
- $469,9004 bd3 ba2.2k sqft1312 Lula Bell Dr, Powell, TN 37849ActiveMLS ID #1350209, Laura Bailey, The Bailey Group, Realty Executives. East Tennessee Realtors
- $350,0003 bd2 ba1.6k sqft8718 Ventis Ln, Powell, TN 37849ActiveMLS ID #1354776, Dustin Gray, Realty Executives Associates. East Tennessee Realtors
- $624,0004 bd3 ba2.5k sqft207 Strader Rd, Powell, TN 37849ActiveMLS ID #1334287, Amy Erickson, NextHome Clinch Valley. East Tennessee Realtors
- $445,5003 bd3 ba2.2k sqft1147 Sky Top Ln, Powell, TN 37849ActiveMLS ID #1354801, Cheryl Laxton, Realty Executives Associates on the Square. East Tennessee Realtors
- $564,9004 bd3 ba3.3k sqft7905 Whitcomb Rd, Powell, TN 37849ActiveMLS ID #1319246, David Ballenger, G. T. Ballenger, REALTOR. East Tennessee Realtors
- $479,9004 bd3 ba2.9k sqft7765 Maida Vale Cir, Powell, TN 37849ActiveMLS ID #1349405, Shelly Gunion, Realty Executives Associates. East Tennessee Realtors
