Charming Cape Cod Home on a Premium Corner Lot in Upper Ditmars / Astoria Heights
Welcome to 80-19 Grand Central Parkway, an exceptional single-family residence perfectly situated on a highly coveted corner lot in the vibrant Upper Ditmars/Astoria Heights area of East Elmhurst. Blending classic 1950s architectural appeal with limitless potential, this freestanding Cape Cod-style home offers an incredible opportunity for buyers looking to customize their home or find a property with unmatched spatial advantages in Queens. Key Property Features: The Residence: A welcoming 1,060-square-foot layout spanning 1.5 stories, featuring a timeless frame structure and durable aluminum/vinyl exterior siding. Generous Corner Lot: Sitting on an impressive 4,268 to 4,417 sq. ft. irregular corner parcel 44’ x 104', providing an abundance of natural light throughout the day and substantial outdoor potential. Space to Expand: Comes equipped with a full basement—perfect for storage, a gym, or a future finished recreation space. Interior Layout: Features 4 bedrooms and 2 bathrooms. Nestled right on the border of Upper Ditmars/Astoria, this location offers an ideal balance between urban convenience and a neighborhood feel. Commuter's Dream: Immediate access to major thoroughfares and seamlessly connected to public transit. The M60-SBS bus line is just steps away, taking you directly into Manhattan or to LaGuardia Airport in minutes.
Pending
$1,250,000
8019 Grand Central Parkway, East Elmhurst, NY 11370
4beds
1,060sqft
Single Family Residence, Residential
Built in 1950
4,268 Square Feet Lot
$-- Zestimate®
$1,179/sqft
$-- HOA
What's special
Timeless frame structureFreestanding cape cod-style homeFull basementGenerous corner lotCorner lot
- 92 days
- 56
- 0
Zillow last checked:
Listing updated:
Listed by:
P R O Links Realty Inc 718-487-9992,
Olga Akilova 917-386-3998,
Mounir A. Astefanous CBR 917-519-5885,
P R O Links Realty Inc
Source: OneKey® MLS as distributed by MLS GRID,MLS#: 1007520
Facts & features
Interior
Bedrooms & bathrooms
- Bedrooms: 4
- Bathrooms: 2
- Full bathrooms: 2
Heating
- Natural Gas, Other
Cooling
- Wall/Window Unit(s)
Appliances
- Included: Other
Features
- Other
- Basement: Full,Unfinished
- Attic: None
Interior area
- Total structure area: 1,060
- Total interior livable area: 1,060 sqft
Property
Parking
- Total spaces: 1
- Parking features: Garage, Private
- Garage spaces: 1
Lot
- Size: 4,268 Square Feet
- Dimensions: 44 x 104
- Features: Corner Lot
Details
- Parcel number: 010120033
- Special conditions: None
Construction
Type & style
- Home type: SingleFamily
- Architectural style: Cape Cod
- Property subtype: Single Family Residence, Residential
Materials
- Brick
Condition
- Year built: 1950
Utilities & green energy
- Sewer: Public Sewer
- Water: Public
- Utilities for property: See Remarks
Community & HOA
HOA
- Has HOA: No
Location
- Region: East Elmhurst
Financial & listing details
- Price per square foot: $1,179/sqft
- Tax assessed value: $60,000
- Annual tax amount: $8,365
- Date on market: 6/1/2026
- Cumulative days on market: 88 days
- Listing agreement: Exclusive Right To Sell
Estimated market value
Not available
Estimated sales range
Not available
Not available
Price history
| Date | Event | Price |
|---|---|---|
| 7/20/2026 | Pending sale | $1,250,000$1,179/sqft |
Source:  OneKey® MLS as distributed by MLS GRID #1007520 Report a problem OneKey® MLS as distributed by MLS GRID #1007520 Report a problem | ||
| 6/1/2026 | Listed for sale | $1,250,000$1,179/sqft |
Source: OneKey® MLS as distributed by MLS GRID #1007520 Report a problem | ||
Public tax history
| Year | Property taxes | Tax assessment |
|---|---|---|
| 2025 | -- | $60,000 +14.2% |
| 2024 | -- | $52,560 -7.8% |
| 2023 | -- | $57,000 +20.1% |
| 2022 | -- | $47,460 +6.5% |
| 2021 | -- | $44,580 -2.7% |
| 2020 | $7,528 +6% | $45,840 -9.3% |
| 2019 | $7,102 +1.2% | $50,520 +50.6% |
| 2018 | $7,019 +3.4% | $33,552 +0.8% |
| 2017 | $6,788 +19.9% | $33,299 +6% |
| 2016 | $5,659 | $31,415 +6% |
| 2015 | $5,659 +55.9% | $29,637 +6% |
| 2014 | $3,631 | $27,960 -4.1% |
| 2013 | -- | $29,160 +3.4% |
| 2012 | -- | $28,200 |
| 2011 | -- | $28,200 +2.6% |
| 2010 | -- | $27,485 +6% |
| 2009 | -- | $25,930 +4.1% |
| 2008 | -- | $24,909 |
Find assessor info on the county website
Monthly payment
Climate risks
Neighborhood: Astoria
Nearby schools
Schools provided by the listing agent
- Elementary: Contact Agent
- High: Contact Agent
Source: OneKey® MLS as distributed by MLS GRID. This data may not be complete. We recommend contacting the local school district to confirm school assignments for this home.
- $980,5004 bd2 ba1k sqft8015 Grand Central Pkwy, Flushing, NY 11370Off Market
- $1,098,600-- bd-- ba1.2k sqft8011 Grand Central Pkwy, Flushing, NY 11370Off Market
- $1,228,400-- bd-- ba1.8k sqft8007 Grand Central Pkwy, Flushing, NY 11370Off Market
- $1,273,600-- bd-- ba2k sqft2250 81st St, East Elmhurst, NY 11370Off Market
Similar homes
- $999,0003 bd5 ba1.4k sqft25-18 82nd Street, Jackson Heights, NY 11370For Sale
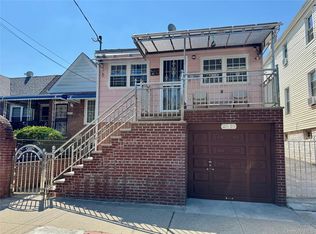
 MLS ID #1043092, Saundra C. Avalos, Listing by: NY Superior Realty. OneKey® MLS as distributed by MLS GRID
 - $1,150,0004 bd2 ba1.3k sqft35-13 103rd Street, Corona, NY 11368For Sale
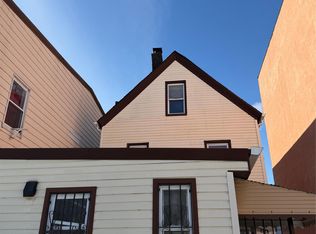 MLS ID #973639, Diego G. Naranjo, Listing by: Keller Williams Landmark II. OneKey® MLS as distributed by MLS GRID
 - $1,249,0004 bd3 ba1.3k sqft8333 251st Street, Bellerose, NY 11426For Sale
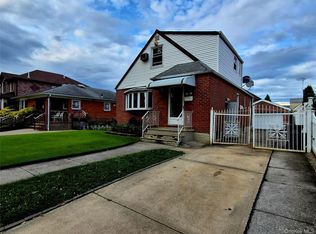 MLS ID #1032529, Jatinder P. Singh, Listing by: North Star Realty Assoc LLC. OneKey® MLS as distributed by MLS GRID
 - $1,180,0003 bd3 ba1.4k sqft2002 150th Street, Whitestone, NY 11357For Sale
 MLS ID #1005082, Frank Chen, Listing by: P R O Links Realty Inc. OneKey® MLS as distributed by MLS GRID
 - $1,215,0005 bd4 ba1.4k sqft5628 213th Street, Bayside, NY 11364For SaleMLS ID #1011619, Xiuhui Lin, Listing by: E Realty International Corp. OneKey® MLS as distributed by MLS GRID
- $1,088,0004 bd2 ba1.3k sqft6911 180th Street, Fresh Meadows, NY 11365For SaleMLS ID #1018647, Fu Yun Tang, Listing by: Keller Williams Realty Greater. OneKey® MLS as distributed by MLS GRID
- $1,120,0003 bd2 ba1.1k sqft16029 76th Avenue, Fresh Meadows, NY 11366For SaleMLS ID #1014057, Tong Jiang CBR, Listing by: Prospes Real Estate Corp. OneKey® MLS as distributed by MLS GRID
- $1,080,0003 bd2 ba1.3k sqft15-17 146th Street, Whitestone, NY 11357For SaleMLS ID #1010049, Elena Zhukovin, Listing by: Your Neighborhood Homes Realty. OneKey® MLS as distributed by MLS GRID
- $1,088,0003 bd2 ba1.3k sqft6515 180th Street, Fresh Meadows, NY 11365For SaleMLS ID #1037072, Carol Rosenthal, Listing by: Exit Realty First Choice. OneKey® MLS as distributed by MLS GRID
- $1,128,0004 bd3 ba1.3k sqft48-27 213th Street, Bayside, NY 11364For SaleMLS ID #955047, Xiao Zheng, Listing by: Jamie Realty Group. OneKey® MLS as distributed by MLS GRID
- $929,0003 bd2 ba1.2k sqft21516 46th Avenue, Bayside, NY 11361For SaleMLS ID #1041793, Nancy K. Chu, Listing by: JC Cornerstone Rlty & Mgmt LLC. OneKey® MLS as distributed by MLS GRID
- $989,0004 bd4 ba1.3k sqft88-47 201st Street, Hollis, NY 11423For SaleMLS ID #1043266, Nazim K. Mohamed, Listing by: Affordable Realty Corp. OneKey® MLS as distributed by MLS GRID
- $990,0003 bd2 ba1.3k sqft204-28 46th Avenue, Bayside, NY 11361For SaleMLS ID #1035322, Xiao Feng Pan CBR, Listing by: Winzone Realty Inc. OneKey® MLS as distributed by MLS GRID
- $930,0003 bd2 ba1.1k sqft16904 22ND Avenue, Whitestone, NY 11357For SaleMLS ID #974127, Fan K. Tsang, Listing by: E Realty International Corp. OneKey® MLS as distributed by MLS GRID
- $849,0003 bd3 ba1.3k sqft91-53 96th Street, Woodhaven, NY 11421For SaleMLS ID #1043963, Ana Maria M. Buitrago, Listing by: Winzone Realty Inc. OneKey® MLS as distributed by MLS GRID
- $1,120,0004 bd2 ba1.4k sqft160-16 78th Avenue, Fresh Meadows, NY 11366For SaleMLS ID #1017265, Qizhan Jack Yao, Listing by: RealMart Realty LLC. OneKey® MLS as distributed by MLS GRID
- $1,149,0003 bd2 ba1.1k sqft15817 90th Street, Howard Beach, NY 11414For SaleMLS ID #925963, Josephine Anzaldi, Listing by: Incredible Homes Realty Inc. OneKey® MLS as distributed by MLS GRID
- $899,0004 bd2 ba1.1k sqft9720 158th Avenue, Howard Beach, NY 11414For SaleMLS ID #987104, Raphael Polumbo, Listing by: Polumbo Realty Group Inc. OneKey® MLS as distributed by MLS GRID
- $789,0003 bd3 ba1.3k sqft78-54 75th Street, Glendale, NY 11385For SaleMLS ID #1031741, Cody Macaluso, Listing by: Macaluso Realty. OneKey® MLS as distributed by MLS GRID
