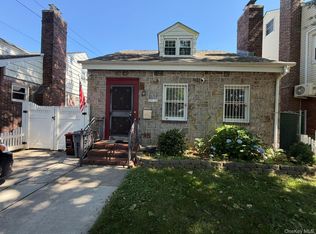
Sitting on the highest point of town, this sun-drenched Colonial offers charm, comfort, and convenience in one exceptional package. Featuring three spacious bedrooms and two baths, this beautiful home boasts a welcoming living room with a cozy fireplace, a grand formal dining room perfect for entertaining, and a well-appointed kitchen with elegant granite countertops.
Gleaming hardwood floors flow throughout the home, enhancing its timeless appeal. Step outside to a lovely deck, ideal for summer gatherings and relaxing evenings, overlooking a serene and private backyard oasis.
Additional highlights include a detached garage and countless thoughtful details that make this property truly special.
Conveniently located near transportation with easy access throughout the city, this is an opportunity you won’t want to miss.
Pending
$1,080,000
15-17 146th Street, Whitestone, NY 11357
3beds
1,327sqft
Single Family Residence, Residential
Built in 1930
4,750 Square Feet Lot
$-- Zestimate®
$814/sqft
$-- HOA
What's special
Cozy fireplaceDetached garageThree spacious bedroomsTwo bathsGleaming hardwood floors
- 130 days
- 91
- 0
Zillow last checked:
Listing updated:
Listed by:
Your Neighborhood Homes Realty 917-363-0417,
Elena Zhukovin 917-363-0417
Source: OneKey® MLS as distributed by MLS GRID,MLS#: 1010049
Facts & features
Interior
Bedrooms & bathrooms
- Bedrooms: 3
- Bathrooms: 2
- Full bathrooms: 1
- 1/2 bathrooms: 1
Primary bedroom
- Description: Primary Bedroom with Double Closet
- Level: Second
Bedroom 2
- Level: Second
Bedroom 3
- Level: Second
Bathroom 1
- Description: Half Bath
- Level: Basement
Bathroom 2
- Description: Full Bath
- Level: Second
Dining room
- Description: Formal Dining Room. EIK with Granite Countertops
- Level: First
Kitchen
- Description: EIK
- Level: First
Living room
- Description: Wood Burning FPL
- Level: First
Heating
- Natural Gas
Cooling
- Multi Units
Appliances
- Included: Cooktop, Dishwasher, Dryer, Gas Cooktop, Gas Oven, Microwave, Oven, Refrigerator, Washer
Features
- Ceiling Fan(s), Eat-in Kitchen, Formal Dining, Granite Counters, Kitchen Island, Marble Counters, Natural Woodwork, Open Kitchen, Storage, Tile Counters
- Basement: Finished,Full,Storage Space
- Attic: Full,Unfinished
- Number of fireplaces: 1
- Fireplace features: Masonry, Wood Burning
Interior area
- Total structure area: 1,327
- Total interior livable area: 1,327 sqft
Property
Parking
- Total spaces: 1
- Parking features: Detached, Driveway, Garage, Private
- Garage spaces: 1
- Has uncovered spaces: Yes
Lot
- Size: 4,750 Square Feet
- Dimensions: 38 x 125’ IRR
- Features: Back Yard, Near Public Transit, Near School, Near Shops, Private
Details
- Parcel number: 046250008
- Special conditions: None
Construction
Type & style
- Home type: SingleFamily
- Architectural style: Colonial
- Property subtype: Single Family Residence, Residential
Materials
- Brick, Vinyl Siding
Condition
- Updated/Remodeled
- Year built: 1930
Utilities & green energy
- Sewer: Public Sewer
- Water: Public
- Utilities for property: Cable Available, Electricity Available, Natural Gas Available, Sewer Available, Trash Collection Public, Water Available
Community & HOA
HOA
- Has HOA: No
Location
- Region: Whitestone
Financial & listing details
- Price per square foot: $814/sqft
- Tax assessed value: $53,940
- Annual tax amount: $9,000
- Date on market: 6/6/2026
- Cumulative days on market: 102 days
- Listing agreement: Exclusive Right To Sell
- Electric utility on property: Yes
Estimated market value
Not available
Estimated sales range
Not available
Not available
Price history
| Date | Event | Price |
|---|---|---|
| 9/8/2026 | Pending sale | $1,080,000$814/sqft |
Source:  OneKey® MLS as distributed by MLS GRID #1010049 Report a problem OneKey® MLS as distributed by MLS GRID #1010049 Report a problem | ||
| 8/7/2026 | Listed for sale | $1,080,000$814/sqft |
Source: OneKey® MLS as distributed by MLS GRID #1010049 Report a problem | ||
| 7/15/2026 | Pending sale | $1,080,000$814/sqft |
Source: OneKey® MLS as distributed by MLS GRID #1010049 Report a problem | ||
| 6/25/2026 | Price change | $1,080,000-10%$814/sqft |
Source: OneKey® MLS as distributed by MLS GRID #1010049 Report a problem | ||
| 6/6/2026 | Listed for sale | $1,200,000$904/sqft |
Source: OneKey® MLS as distributed by MLS GRID #1010049 Report a problem | ||
Public tax history
| Year | Property taxes | Tax assessment |
|---|---|---|
| 2025 | -- | $53,940 +2.7% |
| 2024 | -- | $52,500 -0.8% |
| 2023 | -- | $52,920 -2.3% |
| 2022 | -- | $54,180 -0.3% |
| 2021 | -- | $54,360 +3.1% |
| 2020 | $7,348 +2.7% | $52,740 -4.4% |
| 2019 | $7,152 -2.6% | $55,140 +57% |
| 2018 | $7,345 +8.1% | $35,112 +5.4% |
| 2017 | $6,792 +22.5% | $33,321 +5.7% |
| 2016 | $5,544 | $31,530 +0% |
| 2015 | $5,544 +65.4% | $31,524 +2.5% |
| 2014 | $3,353 | $30,753 +5.1% |
| 2013 | -- | $29,260 +5.4% |
| 2012 | -- | $27,768 +5.7% |
| 2011 | -- | $26,275 +0% |
| 2010 | -- | $26,270 +2.5% |
| 2009 | -- | $25,628 +5.1% |
| 2008 | -- | $24,384 |
Find assessor info on the county website
Monthly payment
Climate risks
Neighborhood: Whitestone
Nearby schools
Schools provided by the listing agent
- Elementary: Ps 79 Francis Lewis
- Middle: Jhs 185 Edward Bleeker
- High: Flushing High School
Source: OneKey® MLS as distributed by MLS GRID. This data may not be complete. We recommend contacting the local school district to confirm school assignments for this home.

Similar homes
- $1,150,0003 bd3 ba1.3k sqft146-23 22nd Avenue, Whitestone, NY 11357For Sale
 MLS ID #1017951, Xiao Zheng, Listing by: Jamie Realty Group. OneKey® MLS as distributed by MLS GRID
 - $1,088,0004 bd3 ba1.4k sqft152-15 11th Ave, Flushing, NY 11357Active
 MLS ID #S1839755, Stacey Tzortzatos, Listing by: Sigma Group Real Estate LLC. StreetEasy
 - $920,0003 bd2 ba1.4k sqft1305 133rd Place, College Point, NY 11356For Sale
 MLS ID #1008936, David L. White, Listing by: Owner Entry.com. OneKey® MLS as distributed by MLS GRID
 - $999,9993 bd2 ba1.6k sqft7516 175th Street, Fresh Meadows, NY 11366For Sale
 MLS ID #1058057, Marie W. Breslin, Listing by: O Kane Realty. OneKey® MLS as distributed by MLS GRID
 - $1,060,0003 bd2 ba1.1k sqft16029 76th Avenue, Fresh Meadows, NY 11366For SaleMLS ID #1014057, Tong Jiang CBR, Listing by: Prospes Real Estate Corp. OneKey® MLS as distributed by MLS GRID
- $1,100,0004 bd3 ba1.6k sqft64-23 84th Street, Middle Village, NY 11379For SaleMLS ID #1023100, Gaspare J. Mistretta, Listing by: City View Real Estate. OneKey® MLS as distributed by MLS GRID
- $989,0003 bd2 ba1.4k sqft7808 64th Place, Glendale, NY 11385For SaleMLS ID #1057959, Dominico Pedone, Listing by: Concrete Jungle NYC Realty. OneKey® MLS as distributed by MLS GRID
- $845,0004 bd1 ba1.1k sqft86-63 MUSKET Street, Bellerose Manor, NY 11427For SaleMLS ID #1062216, Reema Sharma, Listing by: S H V Real Estate Corp. OneKey® MLS as distributed by MLS GRID
- $879,0003 bd4 ba1.2k sqft675 King Avenue, Bronx, NY 10464For SaleMLS ID #1035845, Cecilia Norbert, Listing by: Direct Choice Realty. OneKey® MLS as distributed by MLS GRID
- $1,198,0004 bd2 ba1.4k sqft4735 196th Place, Flushing, NY 11358For SaleMLS ID #991266, Daniel J. Regan CBR, Listing by: Howard Hanna Coach. OneKey® MLS as distributed by MLS GRID
- $949,9993 bd2 ba1.4k sqft109-49 123rd St, South Ozone Park, NY 11420For SaleMLS ID #1038891, Rupinderjit Kaur, Listing by: LJ Realty Team Inc. OneKey® MLS as distributed by MLS GRID
- $929,0003 bd2 ba1.6k sqft12302 116th Avenue, South Ozone Park, NY 11420For SaleMLS ID #1050032, Phyllis J. Mahmoud, Listing by: Husain Mahmoud Realty. OneKey® MLS as distributed by MLS GRID
- $799,0004 bd2 ba1k sqft4320 247th Street, Little Neck, NY 11363For SaleMLS ID #1044181, Chung Kit Cheung, Listing by: Winzone Realty Inc. OneKey® MLS as distributed by MLS GRID
- $779,9003 bd2 ba1.2k sqft8053 87th Road, Woodhaven, NY 11421For SaleMLS ID #1058965, Joseph P. Guglielmo, Listing by: Charles Rutenberg Realty Inc. OneKey® MLS as distributed by MLS GRID
- $920,0002 bd1 ba836 sqft17516 Underhill Avenue, Fresh Meadows, NY 11365For SaleMLS ID #1045586, Virginia Jee CBR, Listing by: Home Sweet Homes Real Prop Inc. OneKey® MLS as distributed by MLS GRID
