Beautifully maintained brick condo offering low-maintenance living with an open and inviting floor plan! The spacious living room features a cozy gas fireplace and flows seamlessly into the open kitchen with snack bar seating. Convenient first-floor laundry, an attached 2-car garage, and 2.5 bathrooms add to the home’s functionality. Upstairs you’ll find two generous bedrooms and a loft with brand-new flooring, while the basement offers a third bedroom with an egress window. Third bedroom is finished except for carpet that is included and ready to be installed. The unfinished portion is already plumbed for a future bathroom and provides endless possibilities for a home gym, recreation room, or additional living space. Fresh paint and carpet throughout. Major updates include a new furnace and A/C (2024), water heater (2023), and roof (2024). All appliances and TVs are included. Move right in and enjoy carefree condo living in this exceptional home! Immediate Occupancy!
For sale
$288,500
8019 Springdale White, Lake Michigan, MI 48386
2beds
2,177sqft
Condominium
Built in 2003
-- sqft lot
$286,000 Zestimate®
$133/sqft
$385/mo HOA
What's special
- 20 days
- 564
- 36
Zillow last checked:
Listing updated:
Listed by:
Kelly Hamilton 248-760-5674,
National Realty Centers, Inc 248-724-1234
Source: Realcomp II,MLS#: 20261075866
Facts & features
Interior
Bedrooms & bathrooms
- Bedrooms: 2
- Bathrooms: 3
- Full bathrooms: 2
- 1/2 bathrooms: 1
Primary bedroom
- Level: Second
- Area: 180
- Dimensions: 15 X 12
Bedroom
- Level: Second
- Area: 144
- Dimensions: 12 X 12
Primary bathroom
- Level: Second
Other
- Level: Second
Other
- Level: Entry
Dining room
- Level: Entry
- Area: 90
- Dimensions: 10 X 9
Kitchen
- Level: Second
- Area: 108
- Dimensions: 12 X 9
Laundry
- Level: Second
- Area: 30
- Dimensions: 6 X 5
Living room
- Level: Entry
- Area: 195
- Dimensions: 15 X 13
Loft
- Level: Second
- Area: 132
- Dimensions: 12 X 11
Heating
- Forced Air, Natural Gas
Cooling
- Ceiling Fans, Central Air
Appliances
- Included: Dishwasher, Dryer, Free Standing Electric Range, Free Standing Refrigerator, Microwave, Washer
Features
- Windows: Egress Windows
- Basement: Partially Finished
- Has fireplace: Yes
- Fireplace features: Gas
Interior area
- Total interior livable area: 2,177 sqft
- Finished area above ground: 1,577
- Finished area below ground: 600
Property
Parking
- Total spaces: 2
- Parking features: Two Car Garage, Attached
- Attached garage spaces: 2
Features
- Levels: Two
- Stories: 2
- Entry location: GroundLevelwSteps
Details
- Special conditions: Short Sale No,Standard
Construction
Type & style
- Home type: Condo
- Architectural style: Contemporary,Loft
- Property subtype: Condominium
Materials
- Brick, Vinyl Siding
- Foundation: Basement, Poured
Condition
- New construction: No
- Year built: 2003
Utilities & green energy
- Sewer: Public Sewer
- Water: Public
Community & HOA
HOA
- Has HOA: Yes
- Services included: Maintenance Grounds, Sewer, Snow Removal, Trash, Water
- HOA fee: $385 monthly
- HOA phone: 248-706-9065
Location
- Region: Lake Michigan
Financial & listing details
- Price per square foot: $133/sqft
- Tax assessed value: $129,280
- Date on market: 9/20/2026
- Cumulative days on market: 20 days
- Listing agreement: Exclusive Right To Sell
- Listing terms: Cash,Conventional
- Exclusions: Exclusion(s) Do Not Exist
Estimated market value
$286,000
$272,000 - $300,000
$2,565/mo
Price history
| Date | Event | Price |
|---|---|---|
| 9/20/2026 | Listed for sale | $288,500$133/sqft |
Source:  Realcomp II #20261075866 Report a problem Realcomp II #20261075866 Report a problem | ||
Public tax history
Tax history is unavailable.
Monthly payment
Est. payment
Payment breakdown
Explore the cost of this home by adjusting the details. Changes won't be saved.Climate risks
Neighborhood: 48386
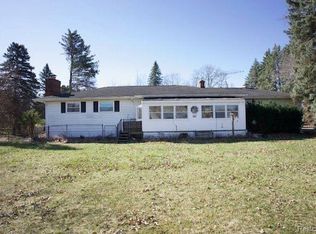
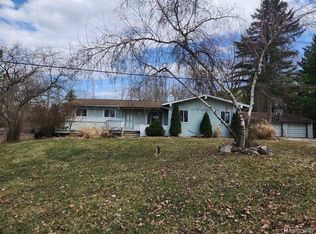
Similar homes
- $350,0003 bd2 ba1.9k sqft219 Allen Lake Dr, White Lake, MI 48386For Sale
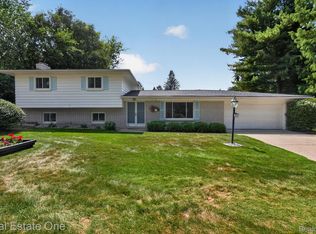
 MLS ID #20261081309, Ali Said, Real Estate One-Dbn Hts/Dbn. Realcomp II
 - $269,9002 bd3 ba2.1k sqft7900 Meadow Dr, Waterford, MI 48329For Sale
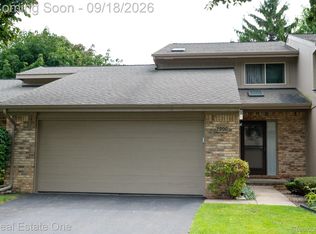 MLS ID #20261074420, Deborah E Long, Real Estate One. Realcomp II
 - $309,9004 bd3 ba2.6k sqft9438 W Shady Grove Ct, White Lake, MI 48386For Sale
 MLS ID #20261069943, J Michael Galinac, Exact Match Properties. Realcomp II
 - $349,9003 bd2 ba2.2k sqft8822 Pontiac Lake Rd, White Lake, MI 48386For Sale
 MLS ID #20261065743, Sandra L McKolay, Preferred, Realtors® Ltd. Realcomp II
 - $275,0003 bd2 ba1.5k sqft4955 Pine Knob Ln, Clarkston, MI 48346For SaleMLS ID #20261080055, Susan R Krumrey, Howard Hanna Clarkston. Realcomp II
- $249,9002 bd2 ba1.2k sqft7830 Oakland Pl, Waterford, MI 48327For SaleMLS ID #20261078968, Laura Randazzo, National Realty Centers, Inc. Realcomp II
- $309,9003 bd2 ba1.9k sqft5779 Strathdon Way, Waterford, MI 48327For SaleMLS ID #20261080885, Violetta G Vilenchuk, Michigan First Realty LLC. Realcomp II
- $289,0004 bd3 ba2.8k sqft4282 Elden Pl, Waterford Township, MI 48329For SaleMLS ID #20261067533, Barbara Schaefer, Berkshire Hathaway HomeServices Michigan Real Est. Realcomp II
- $399,9993 bd3 ba2.9k sqft5385 Dillon Dr, White Lake, MI 48383For SaleMLS ID #20261080884, Thergam Alshara, Keller Williams Legacy. Realcomp II
- $299,9003 bd4 ba2.2k sqft5013 Timberway Trl, Clarkston, MI 48346For SaleMLS ID #20261050393, Randy Miller, RE/MAX Eclipse Clarkston. Realcomp II
- $309,9002 bd1 ba1.7k sqft4682 Rockcroft Blvd, Clarkston, MI 48346For SaleMLS ID #20261074100, Thomas Wilhelm, Wilhelm & Associates. Realcomp II
- $325,0003 bd2 ba1.5k sqft348 Decca Dr, White Lake, MI 48386For SaleMLS ID #20261066683, Erika Karder, Real Estate One-Commerce. Realcomp II
- $299,9003 bd2 ba1.3k sqft5800 Cambrook Ln, Waterford, MI 48329For SaleMLS ID #20261071825, Valerie Johnson, Good Company. Realcomp II
- $244,9002 bd3 ba1.3k sqft190 Woodstone Rd, Waterford, MI 48327For SaleMLS ID #20261081640, Todd J Swenson, National Realty Centers, Inc. Realcomp II
- $290,0002 bd1 ba1.1k sqft5763 Graves St, Waterford, MI 48327For SaleMLS ID #20261074969, Sheryl C Kersten, Brookstone, Realtors LLC. Realcomp II
- $264,9992 bd2 ba2.2k sqft5910 Lakewood Blvd, Clarkston, MI 48346For SaleMLS ID #20261077933, Mahdi Klait, John Graham Realty, LLC. Realcomp II
- $314,9003 bd2 ba2.1k sqft3825 Breaker St, Waterford, MI 48329For SaleMLS ID #20261080097, Fong Ngo, P & K Realty LLC. Realcomp II
- $365,0003 bd2 ba2.6k sqft9376 Brucedale Dr, Clarkston, MI 48346For SaleMLS ID #20261080986, Parker McInnis, Oak and Stone Real Estate. Realcomp II
- $349,9003 bd2 ba1.4k sqft1775 Porter Rd, White Lake, MI 48383For SaleMLS ID #20261079989, Andrew Sussex, Castle Real Estate Group. Realcomp II
